Jennerstraat 10
Tuindorp Frankendael, Amsterdam
 Area
AreaA classic Amsterdam terraced house
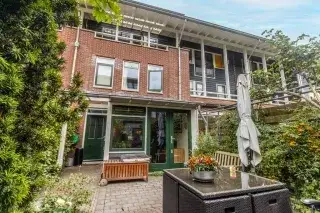
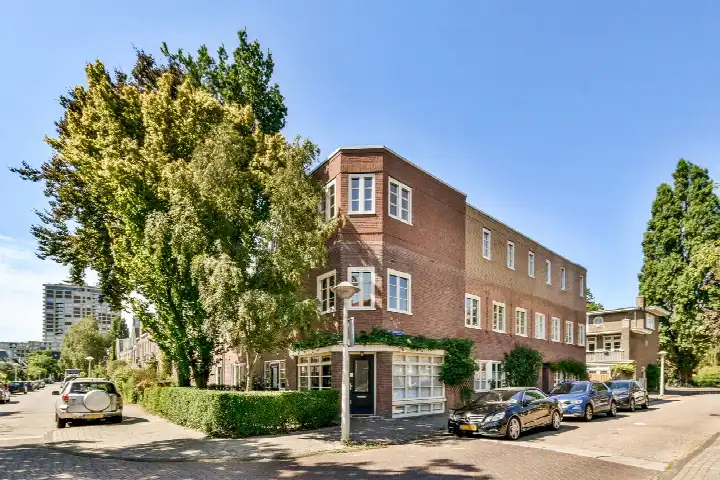
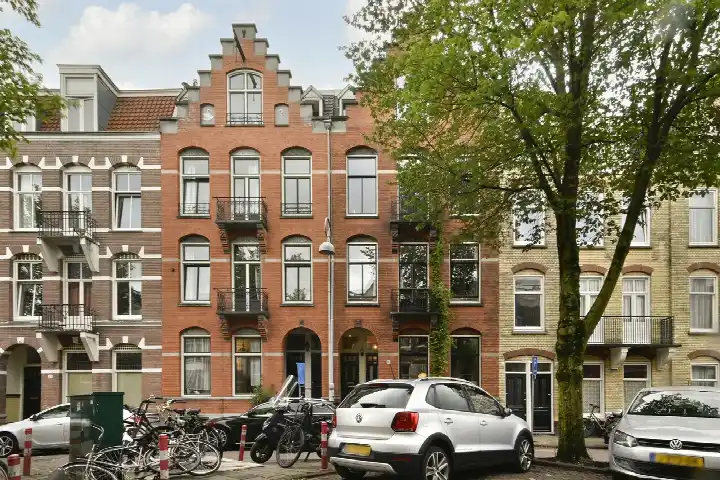
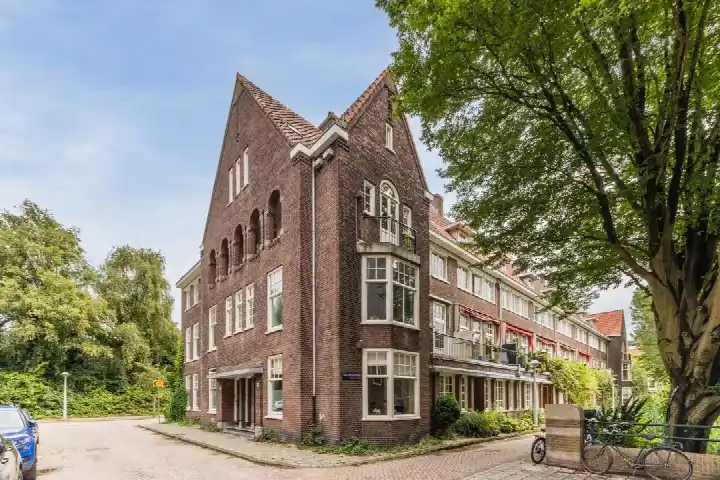
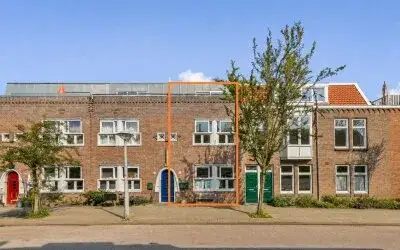
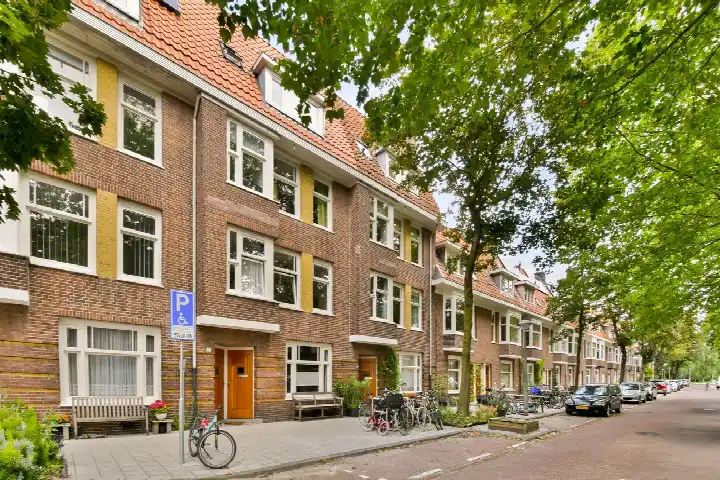
Jennerstraat 10 is a 1926 terraced house in Tuindorp Frankendael, a quiet residential pocket of Amsterdam. The asking price of €1,300,000 is the lowest of the three homes currently for sale in this neighbourhood, and it sits right in line with the market. For context, the average asking price for a home here is €1,465,000, while the median is €1,395,000. If you are weighing up options, it is worth comparing with other [terraced houses in Amsterdam].
Inside the home
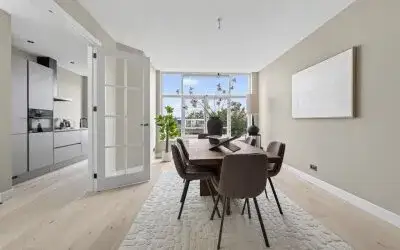
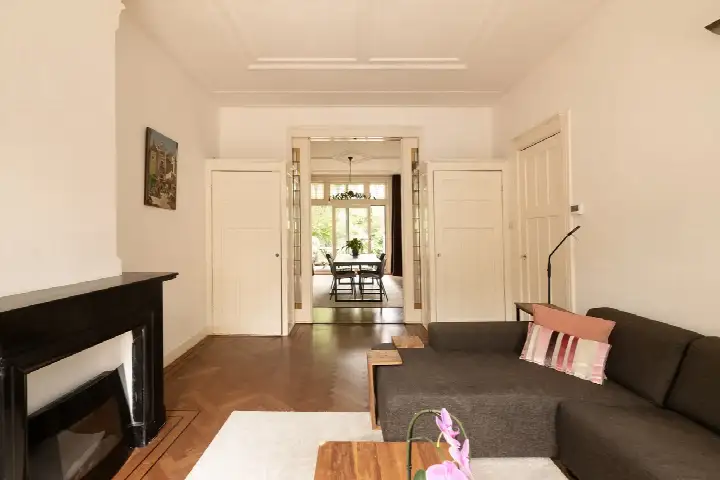
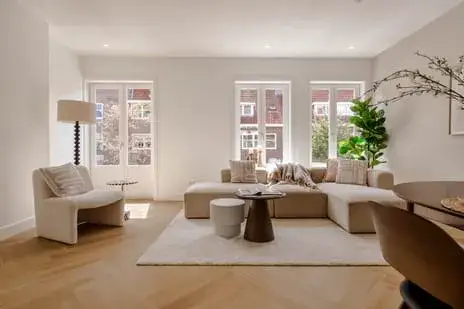
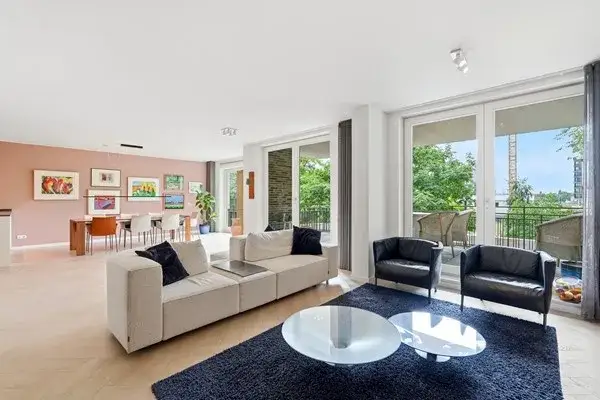
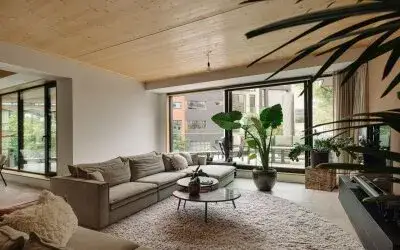
This is a spacious family home with six rooms, five bedrooms and two bathrooms spread over three floors, with a volume of 603 cubic metres. The living area is 168 square metres according to both the BAG registration and the agent's listing, and the plot is 146 square metres on both counts as well. Outside there is a rear garden, a balcony and an attached brick garage. The agent notes double glazing, a central heating boiler and full ownership, with no leasehold ground rent to worry about.
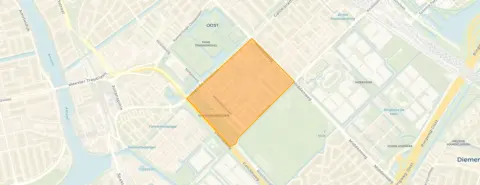
Tuindorp Frankendael
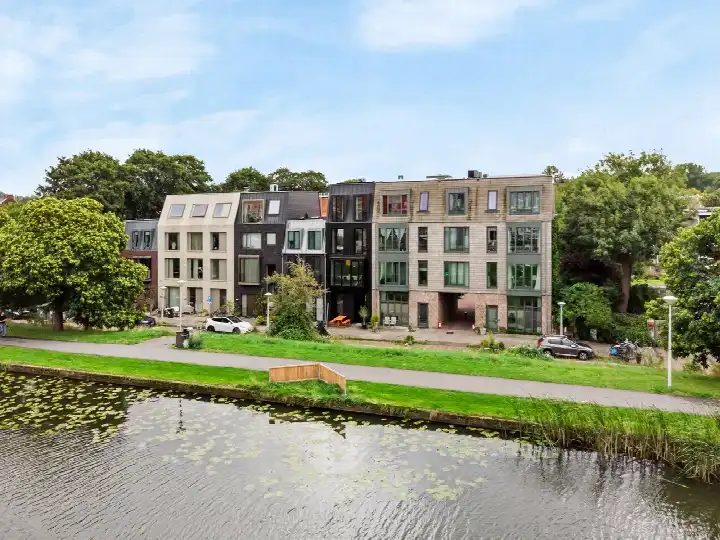
Tuindorp Frankendael is a small, settled neighbourhood of about 2,765 residents, and the reviews reflect a close-knit feel. Residents of the wider Frankendael district give it an average score of 8.59 out of 10, based on three reviews. One resident says: "Nice neighbours, we know each other, too bad there's no supermarket in the neighbourhood." Another describes it as a "quiet neighbourhood with lots of kids and rich yuppies." The neighbourhood has a high proportion of single-person households at 63 percent, and a fifth of households have children. For more on the area, see [the Tuindorp Frankendael neighbourhood].
Amenities and transport
Daily life here is well served. The Albert Heijn is just around the corner, with a Vomar a couple of streets away and a Lidl a ten-minute walk. For schools, Brede Daltonschool De Meer is a couple of streets away, and the Lidwinaschool is a five-minute walk. The nearest GP is Huisartsenpraktijk Zeeburgerdijk, while the pharmacy is on your doorstep. Tram and bus stop Kruislaan is on your doorstep with lines 29, 40 and N87, and the nearest train station is Amsterdam Science Park, a ten-minute walk. All of this sits within [the municipality of Amsterdam].
WOZ and address data
The WOZ value on 1 January 2025 was €1,305,000, and the asking price is almost exactly in line with that valuation. Between 2020 and 2025 the WOZ value rose by 32 percent, from €991,000 to €1,305,000. As for the address itself, the road traffic noise level is 54 dB Lden, which is above the standard, while rail and air traffic noise stay below it. The foundation risk indication is medium, and the climate indications for pluvial flooding, flood risk and heat stress are all medium, with the current flood risk noted as elevated. These are area-level indications from public data, not an inspection of this specific home.
Source
At the time of writing the home is offered via two channels, including Pappie & Van der Zee Makelaars.
This summary was generated with AI and may contain errors. Always verify the details with the provider.
Features
Details of this home
Transfer
Price
Energy
 Save up to € 400 on your energy billCompare now
Areas and volume
 Insure your home and belongingsGet insured
Layout
Construction
Outdoor space
The WOZ value is set annually by the municipality with 1 January as its reference date, and therefore lags the market by about a year. It is an estimated market value, not a sale price.
Frequently asked questions
About Jennerstraat 10, Amsterdam
How does the asking price compare to the WOZ value?
The asking price of €1,300,000 is almost exactly equal to the WOZ value of €1,305,000, which was set on 1 January 2025. The WOZ is the municipal valuation for tax purposes, not a market valuation, so the two figures being close simply means the asking price tracks the official valuation. Between 2020 and 2025 the WOZ value rose by 32 percent, from €991,000 to €1,305,000.
What is the layout of this terraced house?
According to the agent, this is a six-room terraced house with five bedrooms and two bathrooms spread over three floors. The living area is 168 square metres, and the plot is 146 square metres. There is a rear garden, a balcony and an attached brick garage. The home has double glazing and a central heating boiler, and it is offered in full ownership.
What is the energy label and what does it mean for costs?
The energy label is C. This is a mid-range label, so you can expect moderate energy costs for a home of this size. The agent notes that the home has double glazing, which helps with keeping heat in. The home was built in 1926, which is typical for this part of Amsterdam, and the energy label reflects the overall efficiency of the property as it stands.
What are the noise levels around this address?
The road traffic noise level at this address is 54 dB Lden, which is above the Dutch standard for road noise. Rail traffic noise is 38 dB Lden and air traffic noise is 43 dB Lden, both of which stay below their respective standards. These figures come from public data at the address level and are indications for the area, not a measurement taken at the home itself.
What is the foundation risk for this home?
The foundation risk indication for this address is medium. This is based on the fact that the home was built in 1926, before 1970, and the entire postcode area falls within a KCAF attention zone for pre-1970 construction. This is an area-level indication from public data, not an inspection of this specific property, so it does not say anything definitive about the condition of this home's foundation.
What are the climate risks for this address?
The climate indications for this address are mixed. Pluvial flooding, which is flooding from heavy rain, is rated medium, and the current flood risk is elevated, dropping to medium by 2050. Heat stress is also rated medium for both the current situation and 2050. These are area-level indications from the Klimaateffectatlas, not an assessment of this specific home.
What supermarkets are nearby?
The nearest supermarket is an Albert Heijn at 254 metres, which is just around the corner. A Vomar is at 822 metres and a Lidl at 990 metres, both within a ten-minute walk. There are also two more supermarkets within about a kilometre, an Albert Heijn at 1,023 metres and a Vomar at 1,054 metres, so you have several options for daily groceries.
Which schools are close to this home?
Brede Daltonschool De Meer, a primary school with 379 pupils, is at 324 metres, just a couple of streets away. The Lidwinaschool, another primary school with 539 pupils, is at 499 metres. For secondary education, College De Meer is at 521 metres and De Amsterdamse MAVO at 527 metres, both within a ten-minute walk.
How is the public transport in this area?
The tram and bus stop Kruislaan is at 85 metres, on your doorstep, with lines 29, 40 and N87. The bus stop Amsterdam, Kruislaan is at 104 metres with lines 320, 329 and N22. The nearest train station is Amsterdam Science Park at 951 metres, about a ten-minute walk away. This gives you several options for getting around the city.
What do residents say about living in this area?
Residents of the wider Frankendael district give it an average score of 8.59 out of 10, based on three reviews. One resident says: "Nice neighbours, we know each other, too bad there's no supermarket in the neighbourhood." Another describes it as a "quiet neighbourhood with lots of kids and rich yuppies." The reviews are positive overall, with the main drawback being the lack of a supermarket within the neighbourhood itself.
How many homes are for sale in this neighbourhood right now?
There are currently three homes for sale in Tuindorp Frankendael. The asking prices range from €1,300,000 to €1,700,000, with an average of €1,465,000 and a median of €1,395,000. This home at €1,300,000 is the cheapest of the three currently on the market. The average price per square metre for homes for sale here is €10,771.