A modern terraced house in Van Tijenbuurt
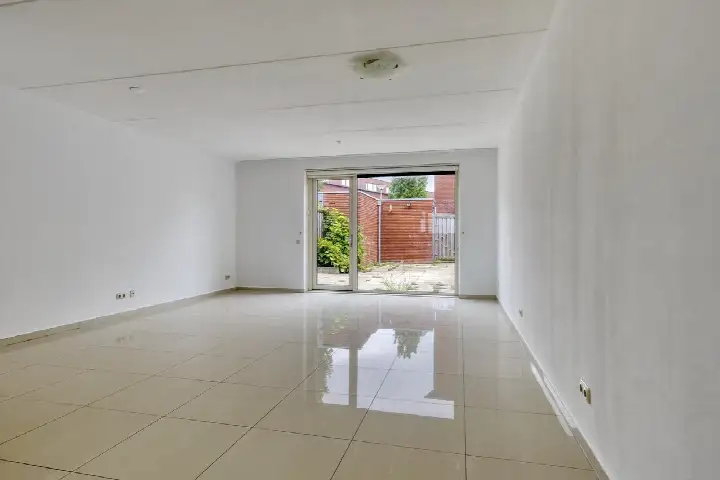
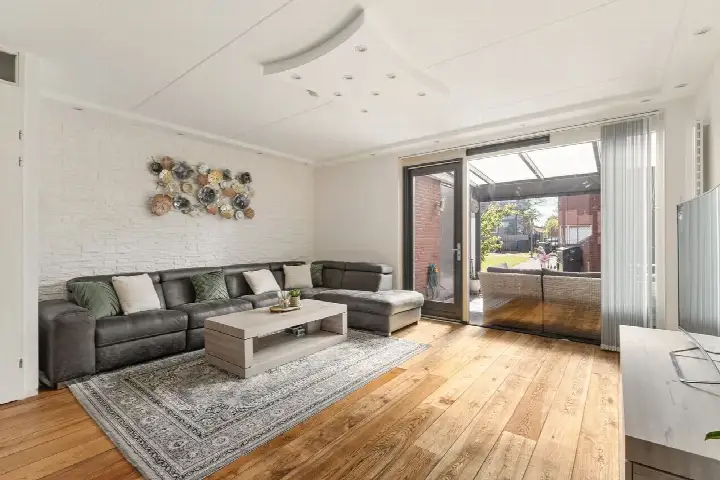
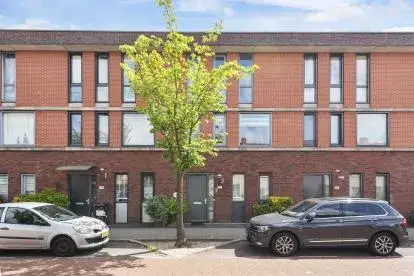
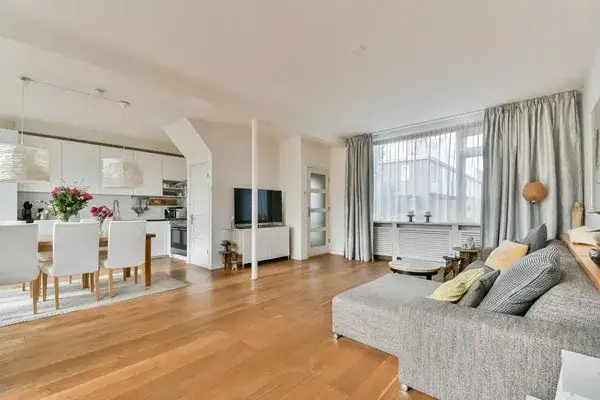
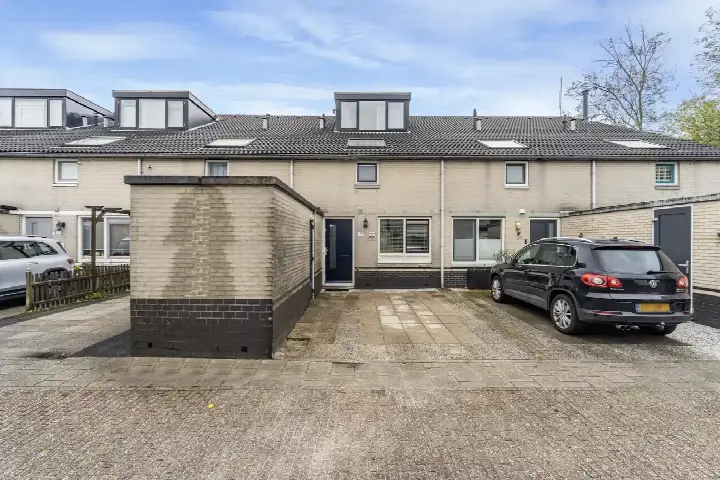
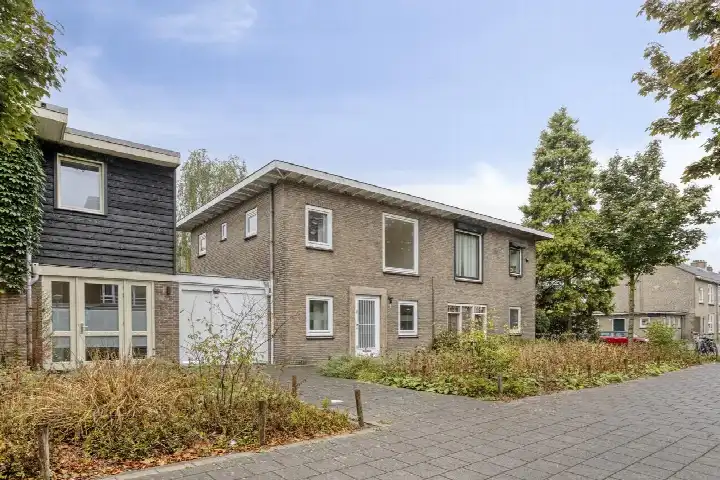
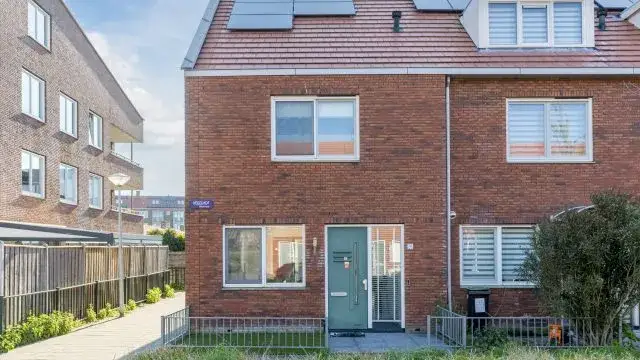
This 2017 terraced house sits on a quiet road in the Van Tijenbuurt, a residential pocket of Geuzenveld in Amsterdam. With five rooms spread over three floors, it is a compact family home with a contemporary feel. The asking price is €725,000. For context, [terraced houses in Amsterdam]( /koopwoningen/amsterdam/tussenwoningen/ ) vary widely in price, and the neighbourhood average asking price is €614,615.
Inside the home
The agent describes this as a single-family terraced house with five rooms, including four bedrooms and one bathroom. The living area is listed at 133 m² by the agent, while the BAG registration records 121 m²; the plot is 124 m² in both sources. The home has a roof terrace, double glazing, and is heated by district heating with partial underfloor heating. The ground lease is municipal and has been paid off until 31 May 2066, so there is no annual ground rent to worry about.
Life in Van Tijenbuurt
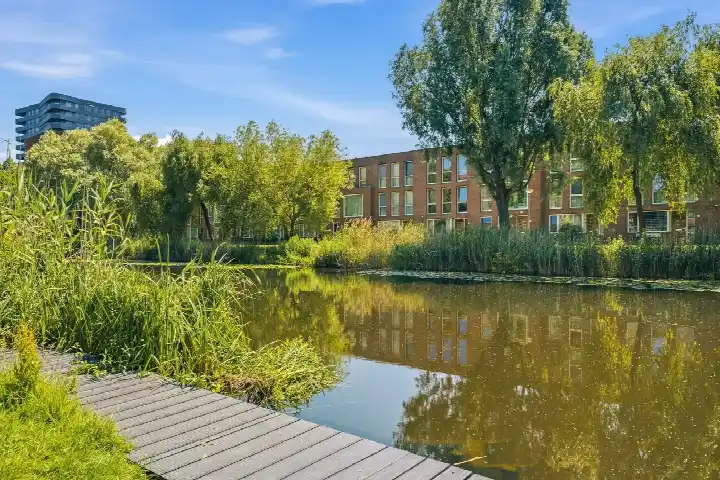
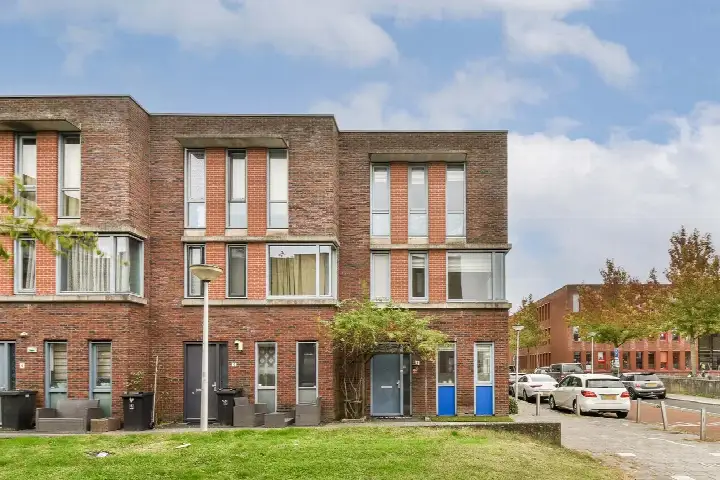
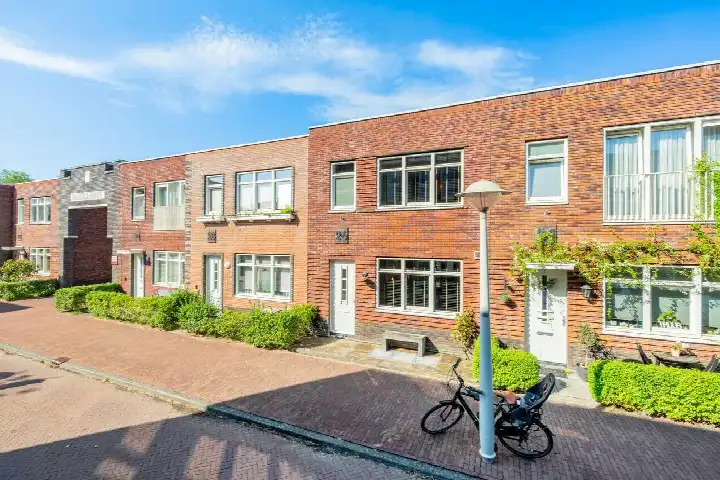
Residents across the municipality of Amsterdam give their living environment an average score of 7.38, based on 258 reviews. One resident says: "Lots of amenities around, parks, shopping areas, bars, daycares etc." Another adds: "It's calm, safe and green, and although it could still improve and could get more support from the local government, it's still affordable (compared to the rest of the city) and constantly changing for the better." A third resident mentions the neighbourhood is well served by metro 54 and that shops are within walking distance at winkelcentrum de Poort, though they also note that hygiene around the waste containers is a recurring issue. The neighbourhood itself has around 2,955 inhabitants, and 45% of households include children. [The Van Tijenbuurt neighbourhood]( /buurt/van-tijenbuurt-amsterdam/ ) is a relatively young area, with most homes built after 2010.
Amenities and getting around
For daily errands, Albert Heijn is just around the corner, with Vomar a couple of streets away and Lidl a ten-minute walk. The Goeman Borgesiusschool primary school is on your doorstep, and the nearest GP is Huisartsenpraktijk Halfweg, about 2.8 km away. The BENU Geuzenveld Apotheek is a five-minute walk. Bus stops at Michel de Klerkhof and De Savornin Lohmanstraat are within a couple of streets, served by lines 21, 61 and N82. Amsterdam Sloterdijk station is about 3.1 km away. [The municipality of Amsterdam]( /gemeente/amsterdam/ ) offers extensive public transport and amenities across the city.
WOZ and address data
The WOZ value is not stated in the available data, so no comparison with the asking price can be made here. Regarding the address, the area-level risk indications show road traffic noise at 53 dB Lden, which is above the norm, and aircraft noise at 51 dB Lden, also above the norm; railway noise is below the norm. The foundation risk indication is low, though the soil is peat, which is sensitive to settlement. Pluvial flooding at heavy rain is elevated, while current flood risk is low and heat stress is low, rising to medium by 2050. These are area-level indications from public data, not an inspection of this specific home.
Source and agent
At the time of writing, the home is offered via multiple channels, including Van de Steege Makelaarsgroep Amsterdam-Noord, Bosch&Duyn Makelaars, and Van de Steege Makelaarsgroep Amsterdam-West.
This summary was generated with AI and may contain errors. Always verify the details with the provider.
Features
Details of this home
Transfer
Price
Energy
 Save up to € 400 on your energy billCompare now
Areas and volume
Layout
Construction
Outdoor space
Frequently asked questions
About Aalbersestraat 1B, Amsterdam
What is the asking price for this home?
The asking price is €725,000. The neighbourhood average asking price is €614,615, and the average price per m² in the neighbourhood is €5,758. This home is listed at €5,451 per m² based on the agent's floor area of 133 m². There are currently 13 homes for sale in the neighbourhood, with prices ranging from €375,000 to €975,000.
What is the layout of this terraced house?
According to the agent, this is a single-family terraced house with five rooms, including four bedrooms and one bathroom, spread over three floors. The living area is listed at 133 m² by the agent, while the BAG registration records 121 m². The plot is 124 m². There is a roof terrace, and the home has double glazing and partial underfloor heating.
What is the energy label and what does it mean for costs?
The home has energy label A, which is an efficient label. This means the home is likely to have relatively low energy costs compared with less efficient labels. The agent also notes that the home has double glazing and is heated by district heating with partial underfloor heating. No specific energy cost figures are provided in the listing.
What is the ground lease situation?
The ground lease is municipal and has been paid off until 31 May 2066. This means the current owner has prepaid the ground rent for several decades, so there is no annual ground rent obligation during that period. After 2066, the ground lease would need to be renewed, but that is several decades away.
What are the noise levels around this address?
Area-level data indicates road traffic noise at 53 dB Lden, which is above the Dutch noise norm, and aircraft noise at 51 dB Lden, also above the norm. Railway noise is at 32 dB Lden, which is below the norm. These are indications at the address level from public data, not measurements taken at the property itself.
What is the foundation risk for this home?
The foundation risk indication for this address is low, according to area-level data. However, the soil type is peat, which is noted as sensitive to settlement. This is an area-level indication from public data, not an inspection of this specific home. No further details on the foundation condition are provided in the listing.
What are the flood and heat stress risks?
Area-level climate data shows that pluvial flooding at heavy rain is elevated, while the current flood risk is low and is expected to remain low by 2050. Heat stress is currently low but is projected to become medium by 2050. These are area-level indications from the Klimaateffectatlas, not a property-specific assessment.
Which supermarkets are nearby?
Albert Heijn is about 503 m away, Vomar is at 545 m, and Lidl is at 790 m. These are all within a short walk, making daily grocery shopping convenient. There are also other supermarkets within 5 km, including Aldi and Dekamarkt, but the nearest three are the most accessible.
What schools are close to this home?
The Goeman Borgesiusschool primary school is about 235 m away, making it a very short walk. The Pieter Jelles Troelstraschool is at 706 m, and the Oecumenische basisschool Timotheusschool is at 730 m. For secondary education, the nearest option is about 2 km away, according to CBS data.
How is the public transport connection?
The nearest bus stop is Michel de Klerkhof at 157 m, served by lines 21, 61 and N82. Other stops include De Savornin Lohmanstraat at 291 m and Nolensstraat at 300 m, both on line 21. Amsterdam Sloterdijk train station is about 3.1 km away, providing rail connections.
What do residents say about living in this area?
Residents across the municipality of Amsterdam give an average score of 7.38, based on 258 reviews. One resident says: "Lots of amenities around, parks, shopping areas, bars, daycares etc." Another notes: "It's calm, safe and green, and although it could still improve and could get more support from the local government, it's still affordable (compared to the rest of the city) and constantly changing for the better."