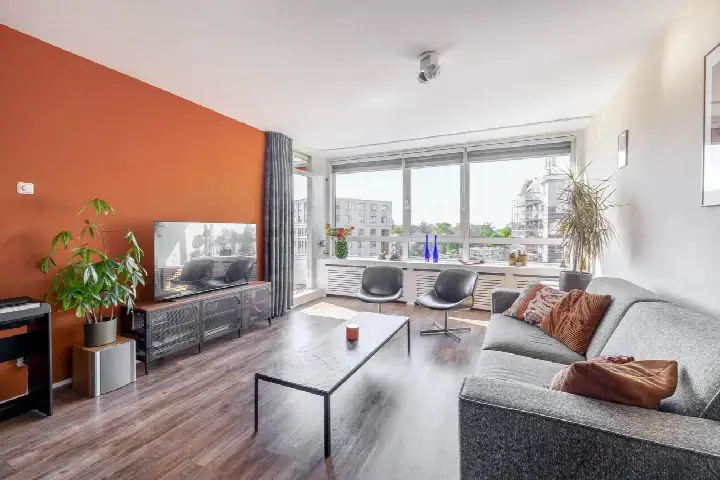
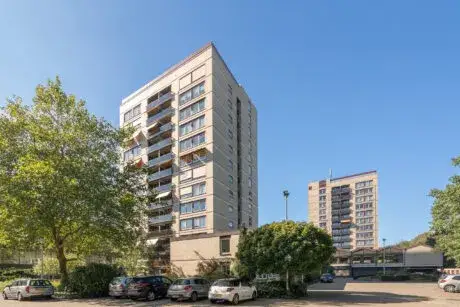
Asserpark 5
Bovenbuurt, Wageningen
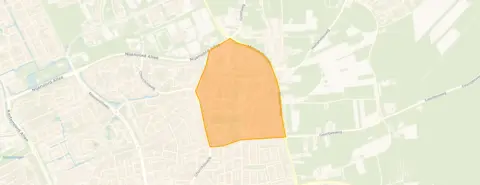 Area
AreaA quiet spot in Wageningen
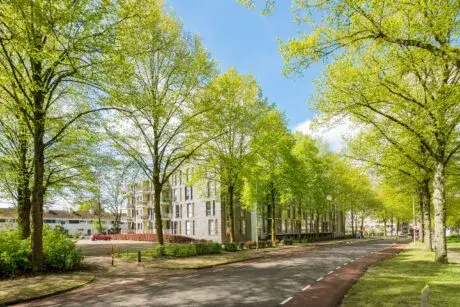
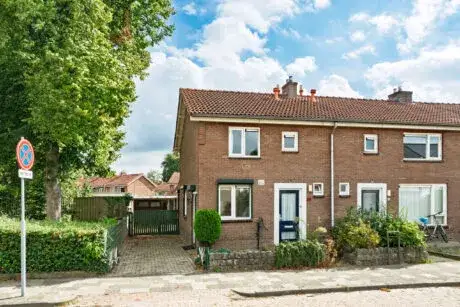
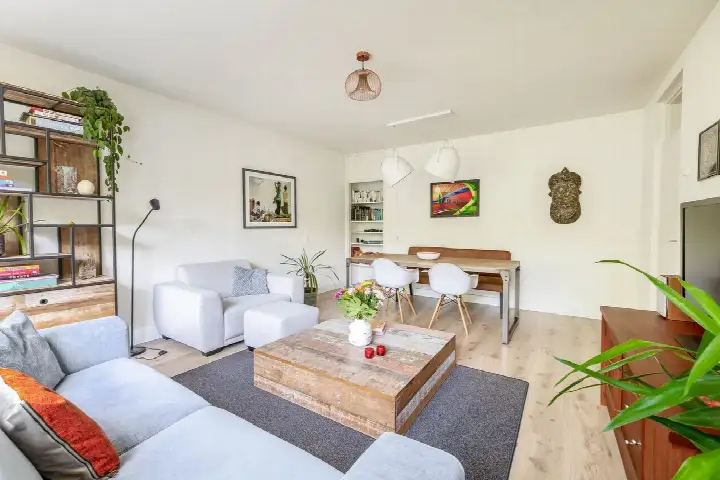
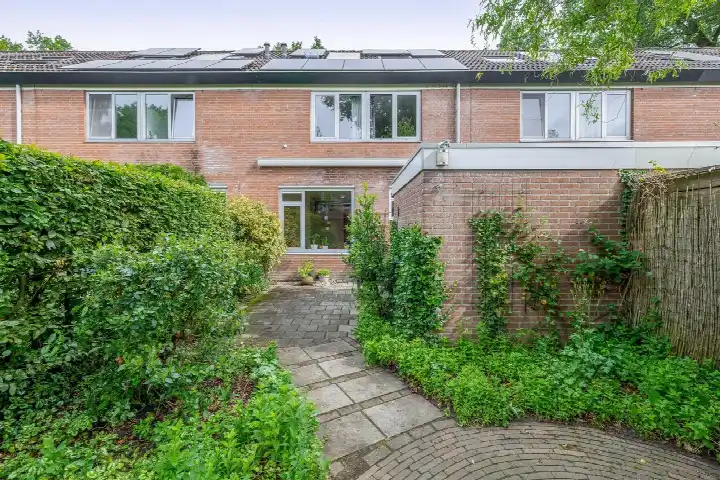
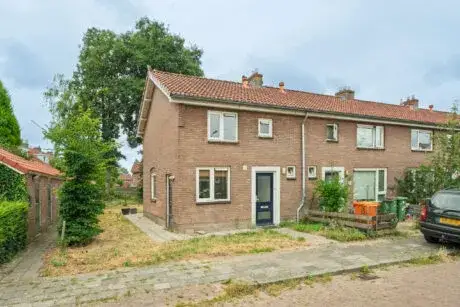
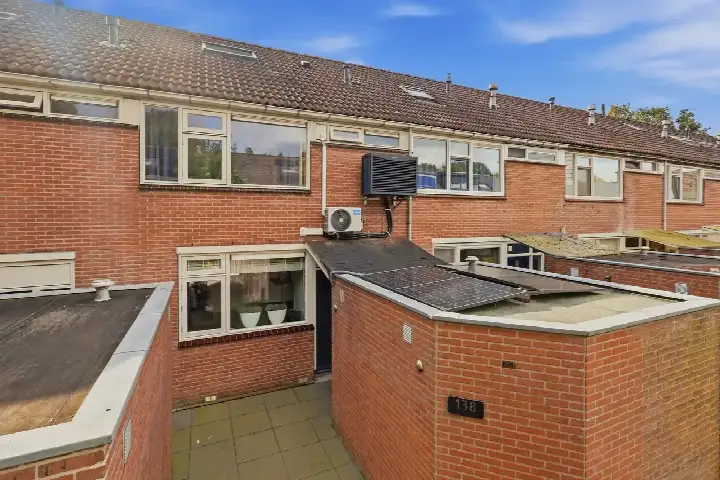
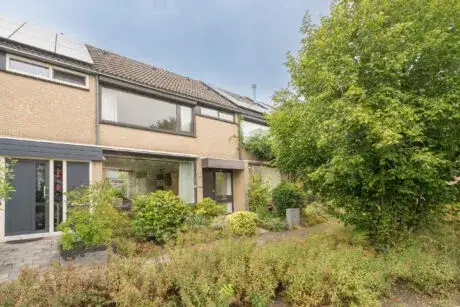
Asserpark 5 is a terraced house from 1960, tucked away on a quiet road in the Bovenbuurt neighbourhood of Wageningen. The setting is described by the agent as a quiet road in a residential area with a free view. With a price of €395,000, this home is in line with the market, compared with the average asking price of €394,944 for homes in the neighbourhood. For context, the average asking price per square metre in the area is €4,382, while this home is listed at €5,643 per square metre based on the agent's floor area. If you are looking at [terraced houses in Wageningen], this one sits in a well-established part of town.
The home itself
This terraced house offers four rooms, including three bedrooms and one bathroom, spread over two floors. The living area is listed as 70 square metres by the agent, while the BAG registration records 76 square metres; the plot is 142 square metres in both sources. The home has double glazing and a central heating boiler, and it is sold as full ownership. There is a back garden, and the property is described as a single-family terraced house. The energy label is G, which is the least efficient label, so expect higher energy costs.
Life in Bovenbuurt
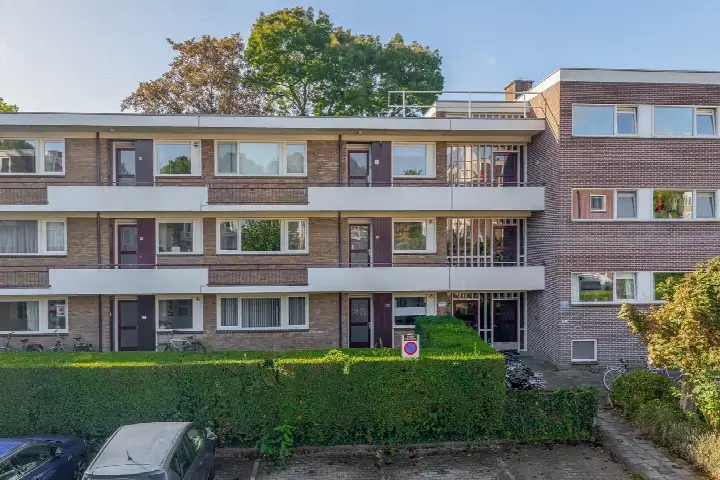
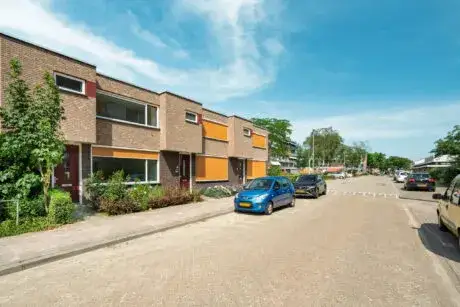
Bovenbuurt is a neighbourhood where most homes were built between 1945 and 1970, and it has a mix of residents, with many single-person households. Residents across the municipality of Wageningen give their living environment an average score of 7.81, based on 14 reviews. One resident says: "Wonderful, lovely neighbourhood... Always there for each other... lovely neighbourhood, friendly people." Another notes: "Quiet neighbourhood, beautiful surroundings, walking opportunities... School nearby, plenty of green, satisfied... accessibility fine." These reviews reflect the wider municipality, not just this specific neighbourhood. The area has about 2,970 residents, and the housing stock is a mix of owner-occupied and rental homes. For more on [the Bovenbuurt neighbourhood], you can see what the data says.
Amenities and transport
Daily errands are easy from here. The Albert Heijn is just around the corner, with an Aldi a couple of streets away and a Jumbo a ten-minute walk. For school, the Rooms Katholieke Basisschool St Jozef is on your doorstep, and RSG Pantarijn locatie MHV is just around the corner for secondary education. The GP practice Huisartsenpraktijk Onderstal and Service Apotheek Churchill are both a couple of streets away. For public transport, bus line 3 stops at Wageningen, Nobelweg, just around the corner, and the nearest train station is Ede-Wageningen, about 5.6 kilometres away. The municipality of [the municipality of Wageningen] covers the wider area.
WOZ and address data
The WOZ value is not stated in the available data, so no comparison with the asking price is possible. According to public risk data at address level, the noise from road traffic is 53 dB Lden, which is above the Dutch noise standard, based on 2022 data. The foundation risk indication is medium, which is an area-level indication, not an inspection of this specific home; the soil type is sand, and the home was built before 1970. For climate risks, the indications for pluvial flooding and current flood risk are low, while heat stress is expected to be medium by 2050. These are area-level indications from public sources, not a verdict on this property.
Source and agent
At the time of writing, the home is offered via multiple channels, including Jillis Baggerman makelaardij and Jillis Baggerman makelaardij. The listing has been active since 14 September 2026.
This summary was generated with AI and may contain errors. Always verify the details with the provider.
Features
Details of this home
Transfer
Price
Energy
 Save up to € 400 on your energy billCompare now
Areas and volume
 Insure your home and belongingsGet insured
Layout
Construction
Outdoor space
Frequently asked questions
About Asserpark 5, Wageningen
What is the asking price for this home?
The asking price is €395,000. According to the precomputed comparison, this is in line with the market, based on the average asking price of €394,944 for homes in the Bovenbuurt neighbourhood. The price per square metre is €5,643, based on the agent's floor area of 70 square metres. The neighbourhood average asking price per square metre is €4,382.
How many bedrooms does this terraced house have?
The home has three bedrooms and one bathroom, with four rooms in total, spread over two floors. The living area is listed as 70 square metres by the agent, while the BAG registration records 76 square metres. The plot is 142 square metres. There is a back garden, and the property is described as a single-family terraced house.
What is the energy label and what does it mean?
The energy label is G, which is the least efficient label on the scale. This means you can expect higher energy costs compared with more efficient labels. The home has double glazing and a central heating boiler, according to the agent. The label itself does not indicate the condition of the construction, only the energy performance.
What is the foundation risk for this address?
The foundation risk indication for this address is medium, based on public data at area level. This is not an inspection of this specific home, but an indication for the postcode area. The soil type is sand, and the home was built in 1960, before 1970. The risk data comes from sources like KCAF and the Atlas Leefomgeving.
What are the noise levels like at this address?
The noise from road traffic at this address is 53 dB Lden, which is above the Dutch noise standard, based on 2022 data. This is an area-level indication from public data, not a measurement at the property itself. The home is described as being on a quiet road, but the noise data reflects the surrounding road traffic.
What supermarkets are nearby?
The nearest supermarket is Albert Heijn, about 300 metres away, which is just around the corner. An Aldi is about 600 metres away, a couple of streets further. A Jumbo is about 1.1 kilometres away, a ten-minute walk. There are 16 supermarkets within 5 kilometres, so you have plenty of options for daily groceries.
What schools are close to this home?
The Rooms Katholieke Basisschool St Jozef is about 176 metres away, on your doorstep. For secondary education, RSG Pantarijn locatie MHV is about 303 metres away, just around the corner. There are also other primary schools within walking distance, including Montessorischool Wageningen and Margrietschool voor Christelijk Basisonderwijs.
How is the public transport connection?
The nearest bus stop is Wageningen, Nobelweg, about 206 metres away, served by bus line 3. Another stop, Wageningen, Mansholtlaan, is about 469 metres away and also serves line 653. The nearest train station is Ede-Wageningen, about 5.6 kilometres away, which you would need to reach by bus or car.
What is the neighbourhood like?
Bovenbuurt has about 2,970 residents, with a high share of single-person households at 67%. Most homes were built between 1945 and 1970. Residents across the municipality of Wageningen give their living environment an average score of 7.81, based on 14 reviews. One resident mentions a quiet neighbourhood with beautiful surroundings and walking opportunities.
Is there a garden with this property?
Yes, the agent lists a back garden for this terraced house. The plot is 142 square metres, according to both the agent and the BAG registration. The home is described as having a free view, and it is situated on a quiet road in a residential area. The garden is part of the full ownership of the property.