A quiet spot in Gesworen Hoek Oost
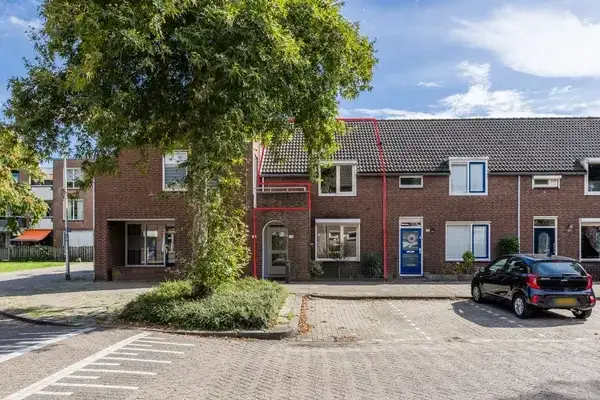
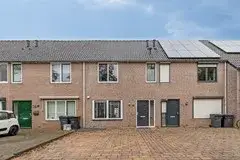
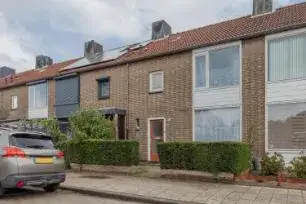
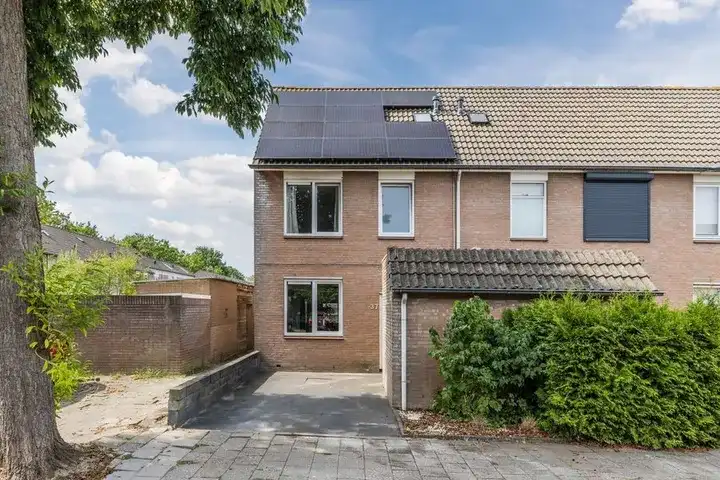
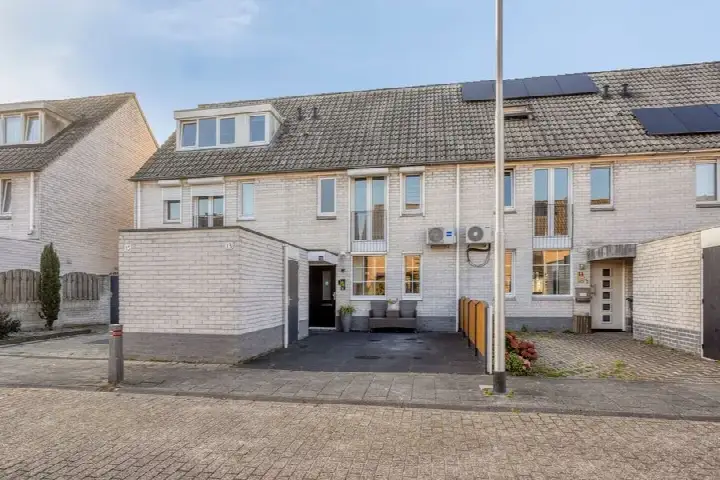
This terraced house on Barneveldstraat sits in Gesworen Hoek Oost, a residential pocket of Tilburg where the streets are calm and the pace is easy. The home was built in 1990 and carries an A energy label, which is an efficient label, so expect modest energy costs. With a living area of 93 square metres according to the BAG registration and 91 square metres in the agent's listing, the difference is small. The asking price is €367,500. For context, [terraced houses in Tilburg]( /koopwoningen/tilburg/tussenwoningen/) in this municipality typically range from €325,000 to €519,000, with an average of €399,650.
The home itself
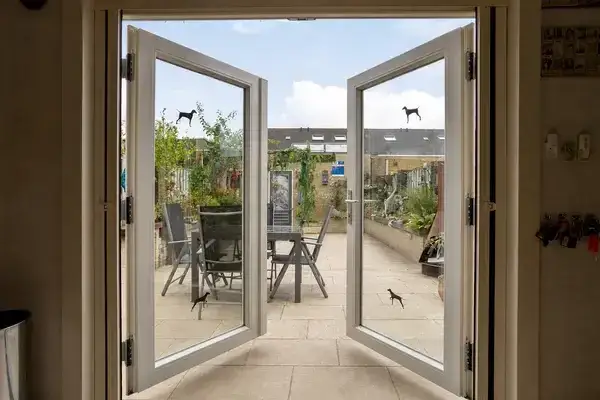
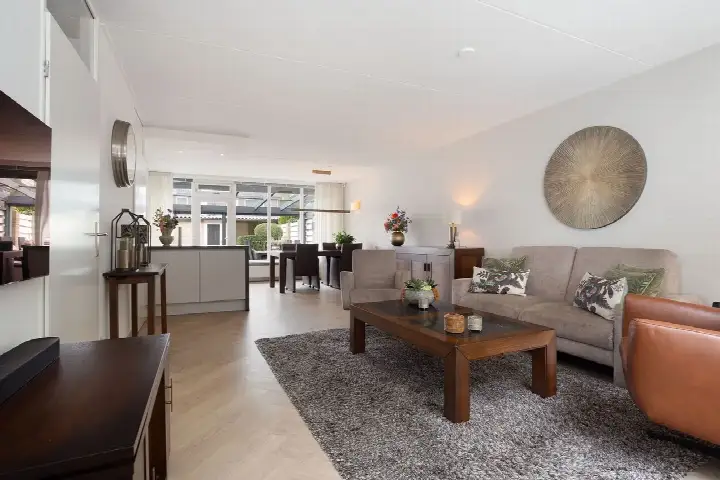
The layout spreads over two floors and includes five rooms, four bedrooms and one bathroom. The garden runs both front and back, and the property is in full ownership. According to the agent, the insulation covers the roof, walls and floor, and heating comes from district heating. The home is set on a quiet road within a residential area, which matches the peaceful feel of the street.
Gesworen Hoek Oost
Residents across the municipality of Tilburg give their living environment an average score of 7.3, based on 106 reviews. One resident describes the area as a quiet, well-connected street with ample parking, surrounded by greenery and farmland, perfect for evening walks and a family-friendly lifestyle. Another notes the friendly atmosphere and the short cycle to the centre. A third mentions the nearby supermarket, bakery and butcher within walking distance, plus well-regarded schools from primary to university level. The neighbourhood itself counts around 1,590 inhabitants, with a mix of households that includes both families and singles. For a closer look at what this part of town offers, [the Gesworen Hoek Oost neighbourhood]( /buurt/gesworen-hoek-oost-tilburg/) page has more detail.
Amenities and transport
The daily routine is well covered here. Albert Heijn is just around the corner for groceries, and a couple of streets away you will find the nearest primary school, OBS De Fonkel. The pharmacy, Apotheek de Reeshof, is a five-minute walk, while the GP practice, Huisartspraktijk Angenent, is a ten-minute walk. For public transport, the bus stop at Tilburg, Bolswardstraat is just around the corner, served by lines 2, 3 and 847. The nearest train station, Tilburg Reeshof, is about 2.4 kilometres away. [The municipality of Tilburg]( /gemeente/tilburg/) offers a wider network of services and connections.
WOZ and address data
The WOZ value for this home is €357,000, based on the reference date of 1 January 2025. The asking price sits 3% above that value. Between 2020 and 2025, the WOZ value rose by 37%, from €260,000 to €357,000. As for the address-level risk data, these are area-level indications rather than an inspection of this specific home. The noise from road traffic is measured at 56 dB Lden, which is above the noise standard, while railway, air and industrial noise all stay below their respective norms. The foundation risk indication is low, with sandy soil. For climate, pluvial flooding at heavy rain is elevated, while current flood risk is low and heat stress is low, though by 2050 heat stress is indicated as medium.
Source
At the time of writing, the home is offered via multiple channels, including Elzen Winkelman Makelaars.
This summary was generated with AI and may contain errors. Always verify the details with the provider.
Features
Details of this home
Transfer
Price
Energy
 Save up to € 400 on your energy billCompare now
Areas and volume
Layout
Construction
Outdoor space
The WOZ value is set annually by the municipality with 1 January as its reference date, and therefore lags the market by about a year. It is an estimated market value, not a sale price.
Frequently asked questions
About Barneveldstraat 10, Tilburg
How does the asking price compare with the WOZ value?
The asking price of €367,500 is 3% above the WOZ value of €357,000, which was set on 1 January 2025. The WOZ value is the municipal valuation, not the current market value. Over the past five years, the WOZ value has risen by 37%, from €260,000 in 2020 to €357,000 in 2025. This gives a sense of how the property's assessed value has moved, but the asking price is a separate figure set by the seller.
What is the layout of this terraced house?
The home has five rooms in total, including four bedrooms and one bathroom, spread over two floors. The living area is 93 square metres according to the BAG registration, while the agent lists it as 91 square metres. The plot is 210 square metres. There is a garden at both the front and the back, and the property is in full ownership. The agent also notes that the home is set on a quiet road within a residential area.
What energy label does this home have?
The energy label is A, which is an efficient label. This means the home is likely to have relatively low energy costs compared with less efficient labels. The agent also states that the insulation covers the roof, walls and floor, and that heating comes from district heating. These are separate facts from the label itself, but together they give an idea of the home's energy profile.
What is the foundation risk for this address?
The foundation risk indication for this address is low, and the soil type is sand. This is an area-level indication based on public risk data, not an inspection of this specific home. The data comes from sources like Atlas Leefomgeving and KCAF. It gives a general sense of the ground conditions in the area, but it does not replace a structural survey of the property itself.
What is the noise situation around this home?
The address-level noise data shows that road traffic noise is measured at 56 dB Lden, which is above the noise standard. Railway noise is 33 dB Lden, air traffic noise is 26 dB Lden, and industrial noise is 45 dB Lden, all of which stay below their respective norms. These are area-level indications based on public data, not measurements taken at the property itself. The home is described by the agent as being on a quiet road.
What supermarkets are near this home?
The nearest supermarket is Albert Heijn, about 446 metres away, which is a five-minute walk. Aldi is about 1.2 kilometres away, and another Albert Heijn is at 1.2 kilometres as well. Jumbo is at 1.4 kilometres and PLUS at 1.6 kilometres. Within a five-kilometre radius there are 31 supermarkets in total, so there is plenty of choice for daily groceries.
Which schools are close by?
The nearest primary school is OBS De Fonkel, about 473 metres away, which is a five-minute walk. Daltonschool Helen Parkhurst is at 738 metres, and Basisschool Wandelbos is at 951 metres. For secondary education, the nearest option is about 2.9 kilometres away. There are 52 schools within a five-kilometre radius, covering primary, secondary and special education.
What public transport options are available?
The nearest bus stop is Tilburg, Bolswardstraat, about 371 metres away, served by lines 2, 3 and 847. Two other stops, Tilburg, Buurmalsenplein and Tilburg, Buurmalsenlaan, are also nearby, all on the same lines. The nearest train station is Tilburg Reeshof, about 2.4 kilometres away. This gives access to both local bus routes and the rail network.
How do residents rate living in this area?
Residents across the municipality of Tilburg give their living environment an average score of 7.3, based on 106 reviews. One resident describes the area as a quiet, well-connected street with ample parking, surrounded by greenery and farmland, perfect for evening walks and a family-friendly lifestyle. Another mentions the friendly atmosphere and the short cycle to the centre. These reviews reflect the wider municipality, not just this specific neighbourhood.
What is the neighbourhood like in terms of demographics?
The neighbourhood of Gesworen Hoek Oost has around 1,590 inhabitants. The average household size is 2.0, and 43% of households are single-person households. About 31% of households have children, while 26% are households without children. The age spread shows 30% of residents are between 25 and 45, and 28% are between 45 and 65. The housing stock consists of 748 homes, with 51% being owner-occupied.