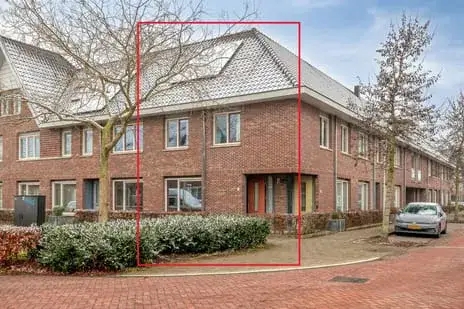
A classic terraced house on a quiet street
This 1934 terraced house sits on a quiet residential road in the Gerardusplein neighbourhood of Eindhoven, a part of the Kortonjo district. The asking price of €539,000 is keen compared with the neighbourhood average asking price of €931,933, which puts it 42% below that figure. For context, the average asking price per square metre in the neighbourhood is €5,737, while this home is listed at €4,991 per square metre. If you're looking at terraced houses in Eindhoven, this one stands out for its price position.
Inside the home
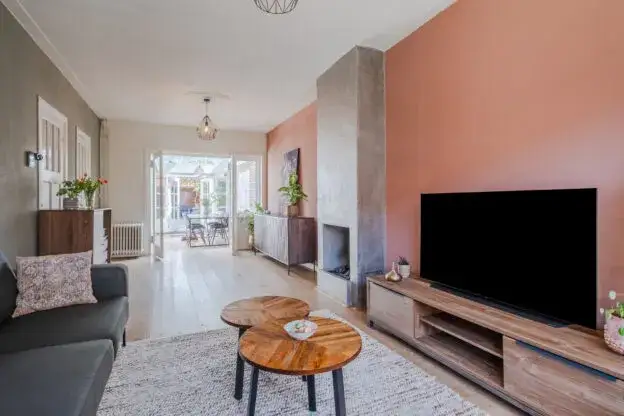
The home has 4 rooms, including 3 bedrooms and 1 bathroom, spread over 3 floors, with a volume of 383 cubic metres. The living area is 108 square metres, and the plot is 147 square metres, according to both the BAG registration and the agent's listing. There's a back garden of 60 square metres facing west, plus a front garden. The property is freehold, and the agent notes it has roof insulation and double glazing, along with a central heating boiler. The energy label is B, which is an efficient label, so energy costs should be relatively manageable.
The Gerardusplein neighbourhood
Residents of the wider district give it an average score of 7.65 out of 10, based on five reviews. One resident says: "Nice quiet neighbourhood, all amenities nearby." Another describes it as "a nice, safe neighbourhood where you can raise children, have peace and quiet, and easily do activities. It's also very accessible to the city centre." The district has around 3,370 residents, with a mix of ages and household types. The neighbourhood itself is part of this larger area, so these reviews reflect the district rather than just the immediate streets around this home. For more on the local area, see the Gerardusplein neighbourhood.
Amenities and transport
Daily errands are easy from here. The Albert Heijn is just around the corner, with an Aldi a five-minute walk away and a Lidl a couple of streets further. For schools, Bs De Talisman is a five-minute walk, and Basisschool Floralaan is just around the corner. The nearest pharmacy, Service Apotheek de Roosten, is a five-minute walk, while the GP practice Stroomz Stratum is a ten-minute walk. The Anna Ziekenhuis hospital is a ten-minute walk. For public transport, bus line 17 stops at Eindhoven, Winkelstraat on your doorstep, and the Kortonjo stop with lines 7, 317, 318, 407 and 408 is a five-minute walk. Eindhoven Centraal station is about 2.7 kilometres away. The wider municipality of Eindhoven offers all the usual city amenities.
WOZ and address data
No WOZ value is available for this property, so there's no municipal valuation to compare with the asking price. The address-level risk data from public sources indicates that road traffic noise is 44 dB Lden, railway noise 17 dB Lden, and aircraft noise 28 dB Lden, all below the relevant noise standards. The foundation risk indication is low, based on the sandy soil and the fact the home was built before 1970. For climate risks, pluvial flooding at heavy rain is medium, while flood risk is low now and in 2050, and heat stress is low now but medium by 2050. These are area-level indications, not an inspection of this specific home.
Source and agent
At the time of writing, the home is offered only via Ligtvoet Makelaardij on Funda.
This summary was generated with AI and may contain errors. Always verify the details with the provider.
Features
Details of this home
Transfer
Price
Energy
 Save up to € 400 on your energy billCompare now
Areas and volume
Layout
Construction
Outdoor space
Frequently asked questions
About Cyclamenstraat 8, Eindhoven
How does the asking price compare with other homes in the neighbourhood?
The asking price of €539,000 is 42% below the neighbourhood average asking price of €931,933. The average asking price per square metre in the neighbourhood is €5,737, while this home is listed at €4,991 per square metre, which is 13% lower. This price comparison is based on the current listings in the Gerardusplein area, where 15 homes are for sale, with prices ranging from €265,000 to €6,900,000.
What is the layout of this terraced house?
According to the agent, this is a single-family terraced house with 4 rooms, including 3 bedrooms and 1 bathroom, spread over 3 floors. The living area is 108 square metres, and the total volume is 383 cubic metres. There's a back garden of 60 square metres facing west, plus a front garden. The property is freehold, so you own the land and the building outright.
What is the energy label and what does it mean for costs?
The energy label is B, which is an efficient label. This means the home is relatively energy-efficient compared with less efficient labels, so you can expect moderate energy costs. The agent also notes that the home has roof insulation and double glazing, which help with keeping heat in. The central heating boiler is in place for heating and hot water. No specific energy cost figures are provided in the listing.
What is the WOZ value of this property?
The WOZ value is the municipal valuation used for property taxes, and it's determined by the municipality on a reference date. Without this figure, it's not possible to compare the asking price with the official valuation. The listing does not provide any WOZ information, so you would need to check with the municipality for the current valuation.
What are the noise levels around this address?
The address-level risk data shows that road traffic noise is 44 dB Lden, railway noise is 17 dB Lden, and aircraft noise is 28 dB Lden, all below the relevant noise standards. These figures are from the Atlas Leefomgeving and are area-level indications, not measurements taken at the property itself. The noise levels are all within the legal limits, so no excessive noise is indicated.
What is the foundation risk for this home?
The foundation risk indication for this address is low. This is based on the soil type, which is sand, and the fact that the home was built before 1970. This is an area-level indication from public data sources, not an inspection of the specific property. A low risk means no significant foundation issues are indicated for the area, but it doesn't guarantee the condition of this particular home.
What climate risks apply to this location?
The climate risk data for this address indicates that pluvial flooding at heavy rain is medium, meaning there's a moderate chance of waterlogging during intense rainfall. Flood risk from rivers or the sea is low, both now and in 2050. Heat stress is low currently but is expected to be medium by 2050. These are area-level indications from the Klimaateffectatlas, not specific to this property.
What supermarkets and schools are nearby?
The nearest supermarket is an Albert Heijn at 190 metres, with an Aldi at 530 metres and a Lidl at 723 metres. For schools, Bs De Talisman is at 234 metres, and Basisschool Floralaan is at 331 metres. There are also several other primary schools within a kilometre, including Vrije School De Regenboog at 546 metres. The nearest secondary school is 1.3 kilometres away.
How is the public transport connection from this home?
The nearest bus stop is Eindhoven, Winkelstraat at 171 metres, served by bus line 17. Another stop, Eindhoven, Kortonjolaan, is at 313 metres, also on line 17. The Kortonjo stop at 417 metres offers lines 7, 317, 318, 407 and 408. Eindhoven Centraal train station is 2.7 kilometres away, so you'd need to take a bus or cycle to catch a train.
What do residents say about living in this area?
Residents of the wider district give it an average score of 7.65 out of 10, based on five reviews. One resident says: "Nice quiet neighbourhood, all amenities nearby." Another describes it as "a nice, safe neighbourhood where you can raise children, have peace and quiet, and easily do activities. It's also very accessible to the city centre." These reviews reflect the district, not just the immediate neighbourhood.