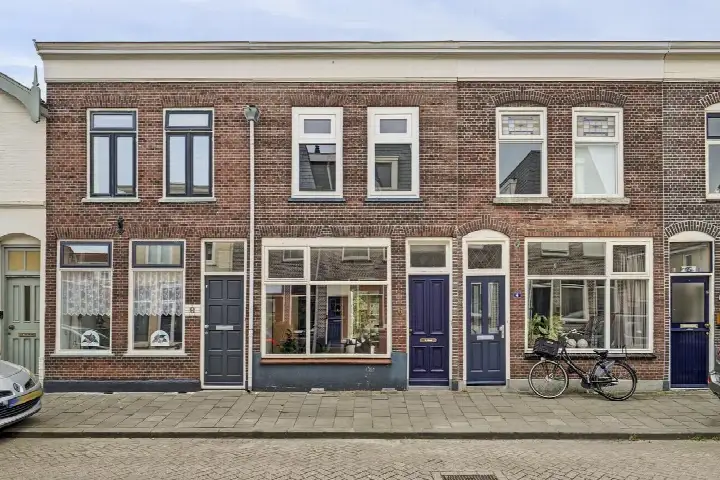
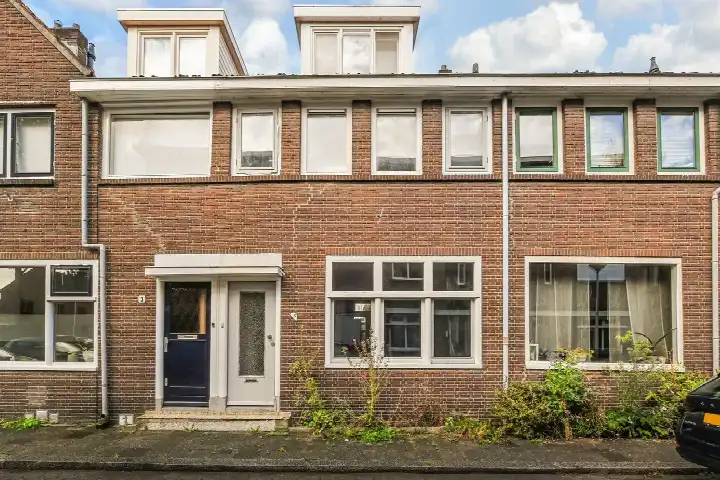
de Visserstraat 44
Ouwe Gouwe, Gouda
 Area
AreaA terraced house in Ouwe Gouwe
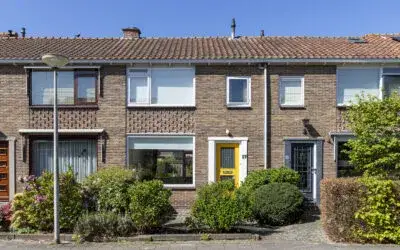
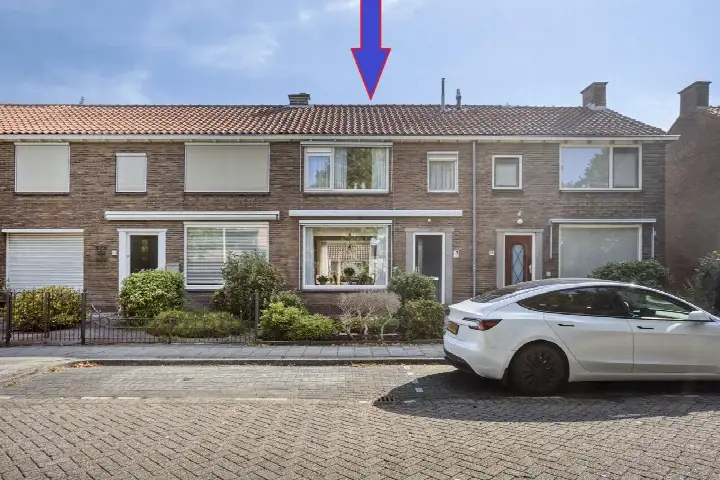
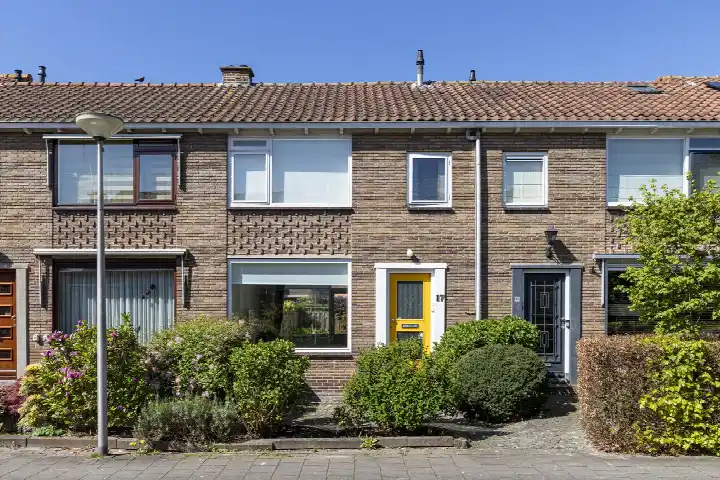
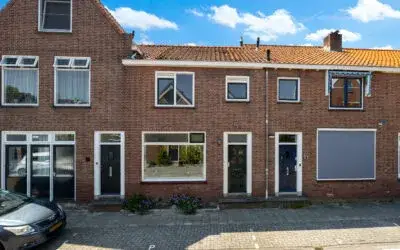
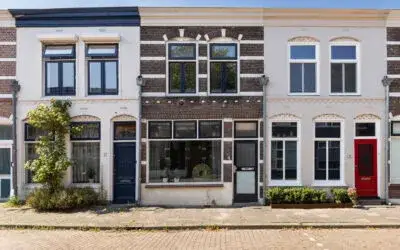
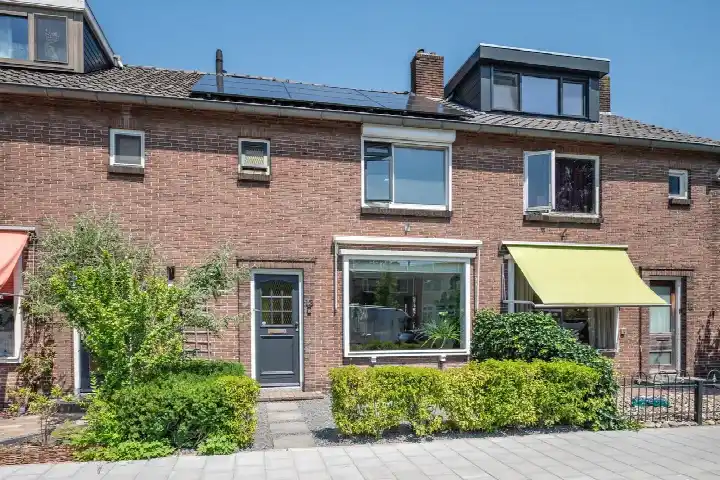
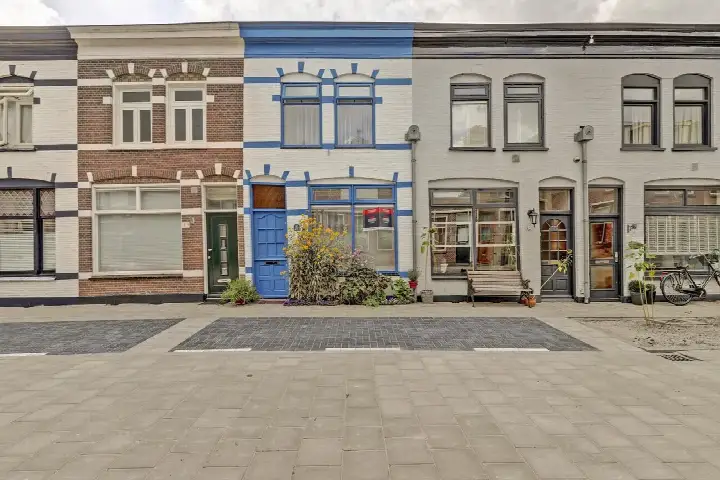
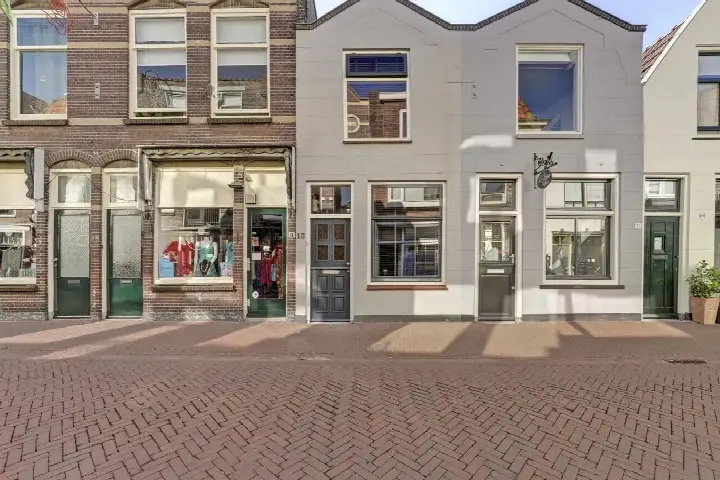
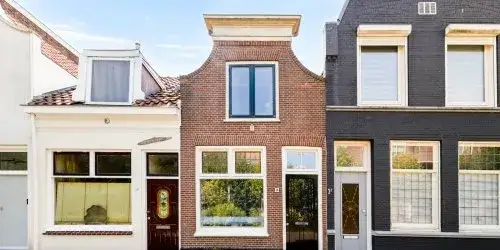
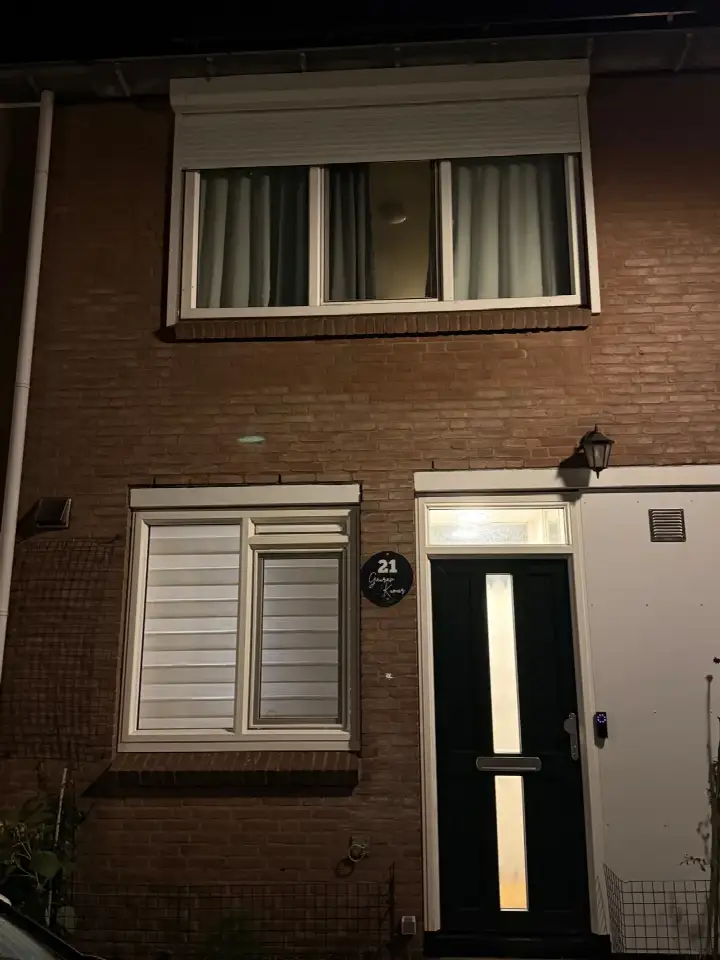
On de Visserstraat 44 in Gouda, this terraced house from 1955 sits in the Ouwe Gouwe neighbourhood, part of the Noord district. The asking price of €375,000 is keen compared with the neighbourhood average asking price of €449,913. The home has an energy label G, the least efficient label, so expect higher energy costs. For context, the average asking price for [terraced houses in Gouda] sits at €4,917 per m².
The home itself
This terraced house was built in 1955 and has a living area of 77 m² according to the BAG registration, on a plot of 140 m². The price per m² works out at €4,870 based on the BAG floor area. The listing does not provide further details about the layout, rooms, or any outdoor space, so the exact configuration is not stated.
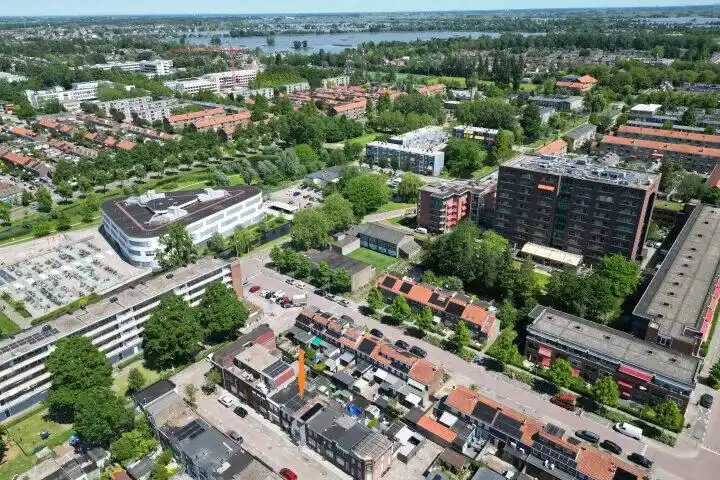
Life in Ouwe Gouwe
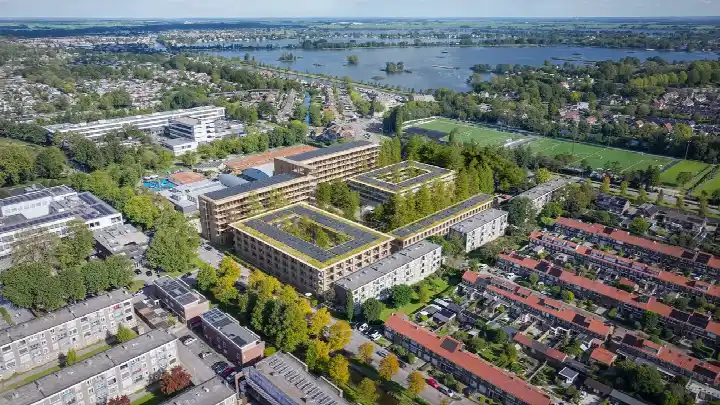
[The Ouwe Gouwe neighbourhood] is home to around 5,365 people, with a mix of ages and household types. Residents give the neighbourhood an average score of 7.22, based on nine reviews. One resident says: "Cosy Gouda Noord", while another notes: "Accessibility is good, safety could always be better. Facilities are good; shops around the corner, GP and station are around the corner." A third resident adds: "No problems, just put in a bit of effort yourself, if everyone does that it's fine." The reviews reflect a range of experiences, from appreciation of the amenities to a wish for more community connection.
Amenities and transport
Daily errands are easy from this address. The PLUS supermarket is just around the corner, with a SPAR express a couple of streets away. For schools, De Goudse Waarden locatie Heemskerkstraat is on your doorstep, and De Carrousel primary school is just around the corner. The GP practice Huisartsenpraktijk Hackeng is a couple of streets away, and the pharmacy Spoedapotheek Midden-Holland is a five-minute walk. Bus stops at Gouda, Heemskerkstraat and Gouda, De Savornin Lohmansingel are just around the corner, served by lines 1 and 178. Gouda train station is a ten-minute walk, and the Groene Hart Ziekenhuis is a five-minute walk. [The municipality of Gouda] offers these facilities within easy reach.
WOZ and address data
No WOZ value is available for this property in the data. The address does carry some risk indications at area level, not from an inspection of this specific home. Road traffic noise is measured at 49 dB Lden, above the noise standard, while railway and aircraft noise are below their standards. The foundation risk indication is elevated, given the 1955 construction on peat soil, and the groundwater level is expected to drop towards 2050. Pluvial flooding risk is medium, as is flood risk now and in 2050, while heat stress is currently low but medium by 2050.
Source
At the time of writing the home is offered only via Van Herk Makelaars.
This summary was generated with AI and may contain errors. Always verify the details with the provider.
Features
Details of this home
Transfer
Price
Energy
 Save up to € 400 on your energy billCompare now
Areas and volume
 Insure your home and belongingsGet insured
Layout
Construction
Outdoor space
The WOZ value is set annually by the municipality with 1 January as its reference date, and therefore lags the market by about a year. It is an estimated market value, not a sale price.
Frequently asked questions
About de Visserstraat 44, Gouda
What is the asking price for this terraced house?
The asking price is €375,000. This is 17% below the neighbourhood average asking price of €449,913, which makes the price keen compared with other homes currently on the market in Ouwe Gouwe. The price per m² is €4,870 based on the BAG floor area of 77 m².
What is the energy label and what does it mean?
The energy label is G, which is the least efficient label. This means you can expect higher energy costs for heating and electricity compared with more efficient homes. The label does not say anything about the structural condition of the home itself. In the neighbourhood, most of the current sales listings have a better energy label than G.
What is the WOZ value of this property?
The WOZ value is the municipal valuation used for taxes, and it is not available here. Without this figure, it is not possible to compare the asking price with the official valuation.
What are the noise levels around this address?
Road traffic noise at this address is measured at 49 dB Lden, which is above the noise standard. Railway noise is 34 dB Lden and aircraft noise is 35 dB Lden, both below their respective standards. These are area-level indications based on public data, not measurements taken at the property itself.
What is the foundation risk for this home?
The foundation risk indication for this address is elevated. This is based on the home being built in 1955 on peat soil, which may mean wooden piles or a shallow foundation. The groundwater level is expected to drop towards 2050, which can increase risk for wooden foundations. This is an area-level indication, not an inspection of this specific property.
What shops and schools are nearby?
The PLUS supermarket is just around the corner at 260 metres, with a SPAR express at 524 metres. For schools, De Goudse Waarden locatie Heemskerkstraat secondary school is at 173 metres, and De Carrousel primary school is at 229 metres. A GP practice is at 288 metres and a pharmacy at 377 metres.
How is the public transport connection?
Bus stops are close by: Gouda, Heemskerkstraat at 209 metres serves lines 1 and 178, and Gouda, De Savornin Lohmansingel at 231 metres serves line 178. Gouda train station is at 861 metres, about a ten-minute walk. The Groene Hart Ziekenhuis is at 513 metres.
What do residents say about Ouwe Gouwe?
Residents give the neighbourhood an average score of 7.22 based on nine reviews. One resident says: "Cosy Gouda Noord", while another mentions that accessibility is good and facilities are good, with shops, GP and station around the corner. A third resident says: "No problems, just put in a bit of effort yourself." The reviews reflect a mix of positive and critical views.
Why are there no property details in this listing?
The listing does not state details about the layout, number of rooms, bedrooms, bathrooms, or any outdoor space such as a garden or balcony. It also does not mention insulation, heating systems, or ownership details.