Cornelis Ketelstraat 16
Kadenbuurt, Gouda
 Area
AreaA 1902 terraced house in Gouda
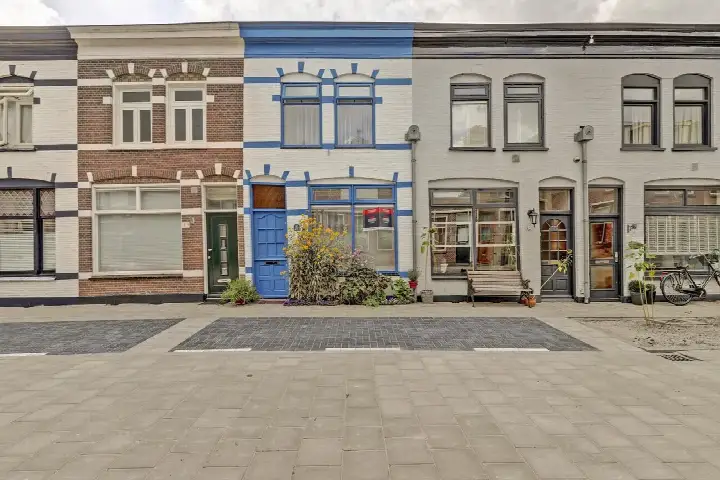
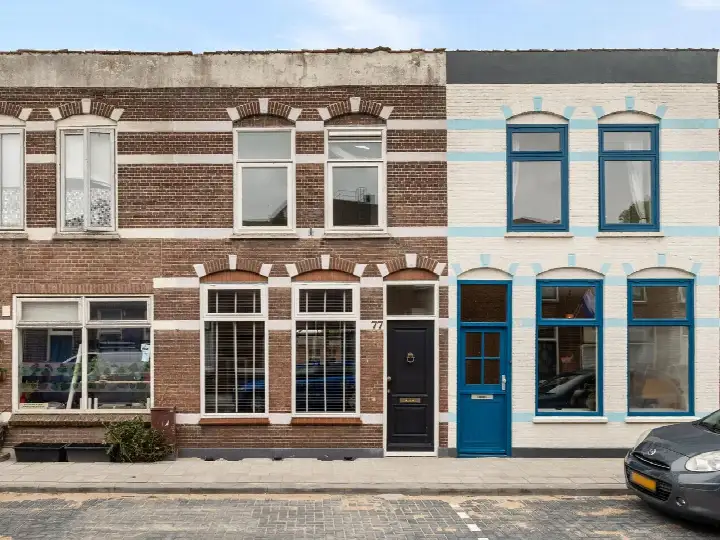
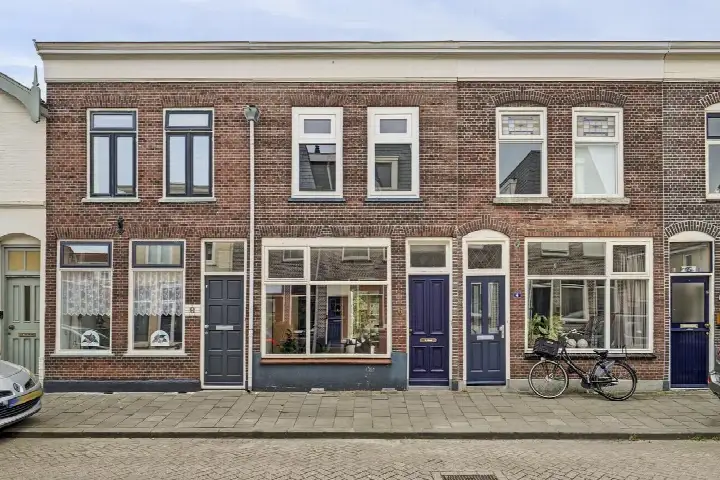
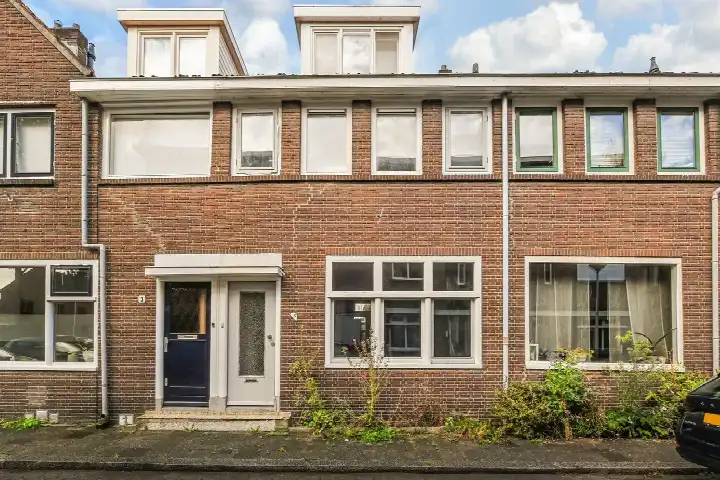
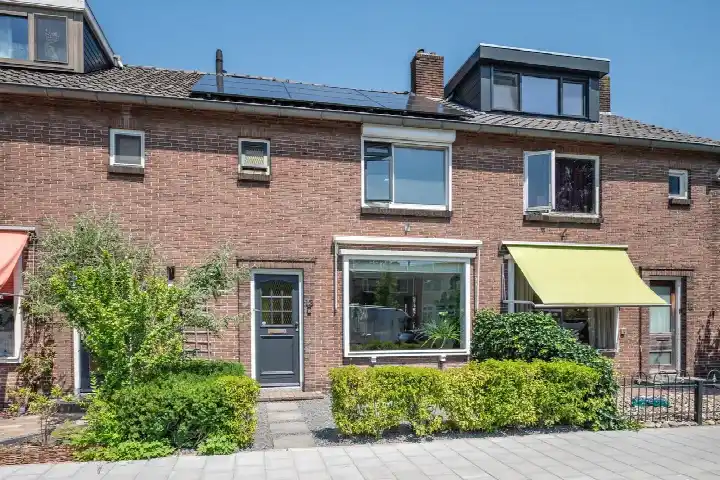
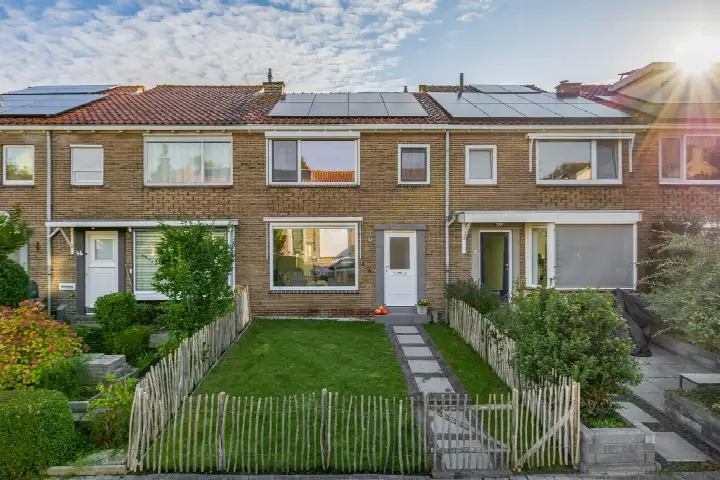
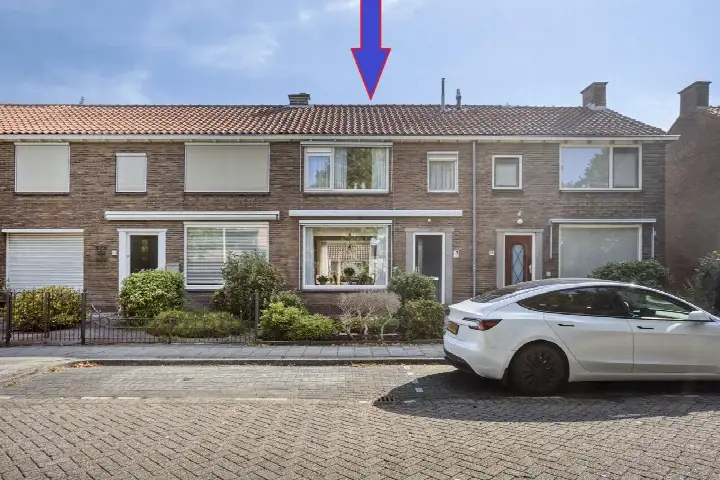
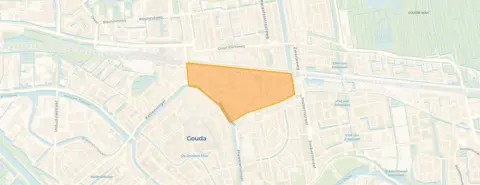
This terraced house on Cornelis Ketelstraat 16 sits in the Kadenbuurt, a neighbourhood within the Kort Haarlem district of Gouda. Built in 1902, it is a classic pre-war home with a floor area of 69 m² according to the agent, while the BAG registration lists 71 m². The asking price of €365,000 is in line with the market, compared against the neighbourhood average asking price of €402,780. For context, [terraced houses in Gouda]( /koopwoningen/gouda/tussenwoningen/ ) are part of a wider local market where the average asking price for all homes is €402,780.
Inside the home
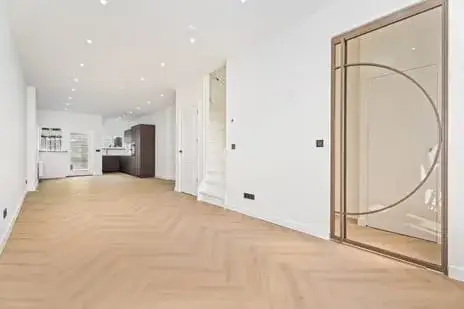
The home has three rooms, including two bedrooms and one bathroom, spread over two floors. The agent describes it as a single-family terraced house with a volume of 244 m³. There is a rear garden of 16 m², facing east and accessible via the back alley. The property is freehold, with insulation including roof insulation, double glazing and floor insulation, and heating via a central heating boiler. The energy label is E, which means you can expect higher energy costs compared to more efficient labels.
The Kadenbuurt neighbourhood
Residents of the district give the area an average score of 7.13, based on four reviews. One resident says: "The neighbourhood is safe, social and is growing towards a better environment and in terms of facilities." Another notes: "Beautiful neighbourhood, all amenities around the corner. Loitering youths and hygiene need to be addressed by the municipality." A third resident mentions "little greenery, often a lot of rubbish. But there are good small businesses and supermarkets in the neighbourhood." The district has about 2,595 inhabitants, with a mix of ages and household types. [The Kadenbuurt neighbourhood]( /buurt/kadenbuurt-gouda/ ) is part of this wider district, and the reviews reflect the district as a whole rather than this specific neighbourhood.
Amenities and transport
For daily errands, the Coop is just around the corner, with Albert Heijn a ten-minute walk away. The Prinses Julianaschool is a couple of streets away, and the nearest GP, Therapeuticum Calendula, is also within a short walk. Bus stops are close by, with Gouda, Hertzogstraat offering line 3 just around the corner, and Gouda, Centrum with lines 3, 106, 196, 307, 497 and 996 a short walk away. The train station Gouda is about a ten-minute walk from the home. [The municipality of Gouda]( /gemeente/gouda/ ) provides the broader context for these local facilities.
WOZ and address data
No WOZ value is available for this property, so no comparison with the asking price or historical development can be made. The address-level risk data indicates that road traffic noise is 56 dB Lden, above the noise standard, while railway and aircraft noise are below their respective standards. The foundation risk indication is elevated, based on the 1902 construction on peat soil, with a note that 4% of properties in this area have an elevated risk of pile rot. These are area-level indications from public data, not an inspection of this specific home. Pluvial flooding risk is medium, as are flood risk and heat stress, both now and towards 2050.
Source
At the time of writing the home is offered via multiple channels, including Makelaardij Henk van Wijngaarden and their listing on Funda. The agent is Makelaardij Henk van Wijngaarden.
This summary was generated with AI and may contain errors. Always verify the details with the provider.
Features
Details of this home
Transfer
Price
Energy
 Save up to € 400 on your energy billCompare now
Areas and volume
 Insure your home and belongingsGet insured
Layout
Construction
Outdoor space
The WOZ value is set annually by the municipality with 1 January as its reference date, and therefore lags the market by about a year. It is an estimated market value, not a sale price.
Frequently asked questions
About Cornelis Ketelstraat 16, Gouda
What is the asking price for this terraced house?
The asking price is €365,000. This is in line with the market, based on a comparison with the neighbourhood average asking price of €402,780. The price per square metre is €5,290, based on the agent's listed floor area of 69 m². The neighbourhood average price per square metre is €4,500, so this home is priced above that average.
How many rooms and bedrooms does this home have?
According to the agent, the home has three rooms in total, including two bedrooms and one bathroom, spread over two floors. The living area is listed as 69 m² by the agent, while the BAG registration states 71 m². The property also has a rear garden of 16 m² facing east, accessible via the back alley.
What is the energy label and what does it mean?
The energy label is E. This is a relatively low label, so you can expect higher energy costs for heating and electricity compared to homes with more efficient labels. The agent states the home has roof insulation, double glazing and floor insulation, as well as a central heating boiler. The energy label is a separate fact from the stated insulation features.
What is the WOZ value of this property?
The WOZ value is not stated in the available data for this property. The WOZ is the municipal valuation used for tax purposes, but no value or reference date is provided here. As a result, no comparison with the asking price or historical development can be made.
What are the noise levels around this address?
The address-level risk data shows road traffic noise at 56 dB Lden, which is above the noise standard. Railway noise is 46 dB Lden and aircraft noise is 36 dB Lden, both below their respective standards. These are area-level indications from public data, not measurements taken at the property itself.
What is the foundation risk for this home?
The foundation risk indication is elevated. This is based on the home being built in 1902 on peat soil, with a note that 4% of properties in this area have an elevated risk of pile rot. The groundwater level is expected to drop towards 2050, which can increase risk for wooden foundations. This is an area-level indication, not an inspection of this specific home.
What supermarkets and schools are nearby?
The nearest supermarket is Coop at 631 metres, with Albert Heijn at 762 metres and SPAR express at 803 metres. The Prinses Julianaschool is 271 metres away, and the Graaf Jan van Nassauschool is 396 metres away. The nearest GP is Therapeuticum Calendula at 349 metres, and the pharmacy Apotheek Neumann is at 533 metres.
What public transport options are available?
The nearest bus stop is Gouda, Hertzogstraat at 381 metres, served by line 3. Gouda, Centrum at 430 metres offers lines 3, 106, 196, 307, 497 and 996. The train station Gouda is 1,052 metres away, about a ten-minute walk. No travel times or destinations are stated in the data.
What do residents say about the district?
Residents of the district give an average score of 7.13, based on four reviews. One resident says the neighbourhood is safe and social, growing towards a better environment. Another mentions beautiful surroundings with amenities around the corner, but notes loitering youths and hygiene issues. A third resident mentions little greenery and rubbish, but good local businesses and supermarkets.
How does the asking price compare to the neighbourhood average?
The asking price of €365,000 is in line with the market, compared to the neighbourhood average asking price of €402,780. The neighbourhood median asking price is €385,000, with prices ranging from €260,000 to €615,000. The average price per square metre in the neighbourhood is €4,500, while this home is listed at €5,290 per square metre.