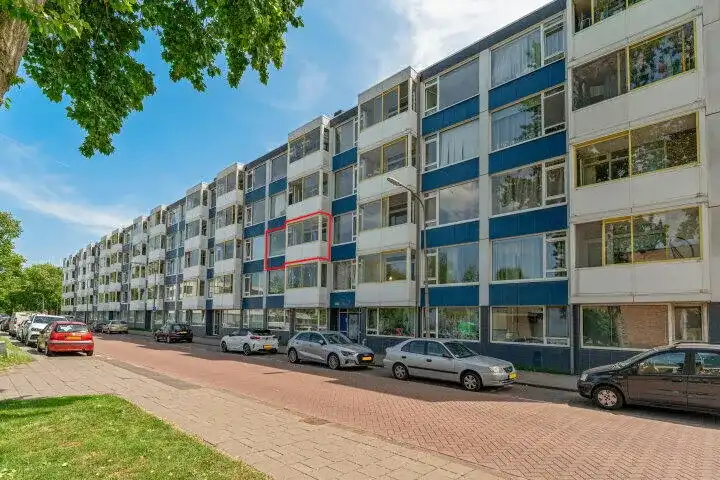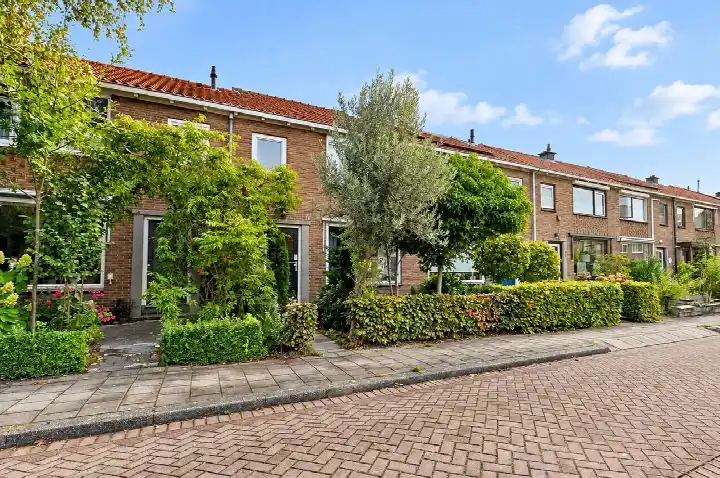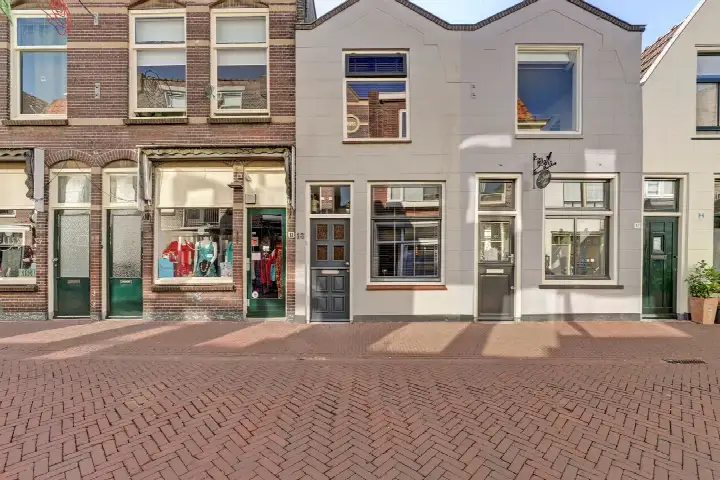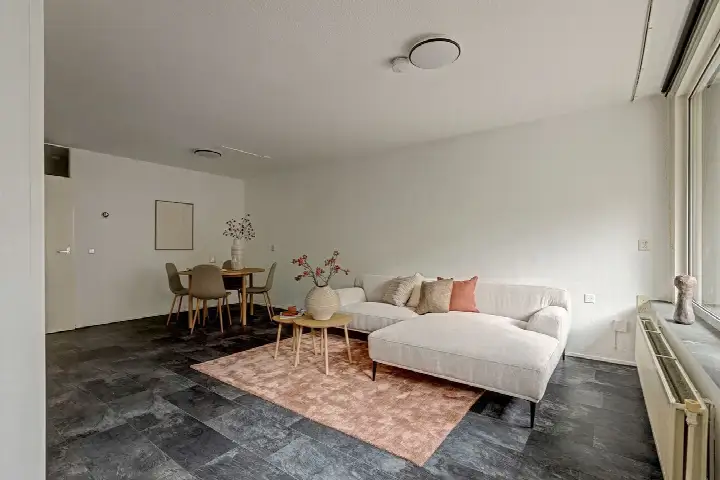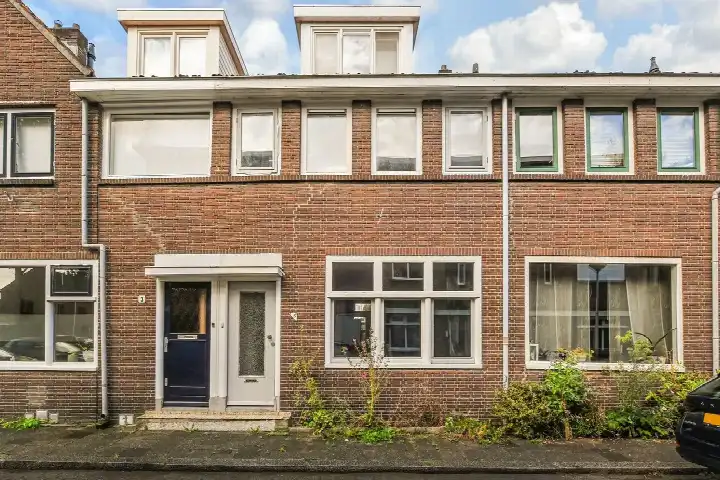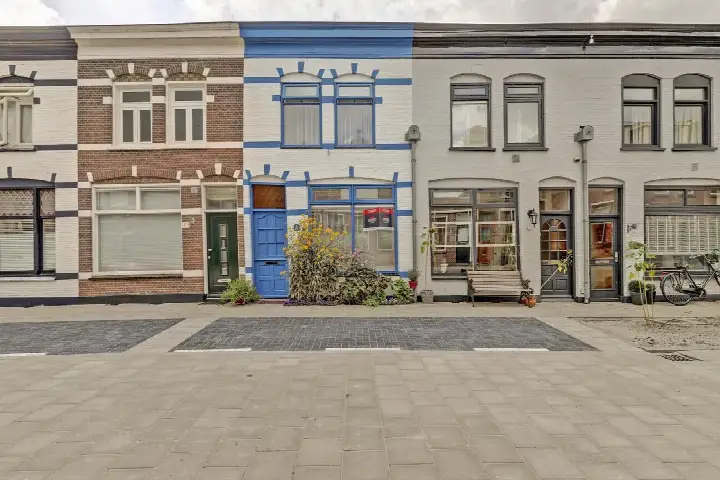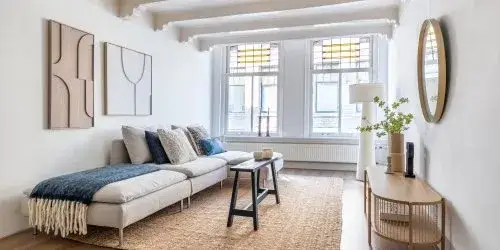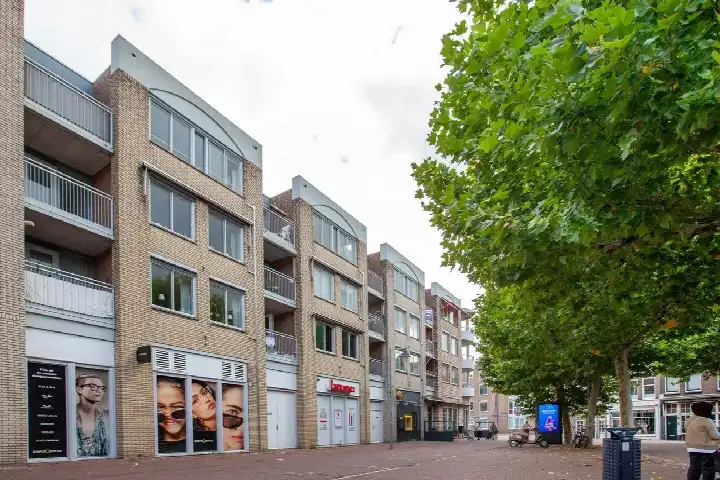
A quiet spot in Gouda Noord
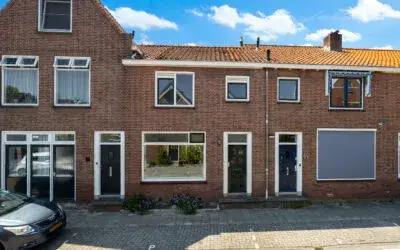
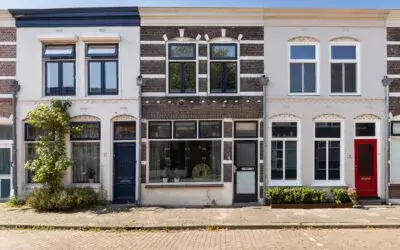
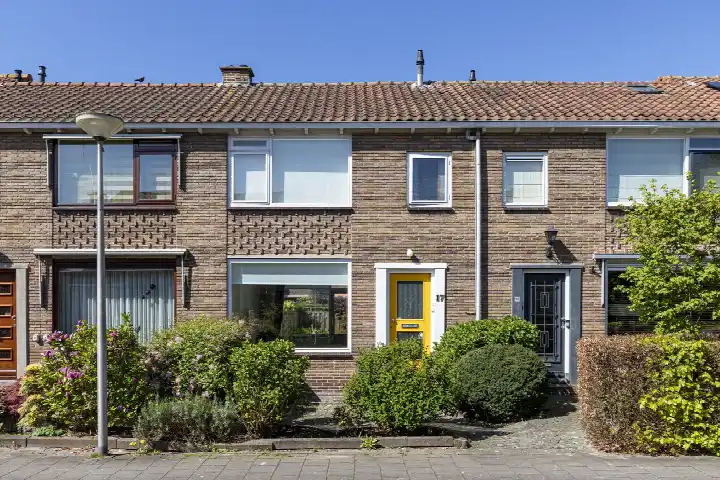
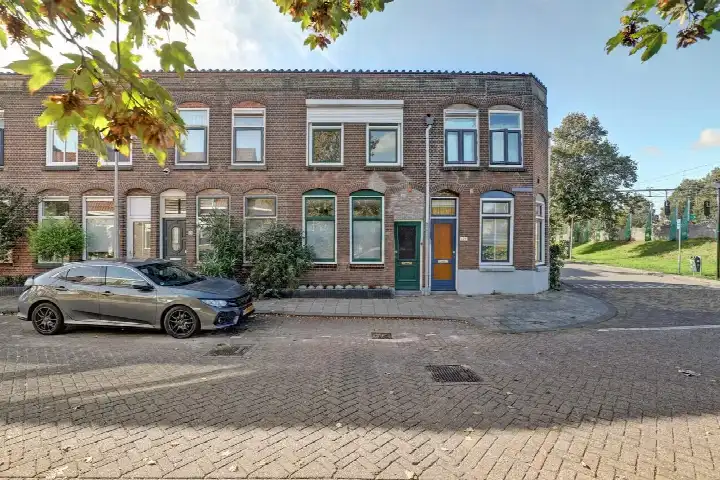
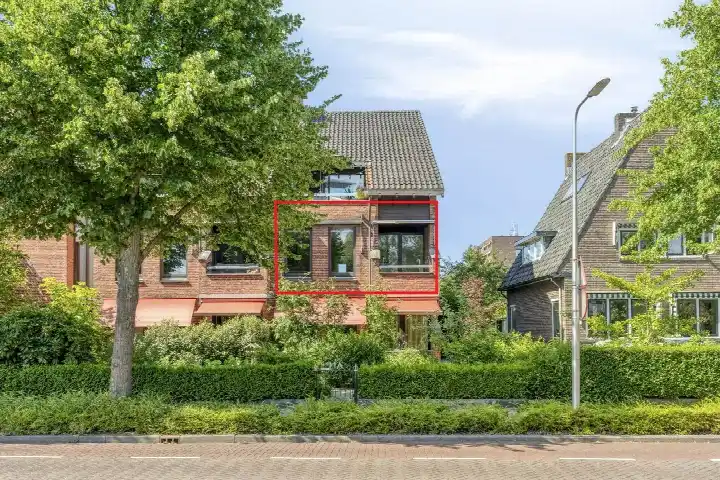
On the Graaf van Bloisstraat, a quiet road in the Ouwe Gouwe neighbourhood, this terraced house from 1925 offers a calm base in Gouda Noord. The home is listed for €310,000, which is 31% below the average asking price of €449,913 in the neighbourhood. That puts the price on the low side compared with other [terraced houses in Gouda]( /koopwoningen/gouda/tussenwoningen/ ), though the living area is also smaller than the neighbourhood average.
The home itself
This two-storey terraced house has three rooms, two bedrooms and one bathroom, with a volume of 231 m³. The living area is 69 m² according to the agent, while the BAG registration records 81 m². The plot measures 67 m². The home has double glazing and a central heating boiler, and it is sold as full ownership. There is a garden facing east, and the property is described as being on a quiet road.
Life in Ouwe Gouwe
Ouwe Gouwe is a neighbourhood of about 5,300 residents, where a fifth of the population is 65 or older. Residents give the area an average score of 7.22, based on nine reviews. One resident says: "Cosy Gouda Noord", while another notes: "Accessibility is good, safety could always be better. Facilities are good; shops around the corner, GP and station are around the corner." Some residents: "No problems, just put in a bit of effort yourself, if everyone does that it's fine." The reviews reflect a mix of appreciation for the amenities and a wish for more community connection. For a fuller picture of the area, have a look at [the Ouwe Gouwe neighbourhood]( /buurt/ouwe-gouwe-gouda/ ).
Amenities and transport
Daily errands are easy from here. The SPAR express is on your doorstep, and the PLUS is just around the corner. For schools, De GSG Leo Vroman secondary school is on your doorstep, and RK Basisschool De Bijenkorf is a couple of streets away. The GP practice Hackeng is just around the corner, as is Apotheek Weijer pharmacy. The Groene Hart Ziekenhuis is a ten-minute walk. Bus stops at Savelberg and Ridder van Catsweg are just around the corner, with lines 1, 3, 175, 178 and 726. Gouda train station is a ten-minute walk. All of this sits within [the municipality of Gouda]( /gemeente/gouda/ ).
WOZ and address data
No WOZ value is available for this property. The address-level risk data from public sources indicates that road traffic noise is 45 dB Lden, railway noise 39 dB Lden and aircraft noise 36 dB Lden, all below the relevant standards. The foundation risk indication is elevated, based on the 1925 construction on peat soil and the fact that 88% of properties in this postcode area were built before 1970. Pluvial flooding at heavy rain is indicated as elevated, and the current flood risk is medium. These are area-level indications, not an inspection of this specific home.
Source
At the time of writing the home is offered via multiple channels, including Van Rhijn Makelaars and listings on Funda and Vastgoed Nederland.
This summary was generated with AI and may contain errors. Always verify the details with the provider.
Features
Details of this home
Transfer
Price
Energy
 Save up to € 400 on your energy billCompare now
Areas and volume
Layout
Construction
Outdoor space
Frequently asked questions
About Graaf van Bloisstraat 86, Gouda
What is the asking price for this terraced house on Graaf van Bloisstraat 86?
The asking price is €310,000. That is 31% below the average asking price of €449,913 for homes in the Ouwe Gouwe neighbourhood. The price per square metre, based on the agent's listed living area of 69 m², is €4,493. The neighbourhood average price per square metre is €4,917.
How many rooms and bedrooms does this home have?
The home has three rooms in total, including two bedrooms and one bathroom, spread over two floors. The living area is 69 m² according to the agent, while the BAG registration records 81 m². The plot measures 67 m². There is a garden facing east.
What is the energy label of this property?
The energy label is C. The home has double glazing and a central heating boiler, according to the agent. The energy label is a fact about the home's energy performance, and the associated energy costs will depend on your usage.
What is the WOZ value of this home?
The WOZ value is the municipal valuation used for tax purposes, and it is not available for this property in the data we have.
What are the risk indications for this address?
The address-level risk data indicates that road traffic noise is 45 dB Lden, railway noise 39 dB Lden and aircraft noise 36 dB Lden, all below the relevant standards. The foundation risk indication is elevated, based on the 1925 construction on peat soil and the fact that 88% of properties in this postcode area were built before 1970. Pluvial flooding at heavy rain is indicated as elevated, and the current flood risk is medium. These are area-level indications, not an inspection of this specific home.
What amenities are near this home?
The SPAR express supermarket is on your doorstep, and the PLUS is just around the corner. De GSG Leo Vroman secondary school is on your doorstep, and RK Basisschool De Bijenkorf is a couple of streets away. The GP practice Hackeng and Apotheek Weijer pharmacy are both just around the corner. The Groene Hart Ziekenhuis is a ten-minute walk.
How is the public transport connection from this address?
Bus stops at Savelberg and Ridder van Catsweg are just around the corner, with lines 1, 3, 175, 178 and 726. Gouda train station is a ten-minute walk away. The bus lines serve local routes, and the train station connects to the national rail network.
What is the Ouwe Gouwe neighbourhood like?
Ouwe Gouwe has about 5,300 residents, with a fifth aged 65 or older. Residents give the area an average score of 7.22, based on nine reviews. One resident says: "Cosy Gouda Noord", while another notes: "Accessibility is good, safety could always be better. Facilities are good; shops around the corner, GP and station are around the corner." The reviews reflect a mix of appreciation for the amenities and a wish for more community connection.
Why are there no property details in this listing?
The listing does not state the WOZ value. The property details that are available include the number of rooms, bedrooms, bathrooms, floors, living area, plot size, garden orientation, ownership type, insulation, heating and setting.