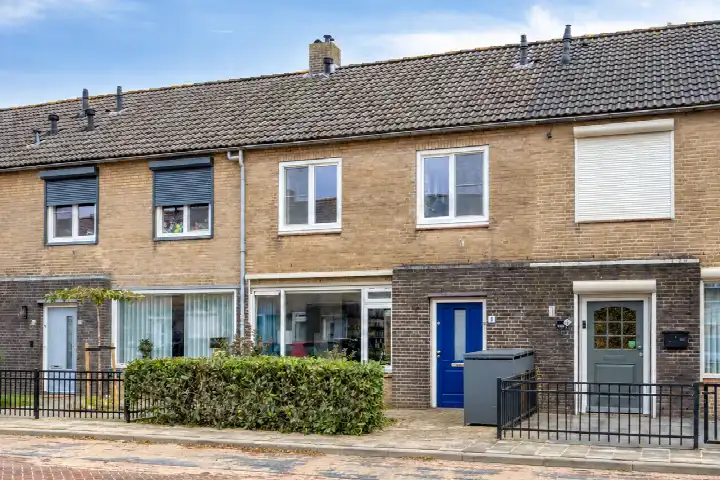
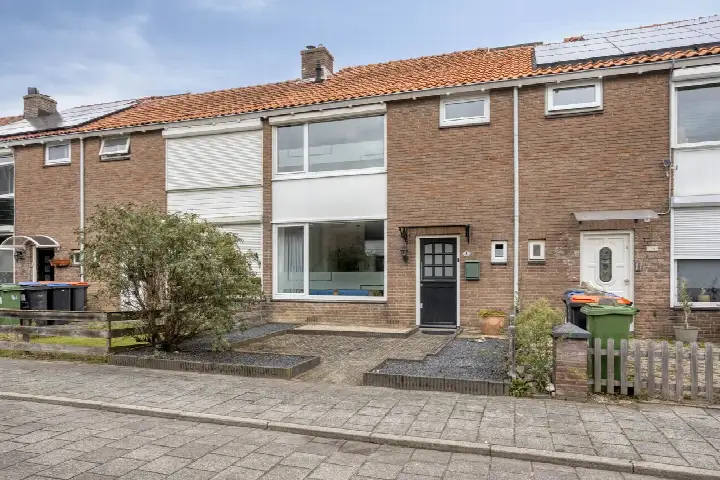
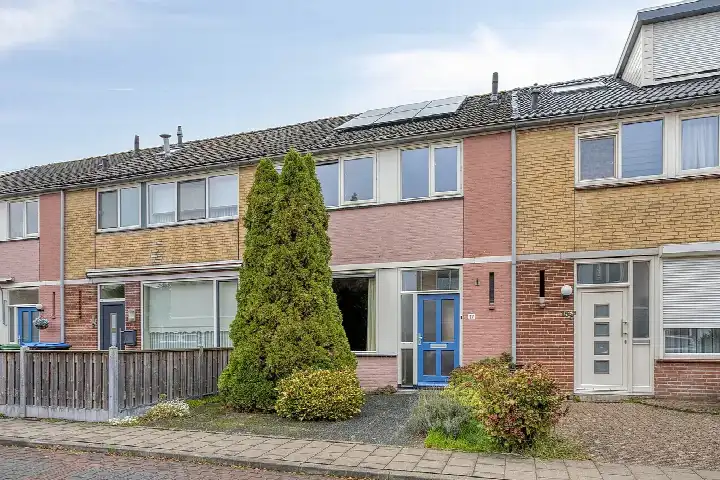
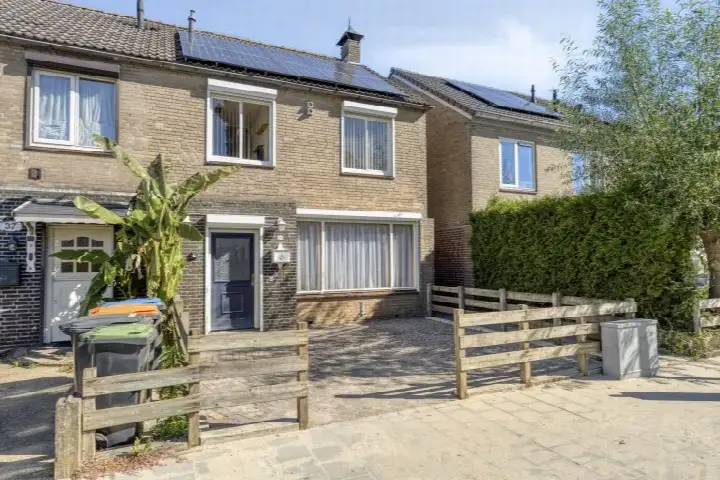
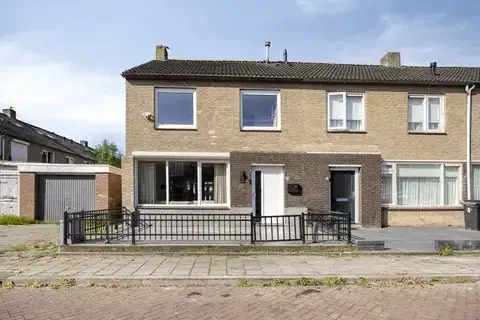
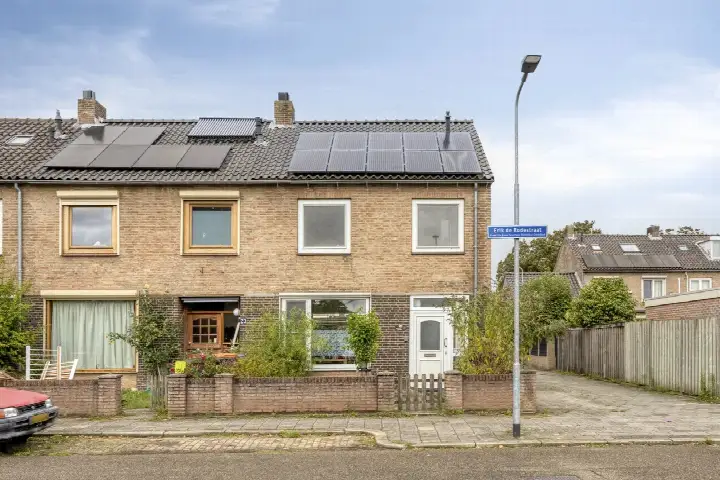
A classic terraced home in De Kruiskamp
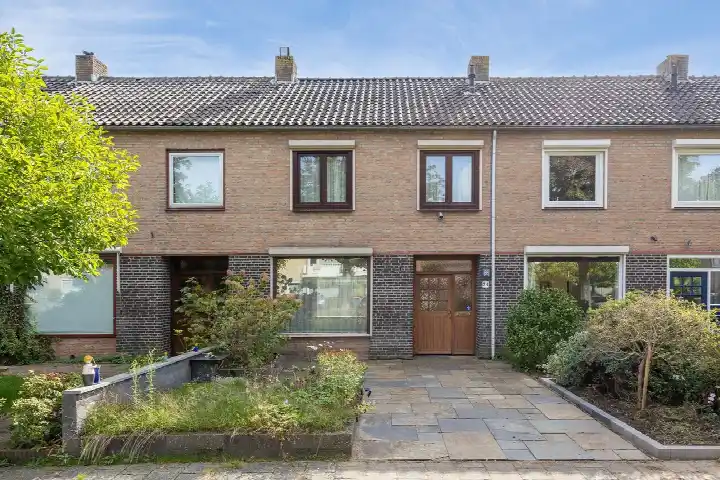
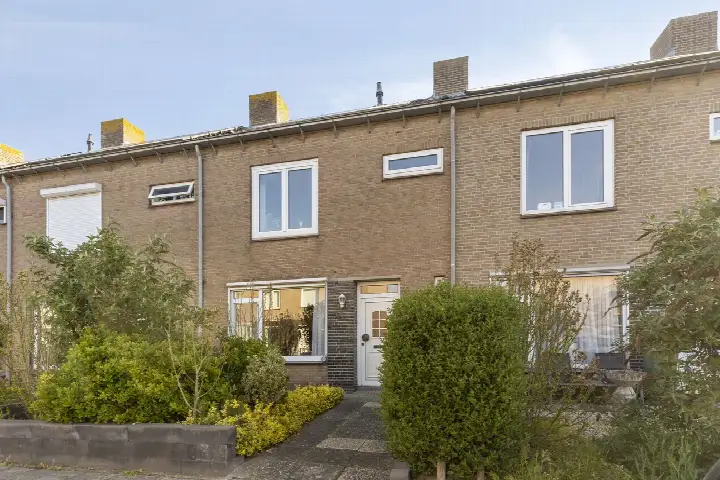
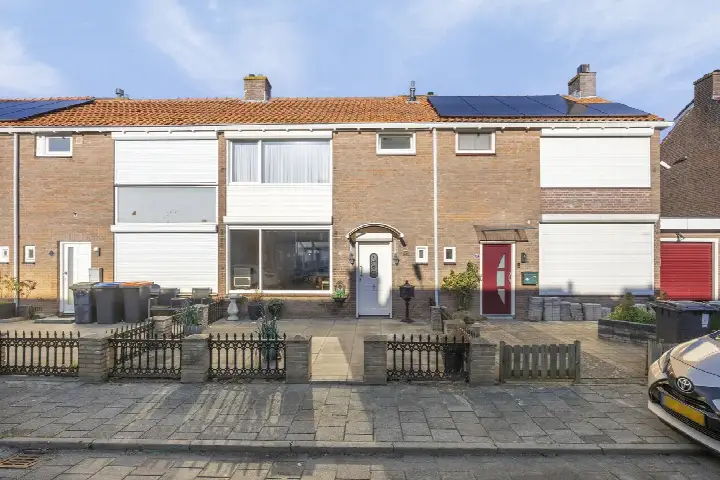
This 1967 terraced house sits in De Kruiskamp, a residential area in the west of 's-Hertogenbosch. It's a proper family home with a front and back garden, and the asking price of €409,000 sits right in line with the local market. For context, the average asking price for a home in this neighbourhood is €426,479, and the median is €409,500. The price per square metre comes to €3,588 based on the agent's floor area, which is close to the neighbourhood average of €3,661. If you're looking at [terraced houses in Den Bosch], this one is priced in line with what's typical here.
Inside the home
According to the agent, this is a five-room home with four bedrooms and two bathrooms spread over three floors, with a volume of 405 cubic metres. The living area is listed at 114 square metres by the agent, while the BAG registration records 112 square metres. The plot is 140 square metres according to both sources. The property has roof insulation and double glazing, and is heated by a central heating boiler. It's a full ownership (volle eigendom) situation, and the garden faces northwest and is accessible via the back entrance. The home was built in 1967 and carries an energy label A, which is an efficient label.
Life in De Kruiskamp
De Kruiskamp is a neighbourhood where daily life is fairly self-contained. Residents of the wider district give it an average score of 8.68 out of 10, based on five reviews. One resident says: "I think it's a very nice neighbourhood because everything is actually within walking distance. A shopping centre is a 5-minute walk away, Action 10 minutes, and Lidl 15." Another adds: "It's clean, safe, and most things are within walking distance (supermarket and restaurants)." The district includes areas like the Willemspoort and the Veemarktkwartier, and one resident notes that "the neighbourhood always felt a bit cut off from the rest of Boschveld" because of the surrounding railway and roads. The neighbourhood itself has around 8,410 residents, and about 68% of the homes are single-family houses. For more on the area, have a look at [the De Kruiskamp neighbourhood].
Amenities and getting around
The essentials are close by. Albert Heijn is just around the corner, and Jumbo is a couple of streets away. For primary education, there are several schools within a short distance, including Rooms Katholieke Basisschool de Bussel and Openbare Basisschool De Wilgen. The nearest GP is Huisartsenpraktijk de Kruiskamp, Praktijk van Steen-Marcus, and the BENU Apotheek Kooikersweg pharmacy is right next to it. For public transport, the bus stop at Kooikersweg is on your doorstep with line 4, and the Moermanstraat stop is just around the corner with lines 5 and 250. The train station in 's-Hertogenbosch is about a ten-minute walk away. All of this sits within [the municipality of Den Bosch].
WOZ and address data
The WOZ value for this property is not stated in the available data, so there's no municipal valuation to compare with the asking price here. As for the address-level risk indications, these are area-level data points rather than an inspection of this specific home. The noise load from road traffic is 45 dB Lden, which is not above the noise standard, and the same applies to railway noise at 30 dB Lden and industrial noise at 45 dB Lden. The foundation risk indication is medium, with the note that the home was built in 1967 on clay soil, which could mean wooden piles or a shallow foundation. For climate risks, pluvial flooding at heavy rain is medium, the current flood risk is elevated, and by 2050 that drops to medium. Heat stress is currently low, moving to medium by 2050.
Source and agent
At the time of writing, this home is offered via multiple channels, including Abelen Makelaars & Taxateurs, Huispedia, and Funda. The listing has been active since 17 August 2026.
This summary was generated with AI and may contain errors. Always verify the details with the provider.
Features
Details of this home
Transfer
Price
Energy
 Save up to € 400 on your energy billCompare now
Areas and volume
Layout
Construction
Outdoor space
The WOZ value is set annually by the municipality with 1 January as its reference date, and therefore lags the market by about a year. It is an estimated market value, not a sale price.
Frequently asked questions
About Doornikstraat 16, 'S-Hertogenbosch
How does the asking price compare to other homes in De Kruiskamp?
The asking price of €409,000 is close to the median asking price of €409,500 in the neighbourhood. The average asking price is €426,479, and prices range from €290,000 to €729,000. The price per square metre here is €3,588, based on the agent's floor area of 114 square metres, which is slightly below the neighbourhood average of €3,661 per square metre.
What is the layout of this terraced house?
According to the agent, this is a five-room home with four bedrooms and two bathrooms spread over three floors. The living area is listed at 114 square metres by the agent, while the BAG registration records 112 square metres. The plot is 140 square metres. There's a front and back garden, with the back garden facing northwest and accessible via the back entrance.
What is the energy label and what does it mean for costs?
The home has an energy label A, which is an efficient label. This means you can expect relatively low energy costs compared to less efficient labels. The property also has roof insulation and double glazing, which helps with keeping the home warm. The home is heated by a central heating boiler.
What are the noise levels like at this address?
The address-level data shows noise loads that are not above the noise standards. Road traffic noise is 45 dB Lden, railway noise is 30 dB Lden, and industrial noise is 45 dB Lden. These are area-level indications based on public data, not measurements taken at the property itself.
What is the foundation risk for this home?
The foundation risk indication for this address is medium. The notes indicate the home was built in 1967 on clay soil, which could mean wooden piles or a shallow foundation. This is an area-level indication based on public data, not an inspection of this specific property.
What are the flood and climate risks at this address?
The climate risk data shows pluvial flooding at heavy rain is medium, the current flood risk is elevated, and by 2050 that drops to medium. Heat stress is currently low, moving to medium by 2050. These are area-level indications from the Klimaateffectatlas, not a property-specific assessment.
Which supermarkets are closest to this home?
Albert Heijn is the nearest supermarket at 367 metres, which is just around the corner. Jumbo is at 597 metres, a couple of streets away. Lidl is at 1,329 metres, which is about a ten-minute walk. There are 31 supermarkets within a 5-kilometre radius.
What schools are near this property?
There are several primary schools within a short distance. Rooms Katholieke Basisschool de Bussel is at 3,007 metres, Openbare Basisschool De Wilgen at 3,696 metres, and Rooms Katholieke Basisschool Vijfhoeven at 3,763 metres. There are 10 schools within a 5-kilometre radius, including secondary education options.
How is the public transport in this area?
The nearest bus stop is at Kooikersweg, just 212 metres away, with line 4. The Moermanstraat stop is at 314 metres with lines 5 and 250. The train station in 's-Hertogenbosch is at 2,268 metres, which is about a ten-minute walk.
What do residents say about living in this district?
Residents of the wider district give it an average score of 8.68 out of 10, based on five reviews. One resident says: "I think it's a very nice neighbourhood because everything is actually within walking distance." Another mentions: "It's clean, safe, and most things are within walking distance (supermarket and restaurants)." These reviews cover the district, not just this specific neighbourhood.