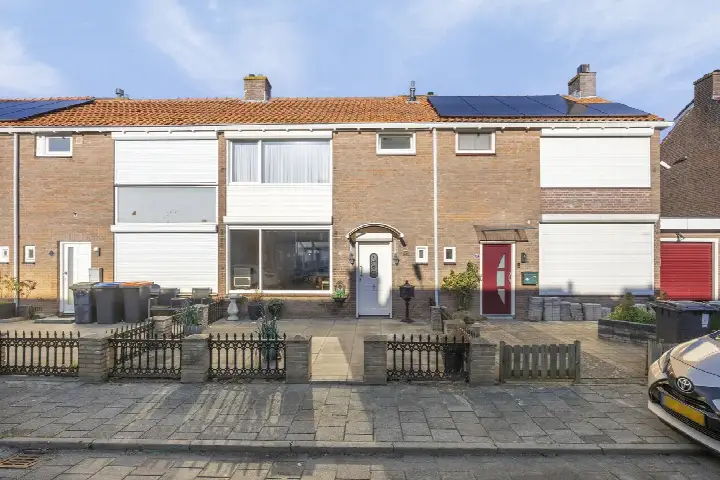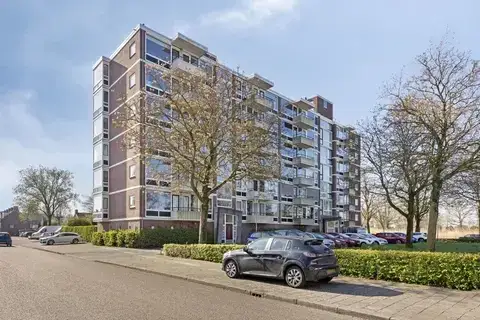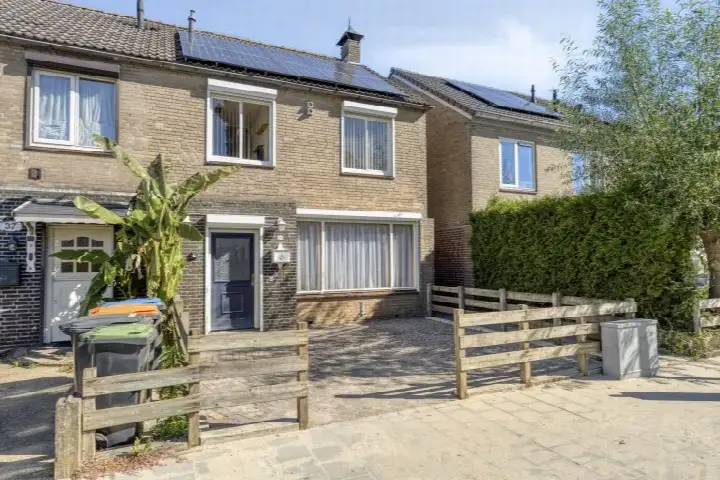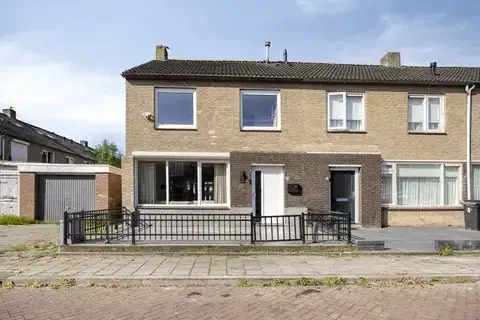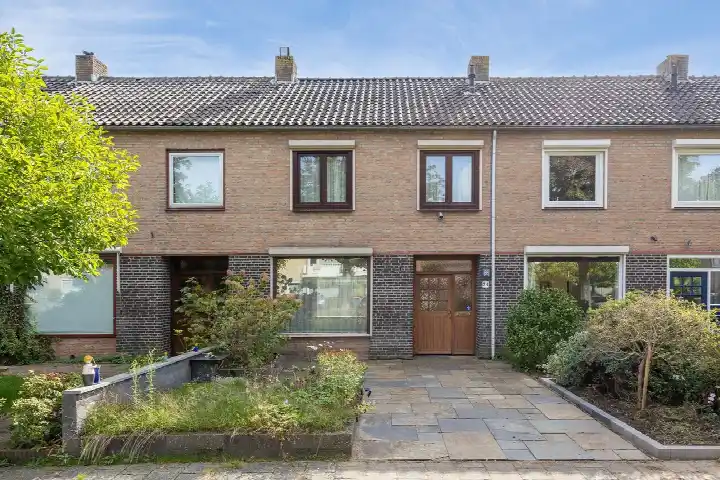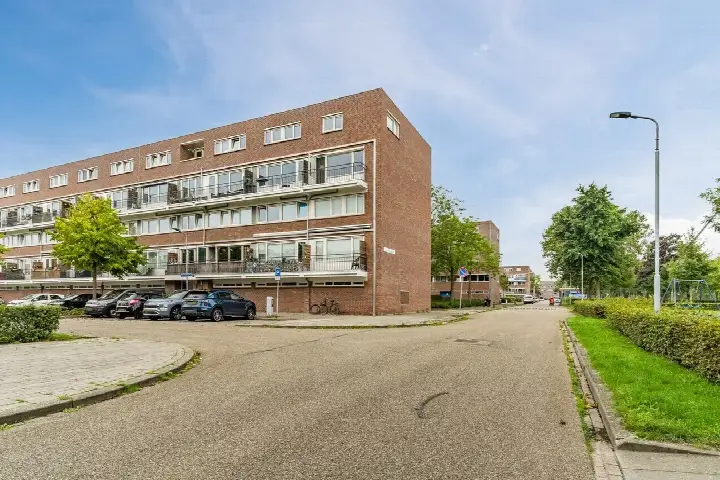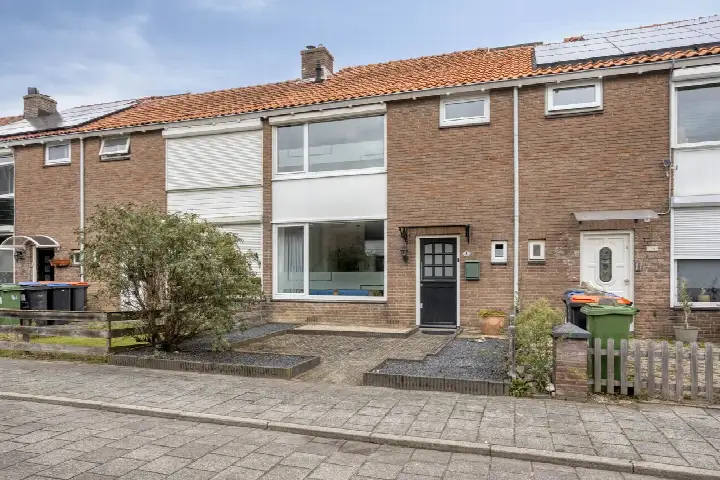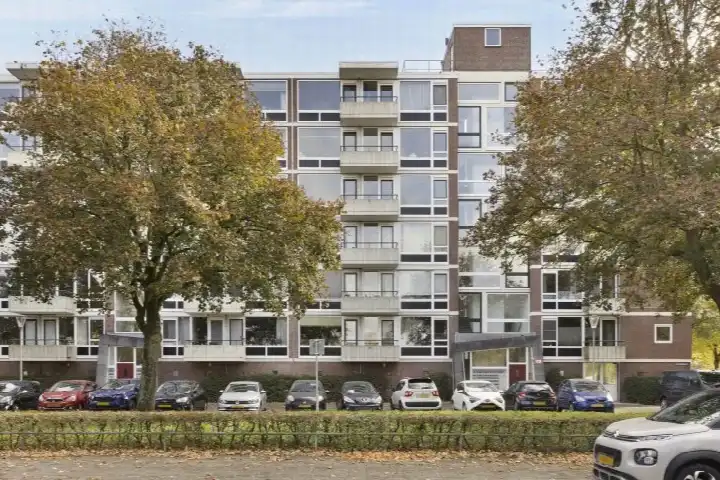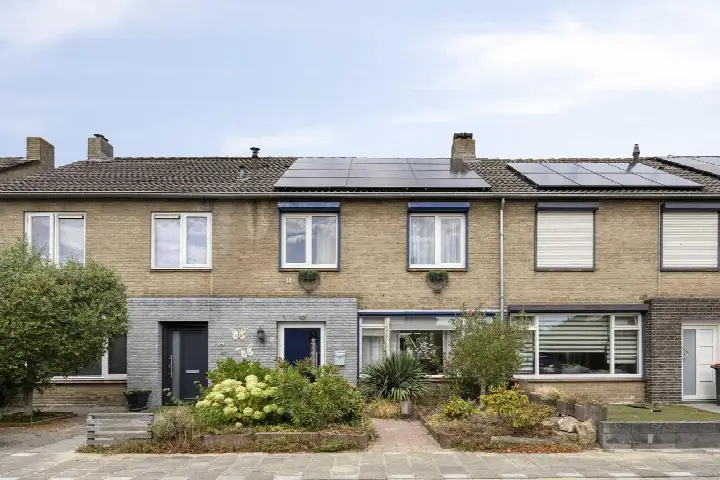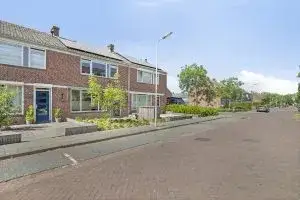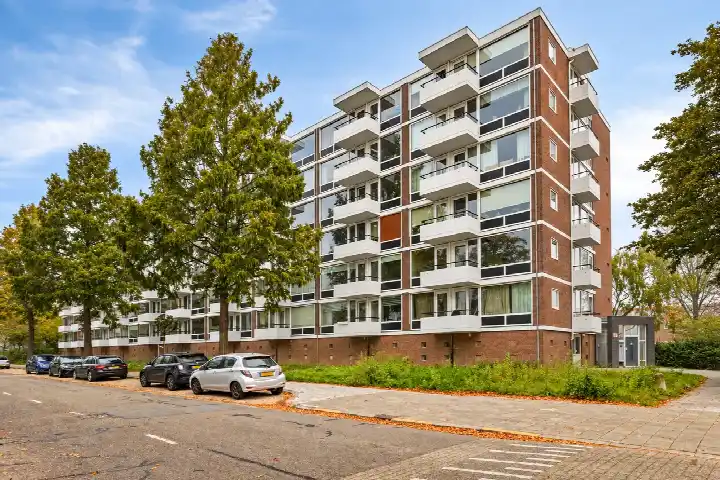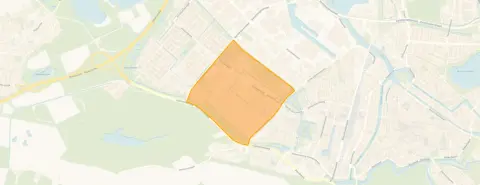
A classic end-of-terrace home in De Schutskamp
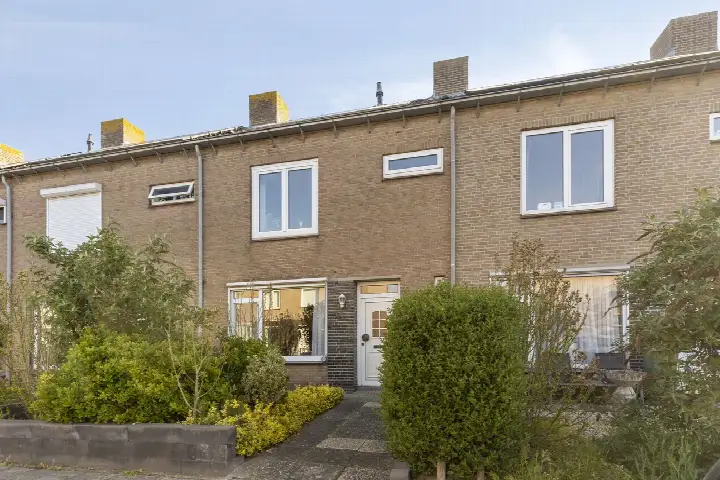
This end-of-terrace house on Erik de Rodestraat 21 sits in De Schutskamp, a neighbourhood in the west of 's-Hertogenbosch. Built in 1966, it has an energy label C. The asking price is €385,000. For context, end-of-terrace houses in Den Bosch are listed at an average of €372,154.
The home itself
According to the agent, the house has five rooms, four bedrooms, one bathroom and three floors, with a volume of 378 m³. The living area is listed as 106 m² by the agent, while the BAG registration records 108 m²; the plot is 138 m² in both. The garden is at the back, facing north-west, and there is parking space. The agent mentions insulation in the roof, walls and floor, plus double glazing (HR+ or HR++), and a central heating boiler.
Life in De Schutskamp
Residents give the neighbourhood an average score of 8.54, based on three reviews. One resident says: "I think it's a very nice neighbourhood because everything is actually within walking distance. A shopping centre is a 5-minute walk away, Action 10 minutes, and Lidl 15. It's also very convenient that the city centre is only a 10-minute bike ride." Another notes: "A lot of noise pollution, but nice and close to nature reserve De Moerputten and shopping centre De Helftheuvel, so that's nice." The neighbourhood has around 4,930 inhabitants, and 53% of households are single-person households. The De Schutskamp neighbourhood is home to a mix of ages, with 22% of residents aged 65 or older.
Amenities and transport
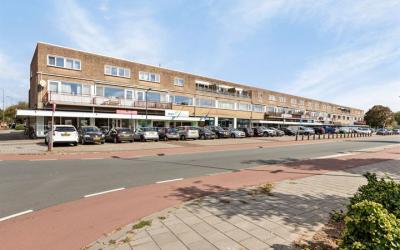
Daily errands are easy from here. The Jumbo supermarket is just around the corner, with Albert Heijn and Lidl a couple of streets away. The nearest primary school, OBS De Koningslinde, is a ten-minute walk, and there are several others within a short distance. The GP practice Huisartsenpraktijk de Kruiskamp and the BENU Apotheek Kooikersweg are both just around the corner, and the Jeroen Bosch Ziekenhuis is a ten-minute walk. Bus stops on the Rijzertlaan and Boschmeersingel, served by lines 4 and 250, are on your doorstep, and the train station 's-Hertogenbosch is about a ten-minute walk. The municipality of Den Bosch offers further amenities within easy reach.
WOZ and address data
The WOZ value for this home is €375,000, based on the reference date 1 January 2025. The asking price is 3% above the WOZ value. Between 2020 and 2025, the WOZ value rose by 64%, from €228,000 to €375,000. As for address-level risk data, these are area-level indications, not an inspection of this specific home. The noise from road traffic is 47 dB Lden and from rail traffic 31 dB Lden, both below the noise standard. The foundation risk indication is medium, and the soil type is sand. For climate, the indication for pluvial flooding at heavy rain is medium, the current flood risk is elevated, and by 2050 it is medium; heat stress is currently low, rising to medium by 2050.
Source
At the time of writing, the home is offered only via 10+ Makelaars.
This summary was generated with AI and may contain errors. Always verify the details with the provider.
Features
Details of this home
Transfer
Price
Energy
 Save up to € 400 on your energy billCompare now
Areas and volume
Layout
Construction
Outdoor space
The WOZ value is set annually by the municipality with 1 January as its reference date, and therefore lags the market by about a year. It is an estimated market value, not a sale price.
Frequently asked questions
About Erik de Rodestraat 21, 'S-Hertogenbosch
How does the asking price compare to the WOZ value?
The asking price of €385,000 is 3% above the WOZ value of €375,000, which was set on 1 January 2025. The WOZ value is the municipal valuation, not the current market value. Between 2020 and 2025, the WOZ value increased by 64%, from €228,000 to €375,000.
What is the layout of this end-of-terrace house?
According to the agent, the house has five rooms, four bedrooms, one bathroom and three floors, with a volume of 378 m³. The living area is listed as 106 m² by the agent, while the BAG registration records 108 m². The plot is 138 m². The garden is at the back, facing north-west, and there is parking space.
What is the energy label and what insulation is mentioned?
The energy label is C. The agent mentions insulation in the roof, walls and floor, plus double glazing (HR+ or HR++), and a central heating boiler. The energy label is a fact about the home, and the insulation features are stated by the agent; they are separate pieces of information.
What is the foundation risk indication for this address?
The foundation risk indication for this address is medium, based on area-level data from KCAF. The home was built in 1966, before 1970, and the soil type is sand. This is an area-level indication, not an inspection of this specific home.
What are the flood and heat stress indications for this area?
According to the Klimaateffectatlas, the indication for pluvial flooding at heavy rain is medium. The current flood risk is elevated, and by 2050 it is medium. Heat stress is currently low, rising to medium by 2050. These are area-level indications, not an inspection of this specific home.
What supermarkets are nearby?
The nearest supermarket is Jumbo, about 284 metres away. Albert Heijn is about 502 metres away, and Lidl about 570 metres. All three are within a short walk, making daily grocery shopping convenient.
What schools are in the area?
The nearest primary school is OBS De Koningslinde, about 2.9 km away. Other primary schools within a few kilometres include Basisschool Het Molenven, Rooms Katholieke Basisschool de Bussel, Openbare Basisschool De Wilgen and Rooms Katholieke Basisschool Vijfhoeven. There are also secondary schools nearby, including Van Maerlant.
What public transport options are available?
Bus stops on the Rijzertlaan and Boschmeersingel, served by lines 4 and 250, are about 233 and 285 metres away. The Helftheuvelpassage stop, with lines 4, 5 and 250, is about 428 metres away. The nearest train station is 's-Hertogenbosch, about 1.8 km away.
What do residents say about living in De Schutskamp?
Residents give the neighbourhood an average score of 8.54, based on three reviews. One resident says: "I think it's a very nice neighbourhood because everything is actually within walking distance." Another notes: "A lot of noise pollution, but nice and close to nature reserve De Moerputten and shopping centre De Helftheuvel, so that's nice."
What is the noise level like at this address?
The noise from road traffic is 47 dB Lden, and from rail traffic 31 dB Lden, both below the noise standard, according to data from 2022 and 2023. These are area-level indications, not measurements at this specific home.