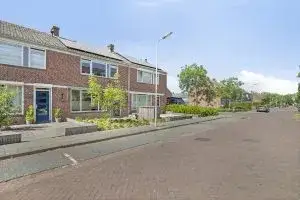
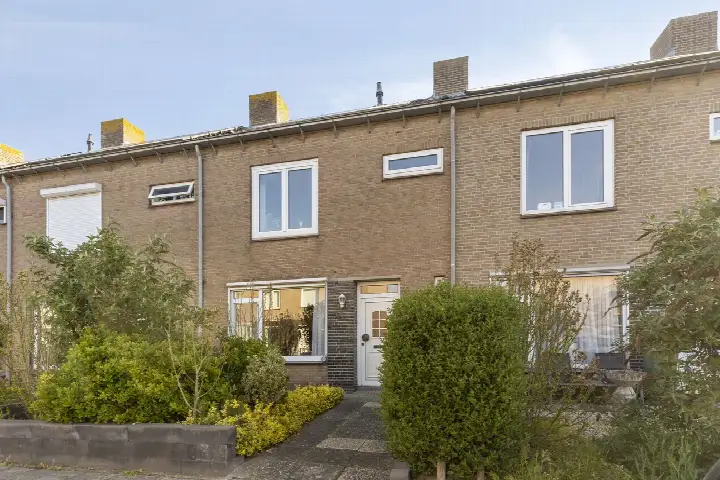
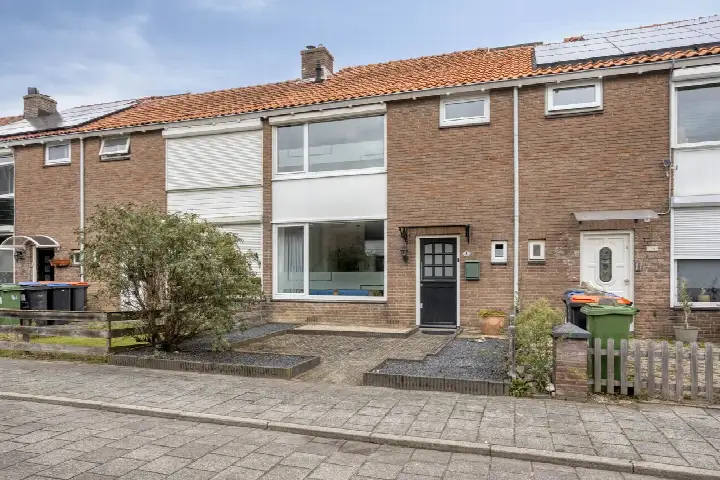
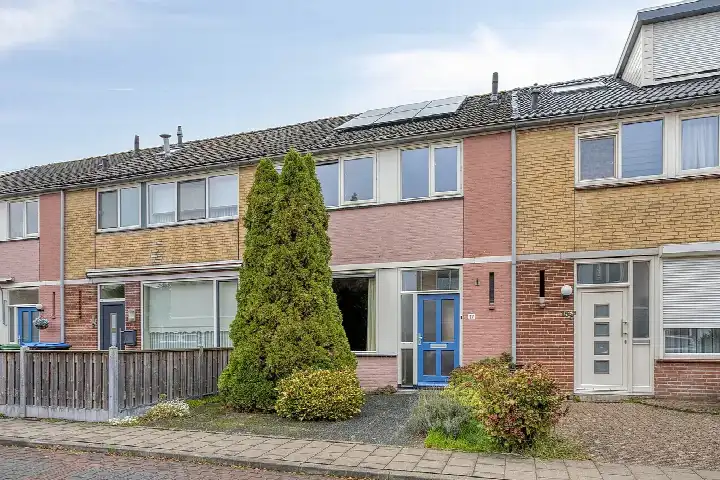
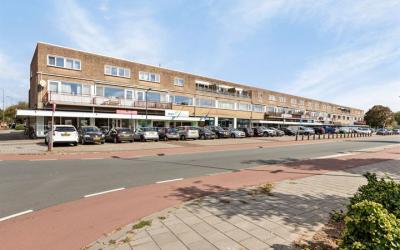
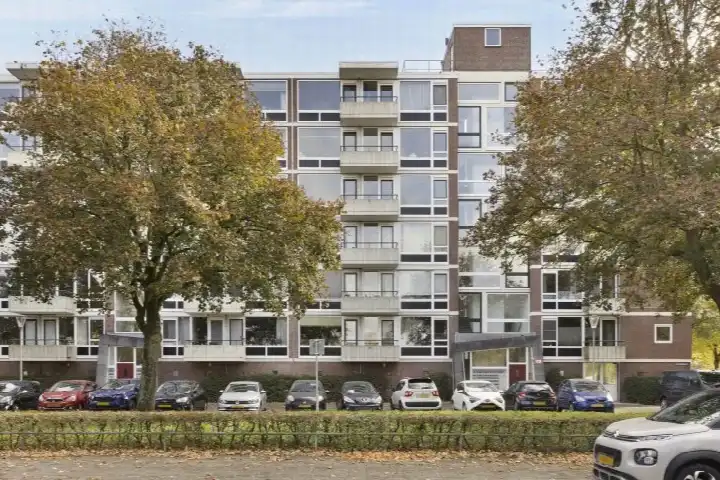
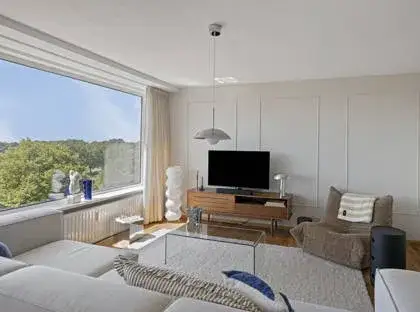
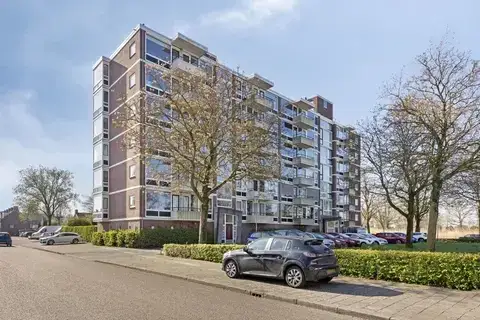
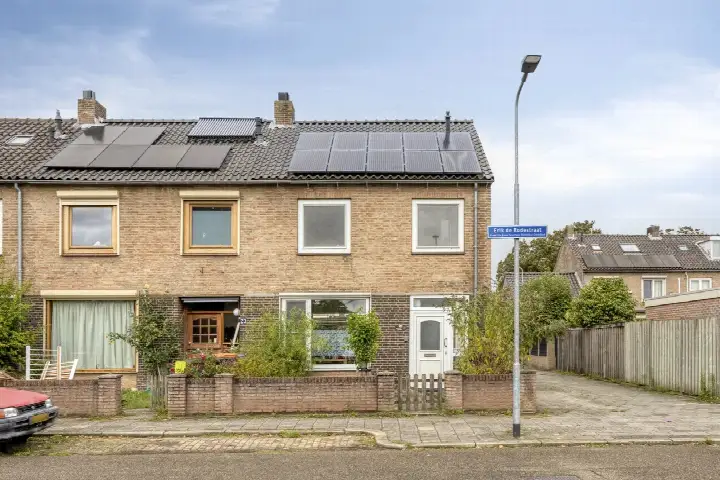
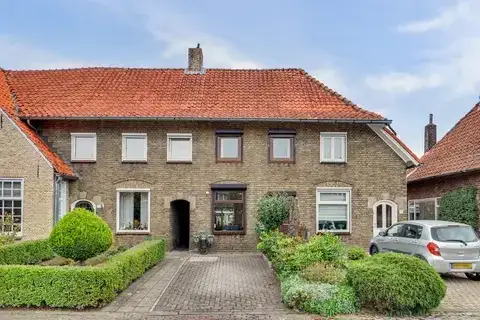
A terraced house in De Kruiskamp
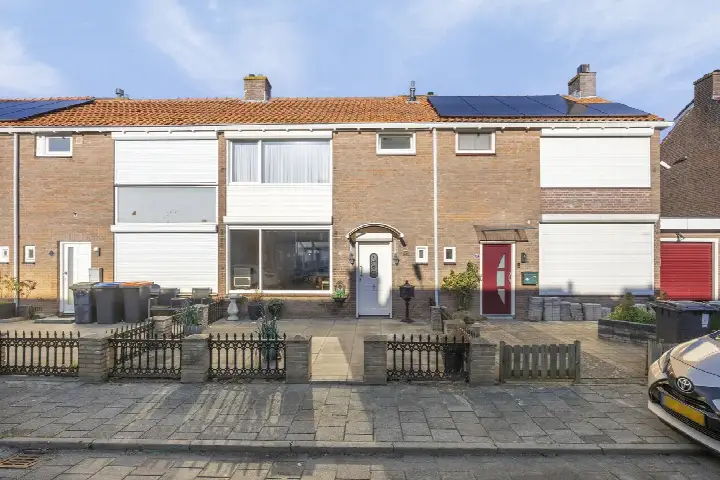
On Jan van Brakelstraat 10 in 's-Hertogenbosch you'll find this terraced house from 1966, set on a quiet road in a residential area. The home has an energy label B and is offered for €345,000. That asking price is in line with the market, according to the comparison with the neighbourhood average. The price sits 19% below the average asking price of €426,479 for homes in this area, and the living area of 84 m² is 28% smaller than the neighbourhood average of 116 m². For context, [terraced houses in Den Bosch] are listed across a range of prices.
The home itself
The agent describes this as a single-family terraced house with four rooms, three bedrooms and one bathroom spread over two floors. The living area is listed as 84 m² by the agent, while the BAG registration records 97 m². The plot measures 136 m² according to both sources. There's a garden at the rear of 43 m² facing southwest, accessible via the back alley, plus a front garden. The home has roof insulation, partial double glazing and HR glazing, and is heated by a central heating boiler. It's offered in full ownership.
Life in De Kruiskamp
De Kruiskamp is a residential district in the west of 's-Hertogenbosch, and residents of the wider district give it an average score of 8.68 based on five reviews. One resident says: "I think it's a very nice neighbourhood because everything is actually within walking distance. A shopping centre is a 5-minute walk away, Action 10 minutes, and Lidl 15." Another adds: "It's clean, safe, and most things are within walking distance (supermarket and restaurants)." The district has around 8,410 inhabitants, and 68% of the homes are single-family houses. For more on [the De Kruiskamp neighbourhood], the reviews paint a picture of a practical, well-connected area.
Amenities and transport
Daily errands are well covered here. Albert Heijn is a ten-minute walk away, Jumbo is just around the corner, and Lidl is a bit further. For primary education, Rooms Katholieke Basisschool de Bussel is a couple of streets away, and Openbare Basisschool De Wilgen is a ten-minute walk. The nearest GP is Huisartsenpraktijk de Kruiskamp, Praktijk van Steen-Marcus, with BENU Apotheek Kooikersweg next door. Bus line 4 stops at 's-Hertogenbosch, Karel Doormanstraat on your doorstep, and the train station 's-Hertogenbosch is about 2.9 km away. The municipality of [the municipality of Den Bosch] offers further amenities within reach.
WOZ and address data
The WOZ value for this home is €319,000 as of 1 January 2025, and the asking price sits 8% above that value. Between 2020 and 2025, the WOZ value rose by 64%, from €194,000 to €319,000. As for the address, the noise level from road traffic is 51 dB Lden, which is above the noise standard, while railway noise is 25 dB Lden, below the standard. The foundation risk indication is medium, based on the home being built before 1970 and the area being a KCAF attention zone. These are area-level indications from public data, not an inspection of this specific home. The pluvial flooding risk is medium, and the current flood risk is elevated, with a medium risk projected for 2050.
Source
At the time of writing, the home is offered via multiple channels, including Woonaccent Makelaars de Meierij bv on Funda and Woonaccent Makelaars de Meierij bv.
This summary was generated with AI and may contain errors. Always verify the details with the provider.
Features
Details of this home
Transfer
Price
Energy
 Save up to € 400 on your energy billCompare now
Areas and volume
Layout
Construction
Outdoor space
The WOZ value is set annually by the municipality with 1 January as its reference date, and therefore lags the market by about a year. It is an estimated market value, not a sale price.
Frequently asked questions
About Jan van Brakelstraat 10, 'S-Hertogenbosch
What is the asking price for this terraced house?
The asking price is €345,000. This is in line with the market, according to the comparison with the neighbourhood average. The price sits 19% below the average asking price of €426,479 for homes in De Kruiskamp, and the living area of 84 m² is 28% smaller than the neighbourhood average of 116 m².
How many rooms and bedrooms does this home have?
According to the agent, this is a single-family terraced house with four rooms, three bedrooms and one bathroom spread over two floors. The living area is listed as 84 m² by the agent, while the BAG registration records 97 m². The plot measures 136 m² according to both sources.
What is the WOZ value of this property?
The WOZ value is €319,000 as of 1 January 2025. The asking price sits 8% above that value. Between 2020 and 2025, the WOZ value rose by 64%, from €194,000 to €319,000. The WOZ value is the municipal valuation, not the current market value.
What is the foundation risk for this home?
The foundation risk indication is medium, based on the home being built before 1970 and the area being a KCAF attention zone. This is an area-level indication from public data, not an inspection of this specific home. The soil type is sand.
What amenities are within walking distance?
Albert Heijn is a ten-minute walk away, Jumbo is just around the corner, and Lidl is a bit further. Rooms Katholieke Basisschool de Bussel is a couple of streets away, and Openbare Basisschool De Wilgen is a ten-minute walk. The nearest GP is Huisartsenpraktijk de Kruiskamp, with BENU Apotheek Kooikersweg next door.
What public transport options are available nearby?
Bus line 4 stops at 's-Hertogenbosch, Karel Doormanstraat on your doorstep, and also at 's-Hertogenbosch, Admiraliteitslaan and 's-Hertogenbosch, Kard. de Jongsingel just around the corner. The train station 's-Hertogenbosch is about 2.9 km away.
What do residents say about the district?
Residents of the wider district give it an average score of 8.68 based on five reviews. One resident says: "I think it's a very nice neighbourhood because everything is actually within walking distance." Another adds: "It's clean, safe, and most things are within walking distance (supermarket and restaurants)." The reviews describe a practical, well-connected area.
What is the energy label of this home?
The energy label is B. The agent also notes that the home has roof insulation, partial double glazing and HR glazing, and is heated by a central heating boiler. The energy label reflects the official registration, and the insulation features are as described by the agent.
Is there a garden with this property?
Yes, there's a garden at the rear of 43 m² facing southwest, accessible via the back alley, plus a front garden. The plot measures 136 m² according to both the BAG registration and the agent's listing.
How does the price per m² compare to the neighbourhood?
The price per m² is €4,107, based on the agent's listing of 84 m². This is 12% above the neighbourhood average of €3,661 per m². The asking price itself sits 19% below the average asking price of €426,479 for homes in De Kruiskamp.