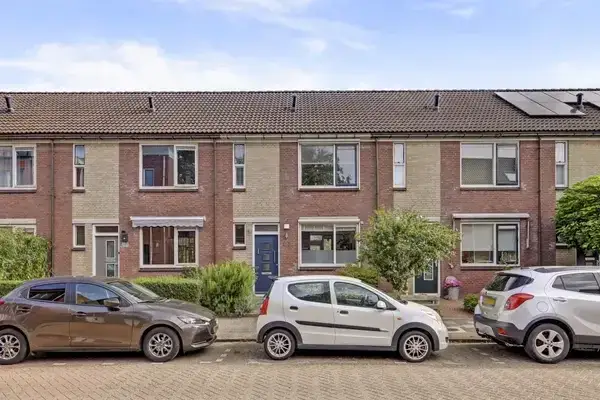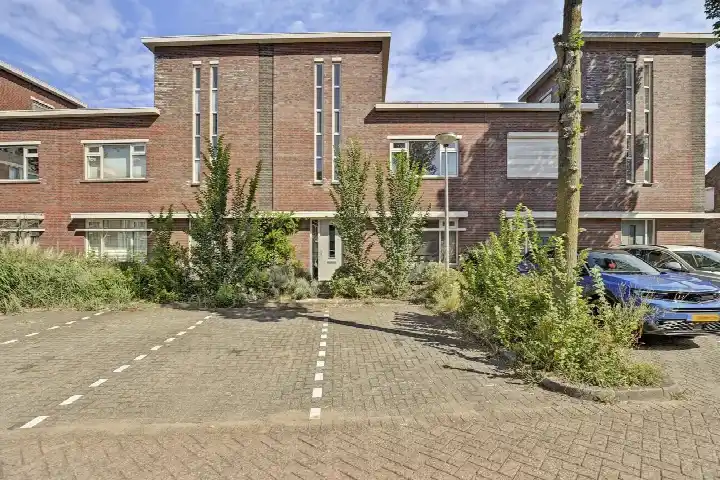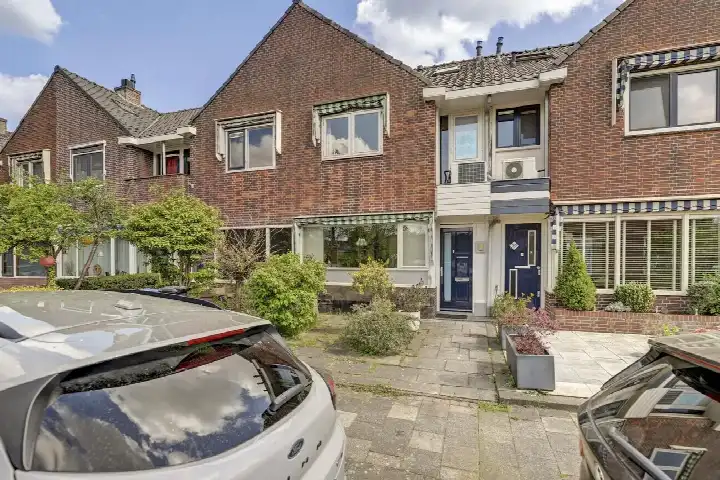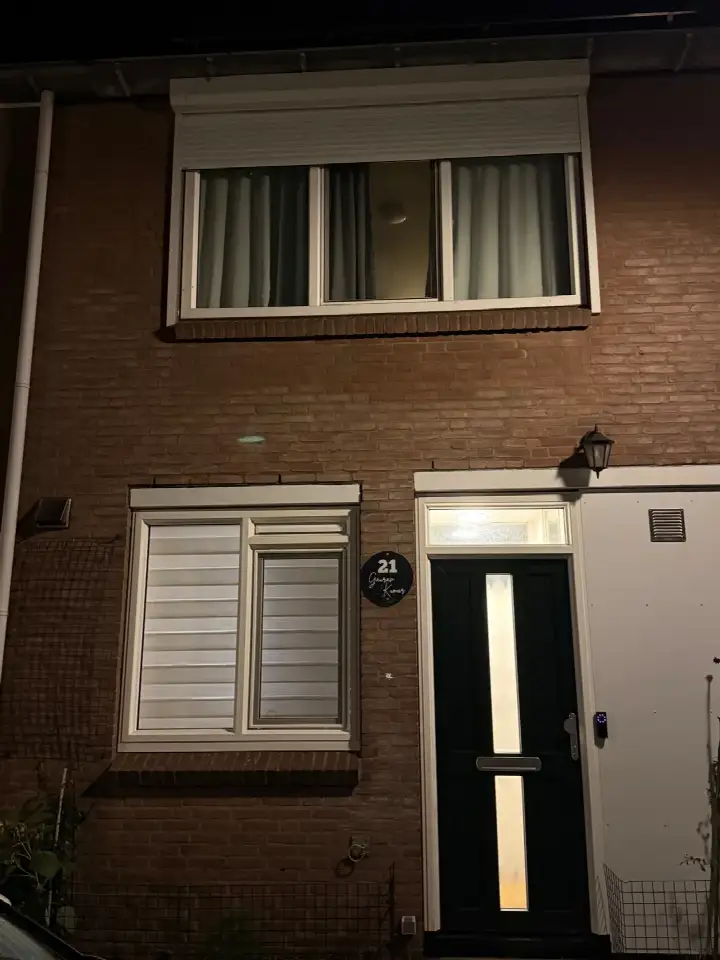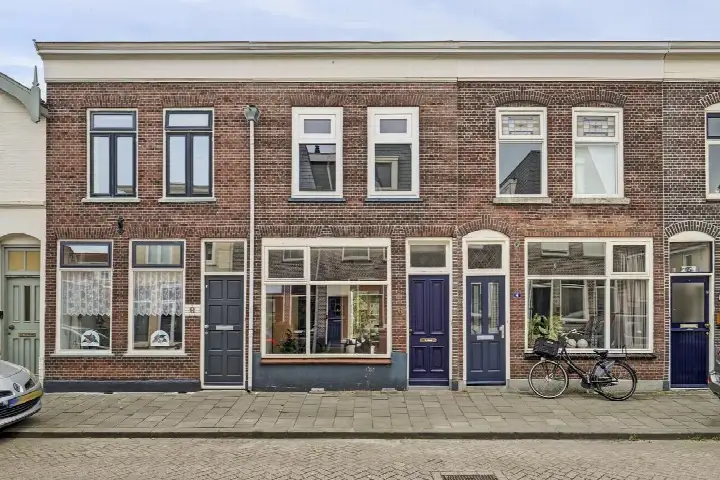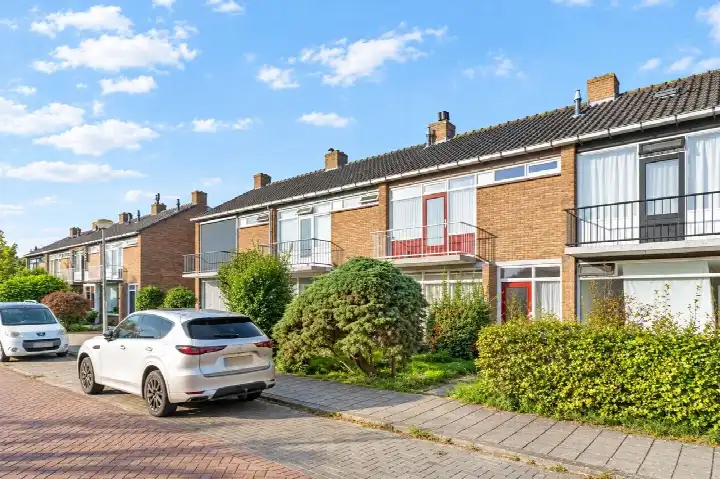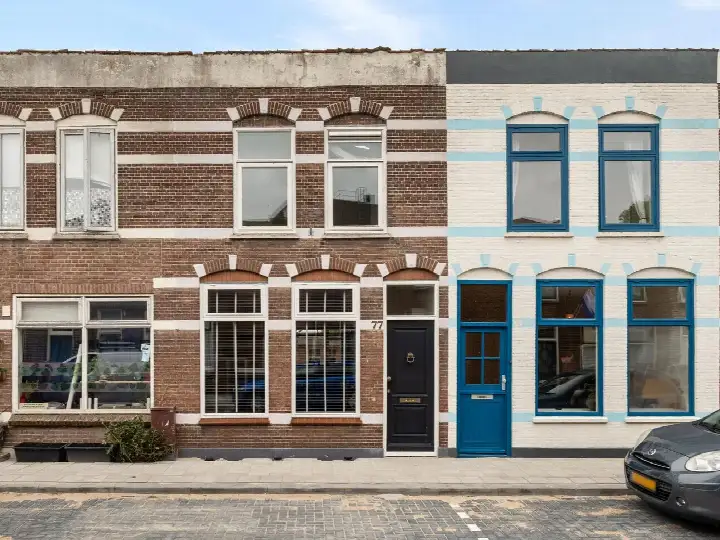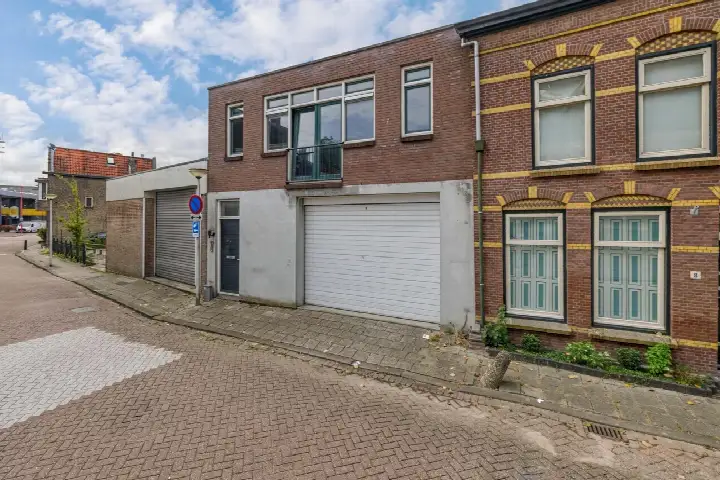
A classic terraced house in Gouda
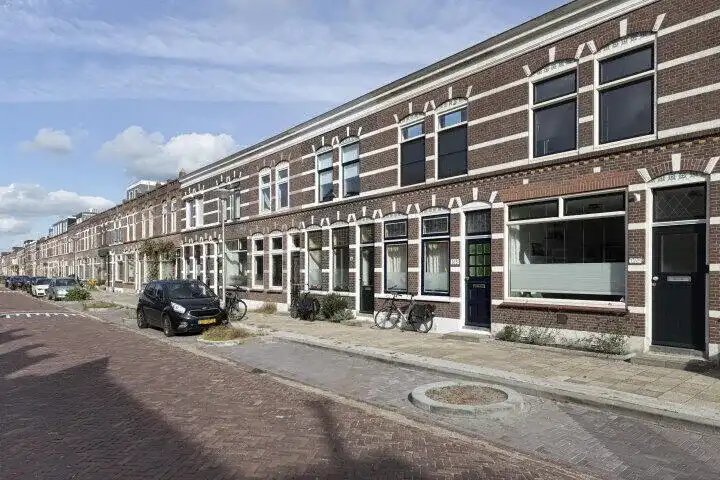
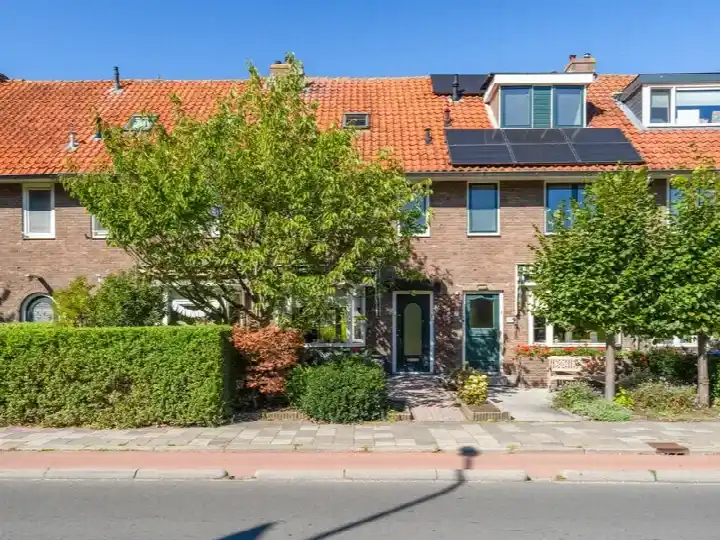
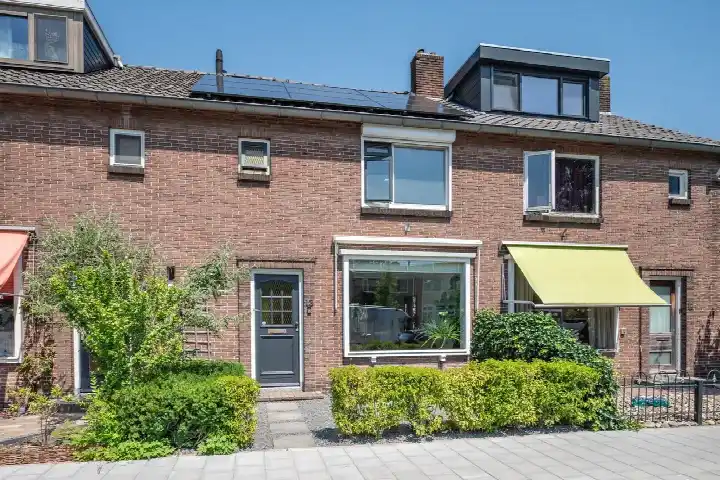
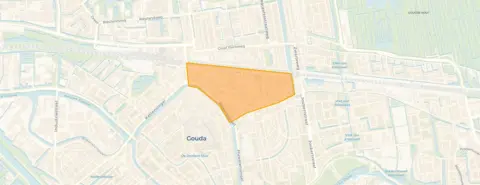
This 1951 terraced house on Jan Luykenstraat sits in the Kadenbuurt, a part of Gouda where the streets have a lived-in, everyday feel. The asking price of €450,000 is on the high side compared with the average asking price in the neighbourhood, which comes to €391,596. For context, the average asking price per square metre in the area is €4,382, while this home is listed at €4,639 per square metre. If you are looking at [terraced houses in Gouda], this one sits at the upper end of the local price range.
Inside the home
According to the agent, the house has five rooms, four bedrooms and one bathroom spread over three floors, with a volume of 340 cubic metres. The living area is listed as 97 square metres by the agent, while the BAG registration records 102 square metres; the plot is 120 square metres in both sources. There is a back garden of 40 square metres facing southwest, accessible via the back alley, plus a front garden. The property is freehold, and the agent notes insulation in the roof, walls and floor, with HR glazing, a central heating boiler and a wood stove.
Life in the Kadenbuurt
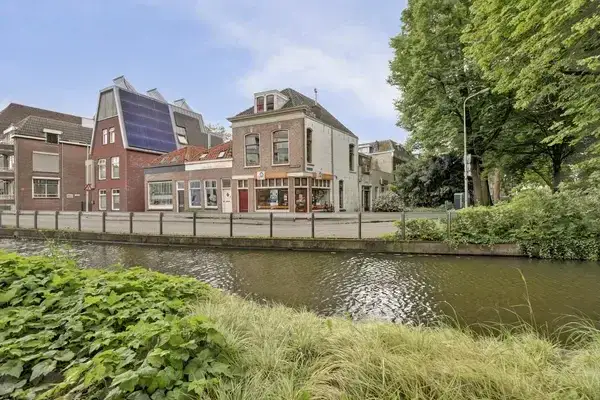
Residents of the wider district give their area an average score of 7.13 out of 10, based on four reviews. One resident says: "The neighbourhood is safe, social and is growing towards a better environment and in terms of facilities." Another adds: "Beautiful neighbourhood, all amenities around the corner. Loitering youths and hygiene need to be addressed by the municipality." A third mentions "little greenery, often a lot of rubbish", but also notes "good small businesses and supermarkets". These reviews describe the district as a whole, not just the Kadenbuurt itself. The neighbourhood has around 2,600 residents, and about 47% of households are single-person households. For more on the area, see [the Kadenbuurt neighbourhood].
Amenities and getting around
The Coop supermarket is just around the corner, with SPAR express and Albert Heijn a couple of streets away. The Casimirschool and Prinses Julianaschool are both within a ten-minute walk, and the nearest GP, Huisartsenpraktijk Smithuis en Diez Canseco, is a couple of streets away. Apotheek Neumann is on your doorstep. Bus stops at Gouda, Centrum and Gouda, Kleiweg are just around the corner, with lines 3, 106, 196, 307, 497 and 996, and lines 2, 190 and 275 respectively. Gouda station is a ten-minute walk, served by many bus lines and trains. The Groene Hart Ziekenhuis is a ten-minute walk. For more on the wider area, see [the municipality of Gouda].
WOZ and address data
The WOZ value is not stated in the available data, so no comparison with the asking price is possible here. According to public risk data at address level, the noise from road traffic, rail, air and industry is each below the relevant standard, at 45 dB Lden or lower. The foundation risk indication is elevated, based on the home being built in 1951 on peat soil, with a note that 89% of properties in this postcode area were built before 1970 and 4% have an elevated risk of pile rot. These are area-level indications, not an inspection of this specific home. The climate data shows a low risk of pluvial flooding, a medium flood risk now and in 2050, and medium heat stress now and in 2050.
Source and agent
At the time of writing, the home is offered via multiple channels, including Huispedia, Boer Makelaardij and Boer Makelaardij Midden-Holland B.V. on Funda.
This summary was generated with AI and may contain errors. Always verify the details with the provider.
Features
Details of this home
Transfer
Price
Energy
 Save up to € 400 on your energy billCompare now
Areas and volume
Layout
Construction
Outdoor space
Frequently asked questions
About Jan Luykenstraat 5, Gouda
How does the asking price compare with other homes in the neighbourhood?
The asking price of €450,000 is 15% above the average asking price in the Kadenbuurt, which is €391,596. The average asking price per square metre in the neighbourhood is €4,382, while this home is listed at €4,639 per square metre, based on the agent's floor area of 97 square metres. The price verdict is that it is on the high side compared with the neighbourhood average.
What is the layout of this terraced house?
According to the agent, the house has five rooms, four bedrooms and one bathroom spread over three floors. The living area is listed as 97 square metres by the agent, while the BAG registration records 102 square metres. The plot is 120 square metres. There is a back garden of 40 square metres facing southwest, accessible via the back alley, plus a front garden.
What is the WOZ value of this property?
The WOZ value is not stated in the available data for this property. The WOZ value is the municipal valuation used for taxes, and it is not included in the listing information we have. Without this figure, it is not possible to compare the asking price with the official valuation.
What is the foundation risk for this home?
The foundation risk indication for this address is elevated, according to public risk data. This is based on the home being built in 1951 on peat soil, with a note that 89% of properties in this postcode area were built before 1970 and 4% have an elevated risk of pile rot. These are area-level indications, not an inspection of this specific home.
What supermarkets and schools are nearby?
The Coop supermarket is about 250 metres away, with SPAR express and Albert Heijn around 470 metres. The Casimirschool and Prinses Julianaschool are both within about 500 to 600 metres. The nearest GP is Huisartsenpraktijk Smithuis en Diez Canseco at about 470 metres, and Apotheek Neumann is about 210 metres away.
How is the public transport in this area?
The nearest bus stops are Gouda, Centrum and Gouda, Kleiweg, both within about 350 to 400 metres. Gouda, Centrum is served by lines 3, 106, 196, 307, 497 and 996, while Gouda, Kleiweg has lines 2, 190 and 275. Gouda station is about 635 metres away, with many bus lines and train services.
What do residents say about living in this district?
Residents of the wider district give an average score of 7.13 out of 10, based on four reviews. One resident says the neighbourhood is "safe, social and is growing towards a better environment and in terms of facilities." Another mentions "beautiful neighbourhood, all amenities around the corner," but also notes issues with loitering youths and hygiene. These reviews describe the district, not just the Kadenbuurt.
What is the energy label and what does it mean for costs?
The energy label for this home is D. This label indicates the energy performance of the home, and a D label means you can expect moderate energy costs. The agent notes that the home has roof, wall and floor insulation, as well as HR glazing, which may help with energy efficiency, but the label itself is a separate fact.