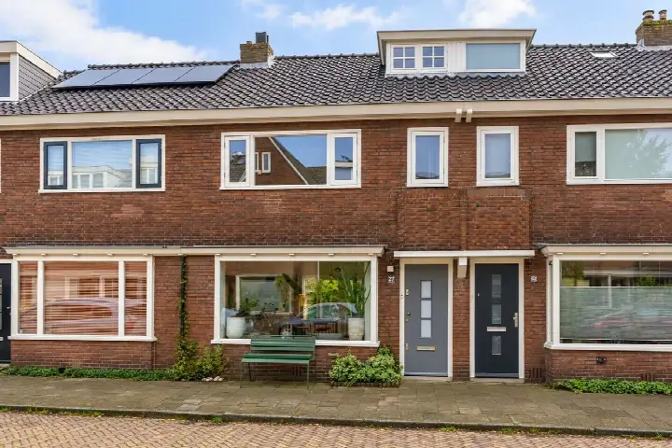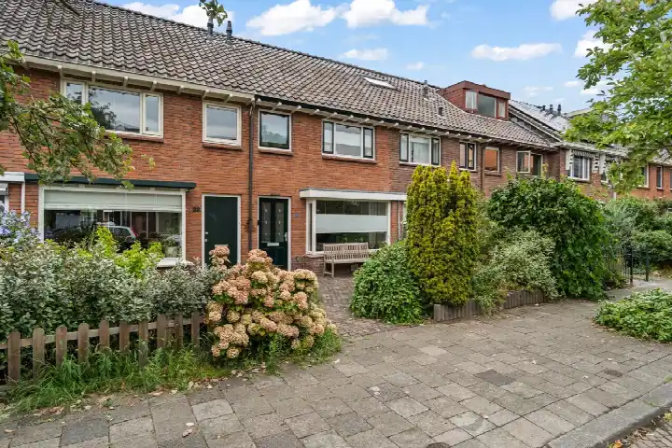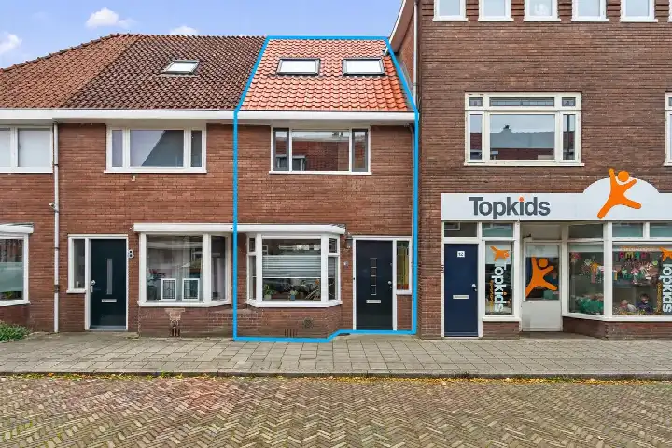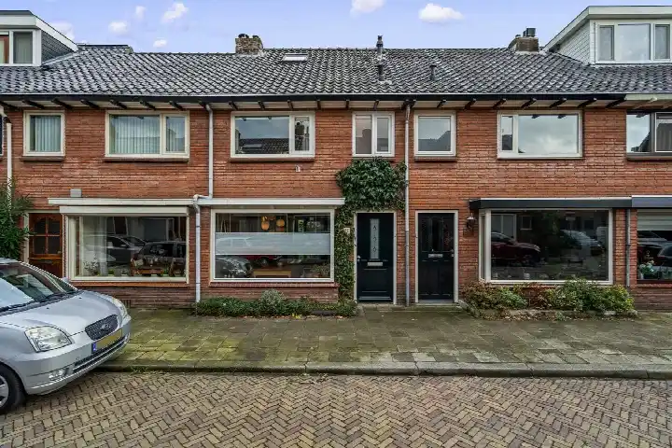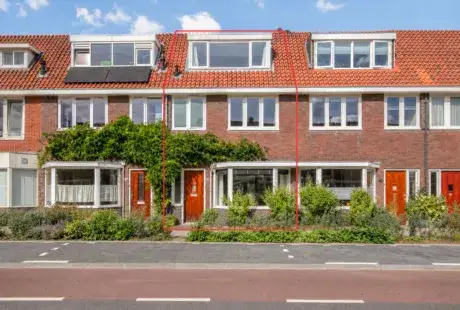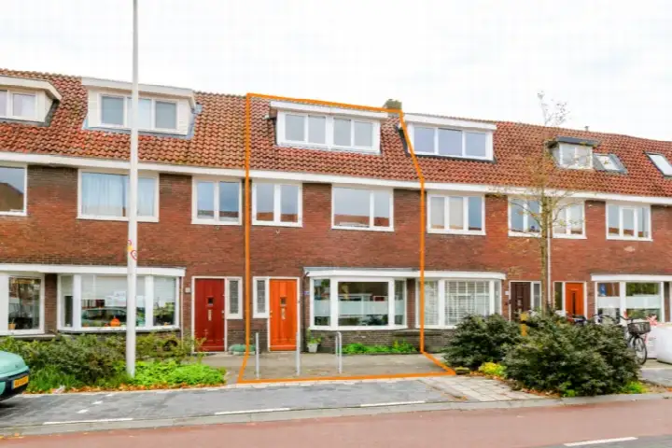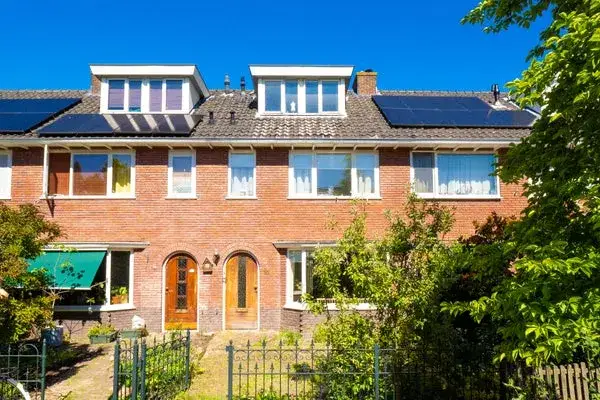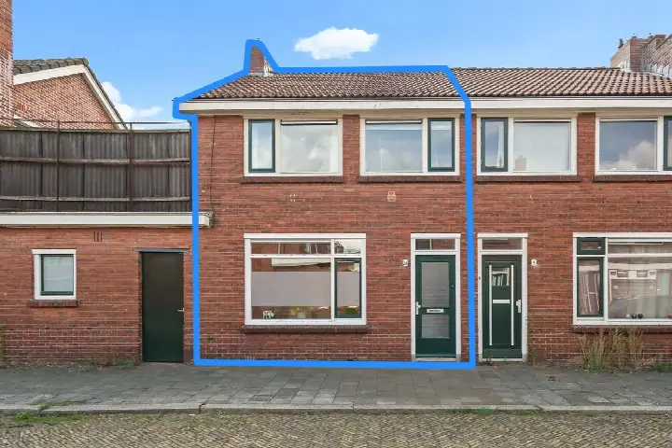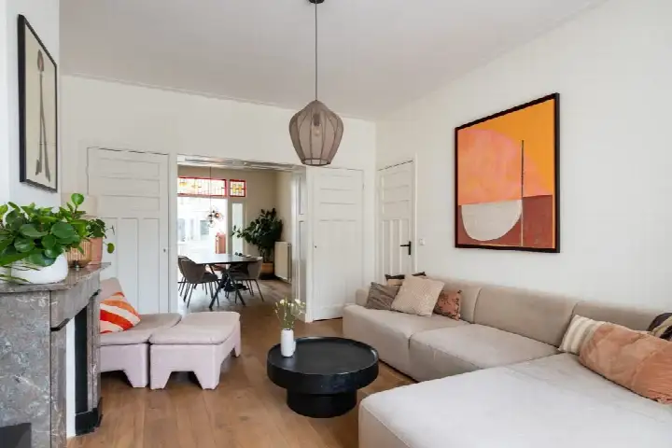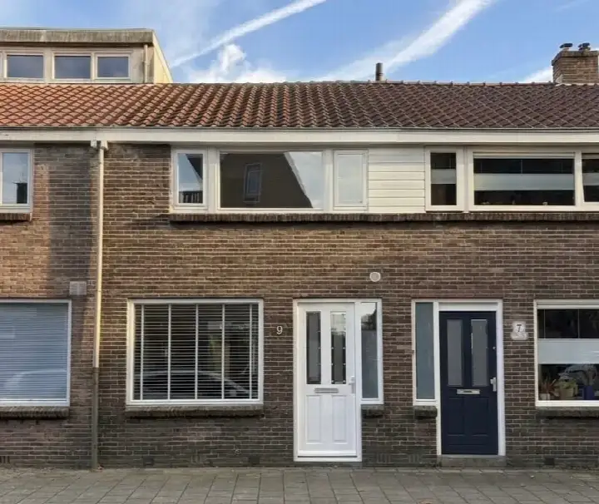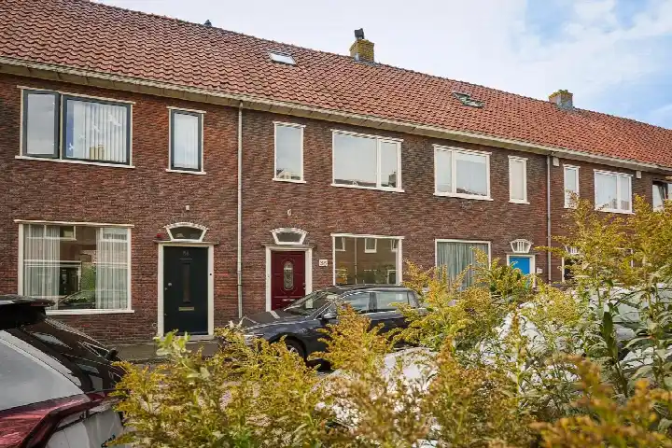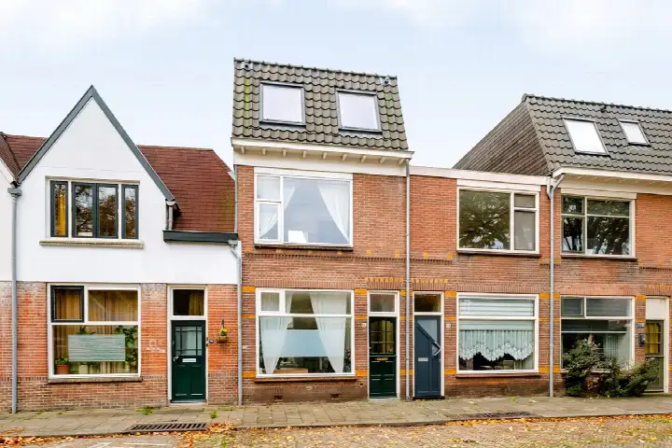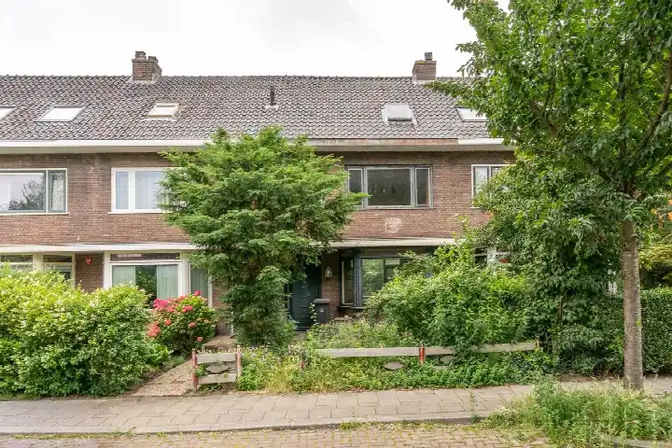
A pre-war terraced house in Utrecht
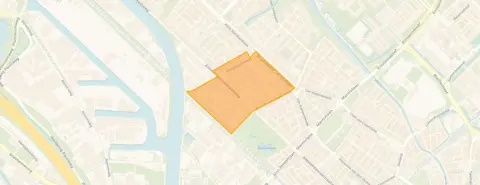
This 1915 terraced house sits in Elinkwijk en omgeving, a pre-war neighbourhood in the northwest of Utrecht where almost all homes date from before 1945. The asking price of €595,000 is on the high side compared with the average asking price in the neighbourhood, which comes to €438,108. For context, the average asking price per square metre in the area is €5,755, while this home is listed at €7,438 per square metre. The home is one of the terraced houses in Utrecht currently on the market.
The home itself
According to the agent, this is a two-storey, three-room terraced house with two bedrooms and one bathroom. The living area is 80 square metres, and the plot measures 113 square metres. The home has a rear garden of 38 square metres, facing southeast and accessible via the back alley. It is freehold, so there is no leasehold ground rent. The agent lists insulation in the roof, walls and floor, plus double glazing and HR+ glass. Heating is via a combi boiler with partial underfloor heating.
Life in Elinkwijk en omgeving
Residents of the wider district give their living environment an average score of 7.32, based on fifteen reviews. One resident, who has lived in Zuilen for 26 years, calls it one of the best neighbourhoods in Utrecht, with shops, schools, buses and the train station nearby, and the Julianapark just around the corner. Another resident says the neighbourhood is getting greener and more beautiful, with friendly neighbours and good social control, though the municipality could pay more attention to litter. A third resident simply says it is fine. The reviews describe the district, not this specific neighbourhood, and they are based on a small number of responses. Around 55% of households in the Elinkwijk en omgeving neighbourhood are single-person households.
Amenities and transport
Daily errands are easy from here. The Boni supermarket is just around the corner, and an Albert Heijn is a ten-minute walk away. The nearest primary school, De Kleine Vliegenier, is a couple of streets away, as are KBS Ludger and Openbare basisschool De Cirkel. The GP practice Gezondheidscentrum De Brug and the Zuilense Apotheek are both just around the corner. Bus line 3 stops at Utrecht, Muyskenweg, a couple of streets away, and Utrecht Zuilen station is a ten-minute walk. The hospital, Sint Antonius Ziekenhuis Utrecht, is a bit further out, in the municipality of Utrecht.
WOZ and address data
The WOZ value on 1 January 2025 was €515,000, and the asking price is 16% above that value. Between 2020 and 2025 the WOZ value rose by 61%, from €319,000 to €515,000. The address has an area-level foundation risk indication of medium, because the home was built before 1970 and the postcode area falls within a KCAF attention zone. The noise data show railway noise at 68 dB Lden, above the norm, and industrial noise at 53 dB Lden, also above the norm, while road and air traffic noise stay below the norm. For pluvial flooding and current flood risk the indication is elevated, dropping to low for flood risk by 2050. These are area-level indications from public data, not an inspection of this specific home.
Source
At the time of writing the home is offered via multiple channels, including BURGERSDIJK MAKELAARS.
This summary was generated with AI and may contain errors. Always verify the details with the provider.
Features
Details of this home
Transfer
Price
Energy
 Save up to € 400 on your energy billCompare now
Areas and volume
Layout
Construction
Outdoor space
The WOZ value is set annually by the municipality with 1 January as its reference date, and therefore lags the market by about a year. It is an estimated market value, not a sale price.
Frequently asked questions
About Muyskenweg 61, Utrecht
How does the asking price compare with the WOZ value?
The WOZ value on 1 January 2025 was €515,000. The asking price of €595,000 is 16% above that value. The WOZ value is the municipal valuation for tax purposes, not the current market value, and it is set on a reference date. Between 2020 and 2025 the WOZ value rose by 61%, from €319,000 to €515,000.
What is the layout of this terraced house?
According to the agent, the home has three rooms in total, with two bedrooms and one bathroom, spread over two floors. The living area is 80 square metres, and the plot measures 113 square metres. There is a rear garden of 38 square metres, facing southeast and accessible via the back alley. The home is freehold.
What is the energy label and what does it mean for costs?
The home has energy label A, which is an efficient label. That means you can expect relatively low energy costs compared with less efficient labels. The agent also lists insulation in the roof, walls and floor, plus double glazing and HR+ glass, and heating via a combi boiler with partial underfloor heating. These are separate facts from the label itself.
What is the foundation risk for this address?
The foundation risk indication for this address is medium, based on area-level data. The home was built in 1915, before 1970, and the postcode area falls within a KCAF attention zone where 100% of properties were built before 1970. In this neighbourhood, 3% of properties have an elevated risk of pile rot, according to the Klimaateffectatlas. This is an area-level indication, not an inspection of this specific home.
What are the noise levels around this home?
The address has noise data from public sources. Railway noise is 68 dB Lden, which is above the norm, and industrial noise is 53 dB Lden, also above the norm. Road traffic noise is 45 dB Lden and air traffic noise is 41 dB Lden, both below the norm. These are area-level indications from the Atlas Leefomgeving, not measurements taken at the property itself.
Which supermarkets are nearby?
The nearest supermarket is Boni, about 335 metres away, which is just around the corner. Another Boni is at 478 metres, and an Albert Heijn is at 815 metres, about a ten-minute walk. There are also a PLUS and more options within a short distance. In total, there are 69 supermarkets within five kilometres of the home.
Which schools are close to this home?
The nearest primary school is De Kleine Vliegenier, at about 456 metres, which is a couple of streets away. KBS Ludger is at 608 metres, Openbare basisschool De Cirkel at 656 metres, and Christelijke Basisschool De Piramide at 687 metres. For secondary education, the nearest school is about 1.9 kilometres away. There are 129 schools within five kilometres in total.
How is the public transport from this address?
The nearest bus stop is Utrecht, Gezondheidsc. De Brug, at about 255 metres, served by Flex buses. Utrecht, Muyskenweg is at 279 metres and is served by bus line 3. Utrecht Zuilen train station is about 1.05 kilometres away, roughly a ten-minute walk. The GP practice and pharmacy are both within 300 metres.
What do residents say about living in this area?
Residents of the wider district give their living environment an average score of 7.32, based on fifteen reviews. One resident who has lived in Zuilen for 26 years calls it one of the best neighbourhoods in Utrecht, with shops, schools, buses and the train station nearby. Another says the neighbourhood is getting greener, with friendly neighbours and good social control. These reviews describe the district, not this specific neighbourhood.
How does the asking price compare with the neighbourhood average?
The asking price of €595,000 is 36% above the average asking price in the neighbourhood, which is €438,108. The average asking price per square metre in the area is €5,755, while this home is listed at €7,438 per square metre. The price verdict is that the asking price is on the high side compared with the neighbourhood average.