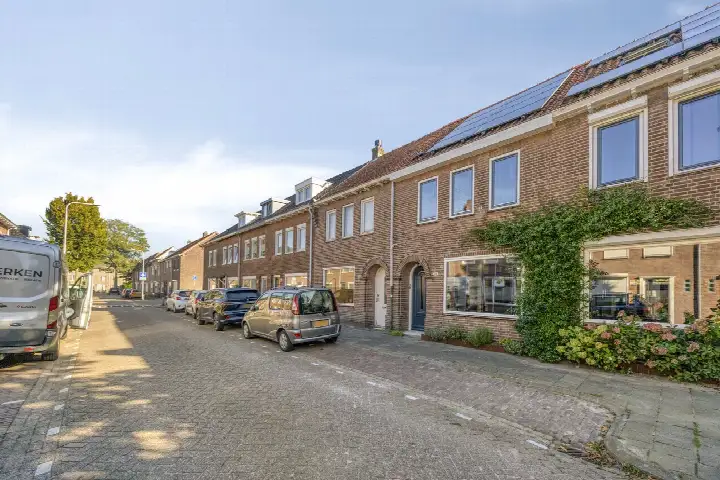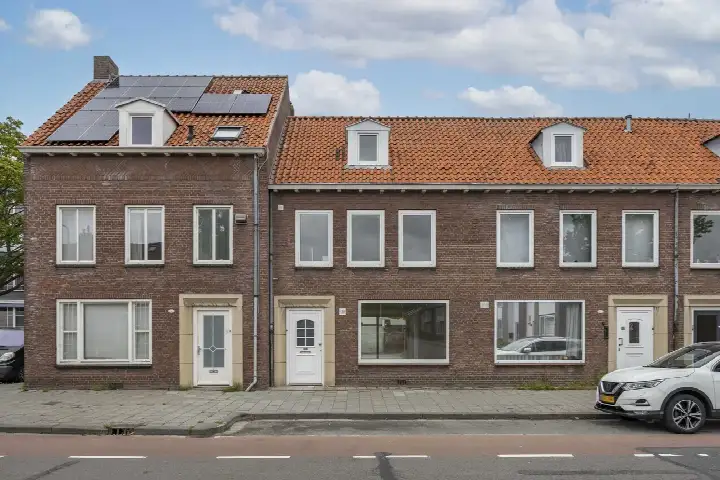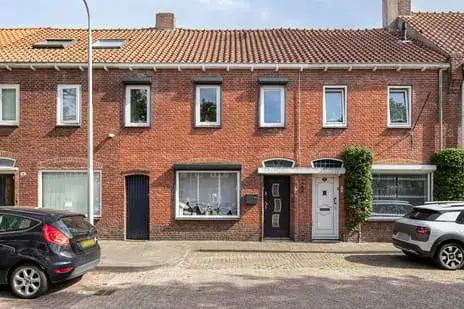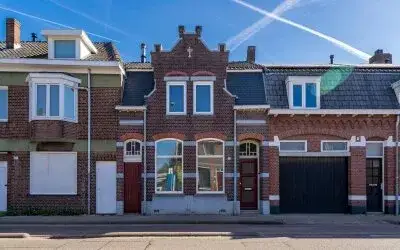
Ridderstraat 49
Fatima West, Tilburg
 Area
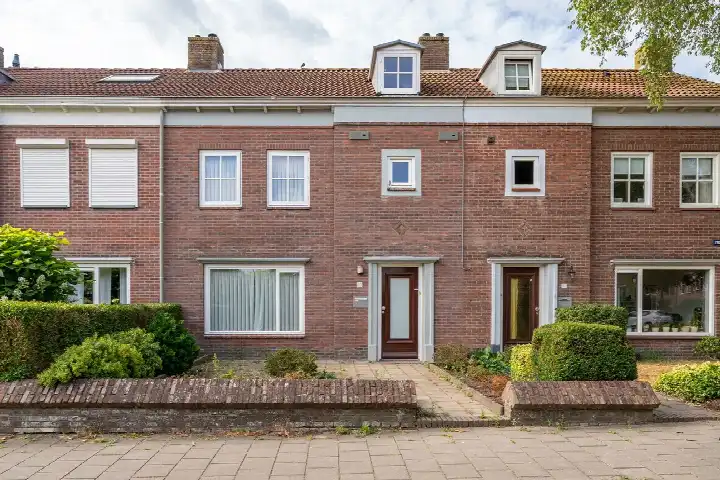
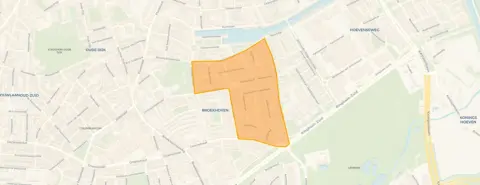
AreaA pre-war terraced house in Fatima West
This 1941 terraced house on Ridderstraat sits in Fatima West, a neighbourhood where most homes were built before 1945. With 110 square metres of living space according to the BAG registration, and 122 square metres according to the agent, it is a compact but solid family home. The asking price of €399,500 is keen compared with the neighbourhood average asking price of €425,417. For context, terraced houses in Tilburg are listed at an average of €3,783 per square metre.
The home itself
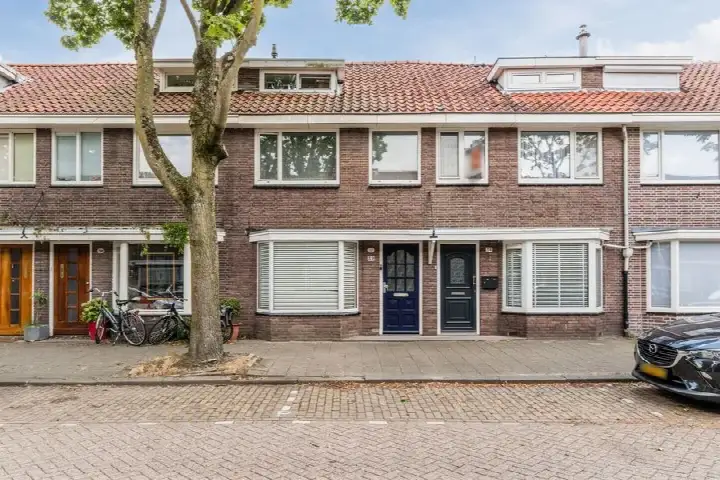
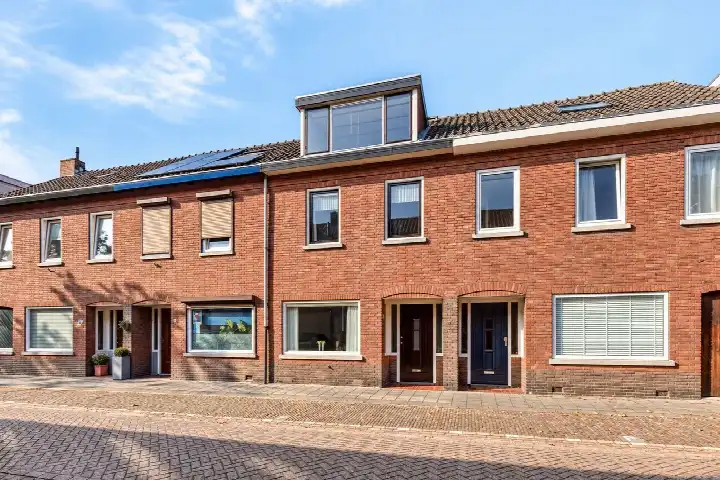
The house has a living area of 110 square metres according to the BAG registration, while the agent lists 122 square metres. The plot measures 106 square metres in the BAG registration and 124 square metres according to the agent. The energy label is C, which means the home is neither the most nor the least efficient, so expect moderate energy costs. Built in 1941, the house is a pre-war property, and the agent does not provide further details on layout or installations.
Life in Fatima West
Residents of the district give it an average score of 8.21, based on three reviews. One resident says: "It's really a working-class neighbourhood." Another describes it as a "quiet neighbourhood, lots of green." A third resident mentions "good shopping facilities (AaBe factory)" and notes that the city centre is a 15-minute walk away, the station a 20-minute walk, and the hospital a 15-minute walk. The neighbourhood has around 1,975 inhabitants, and 81% of the homes are owner-occupied. The Fatima West neighbourhood is a settled, green part of Tilburg.
Amenities and transport
For daily errands, Jumbo is just around the corner, and Albert Heijn is a ten-minute walk away. Basisschool Koningshaven is a couple of streets away, and Openbare Basisschool Panta Rhei is a five-minute walk. The nearest GP, Huisartsenpraktijk Ingang Zuid, is a ten-minute walk, and Service Apotheek Groenstraat is a couple of streets away. Bus stops at Kruisvaardersstraat and Wethouderslaan, both a short walk, serve lines 141, 142 and 143. Tilburg station is a 20-minute walk. The municipality of Tilburg offers a full range of amenities within easy reach. According to area-level risk data, the foundation risk indication is low, with sandy soil and a build year before 1970. Pluvial flooding at heavy rain is medium, while flood risk is low now and in 2050. Heat stress is low now but medium by 2050. Road traffic noise is 47 dB Lden and railway noise 34 dB Lden, both below the noise standard. These are area-level indications, not an inspection of this specific home.
Source
At the time of writing, the home is offered only via Van Heeswijk Makelaars.
This summary was generated with AI and may contain errors. Always verify the details with the provider.
Features
Details of this home
Transfer
Price
Energy
 Save up to € 400 on your energy billCompare now
Areas and volume
 Insure your home and belongingsGet insured
Layout
Construction
Outdoor space
The WOZ value is set annually by the municipality with 1 January as its reference date, and therefore lags the market by about a year. It is an estimated market value, not a sale price.
Frequently asked questions
About Ridderstraat 49, Tilburg
How does the asking price compare with the neighbourhood average?
The asking price of €399,500 is keen compared with the neighbourhood average asking price of €425,417. That is about 6% below the average. The price per square metre, based on the agent's floor area of 122 square metres, is €3,275, which is also below the neighbourhood average of €3,783 per square metre. These figures are precomputed from the neighbourhood housing market data.
What is the energy label and what does it mean for costs?
The energy label is C. This is a mid-range label, so you can expect moderate energy costs. The label does not tell you anything about the condition of the home itself, only about its energy efficiency. The house was built in 1941, which is typical for this neighbourhood, where 75% of homes date from before 1945.
What is the WOZ value of this home?
The WOZ value is the municipal valuation used for property tax, and it is not always included in a listing. Without it, we cannot compare the asking price with the official valuation. If you want to know the WOZ value, you can look it up in the municipal records.
What are the flood and foundation risks for this address?
According to area-level risk data, the foundation risk indication is low, with sandy soil and a build year before 1970. Pluvial flooding at heavy rain is medium, while flood risk from rivers or the sea is low now and in 2050. Heat stress is low now but medium by 2050. These are indications at the area level, not an inspection of this specific home.
What amenities are within walking distance?
Jumbo supermarket is just around the corner at 365 metres, and Albert Heijn is a ten-minute walk. Basisschool Koningshaven is a couple of streets away, and Openbare Basisschool Panta Rhei is a five-minute walk. The nearest GP, Huisartsenpraktijk Ingang Zuid, is a ten-minute walk, and Service Apotheek Groenstraat is a couple of streets away. The ETZ Elisabeth Ziekenhuis is a ten-minute walk.
How is the public transport connection?
Bus stops at Kruisvaardersstraat and Wethouderslaan are both within a short walk, serving lines 141, 142 and 143. Another stop, Tilburg Broekhoven, is a five-minute walk and serves line 2. Tilburg train station is 1.6 kilometres away, about a 20-minute walk. The station offers national rail connections, though the listing does not specify which destinations.
What do residents say about the neighbourhood?
Residents of the district give it an average score of 8.21, based on three reviews. One resident says: "It's really a working-class neighbourhood." Another describes it as a "quiet neighbourhood, lots of green." A third resident mentions "good shopping facilities (AaBe factory)" and notes that the city centre is a 15-minute walk away, the station a 20-minute walk, and the hospital a 15-minute walk.
Why are there no property details in this listing?
The listing does not state the number of rooms, bedrooms, bathrooms, or any details about the garden, balcony, or garage. It also does not mention insulation, heating, or ownership structure. As a result, we cannot describe the layout or features of the home beyond the floor areas and the energy label.