Ringdijk 44E
Don Bosco, Amsterdam
 Area
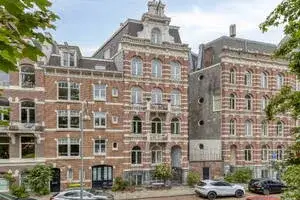
AreaA modern terraced house on the Ringdijk
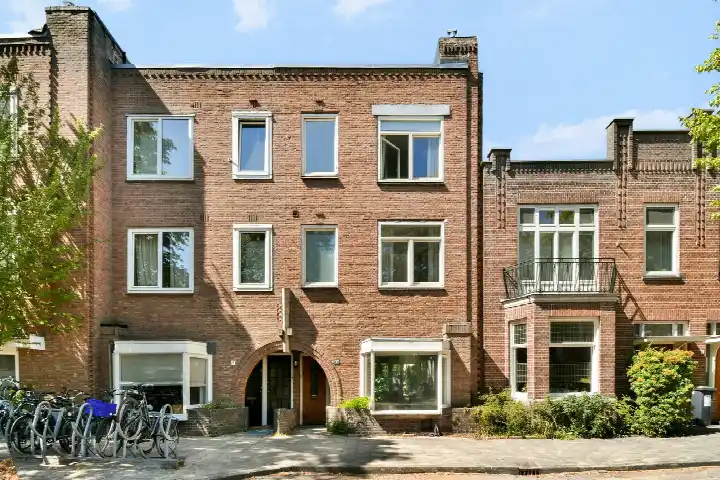
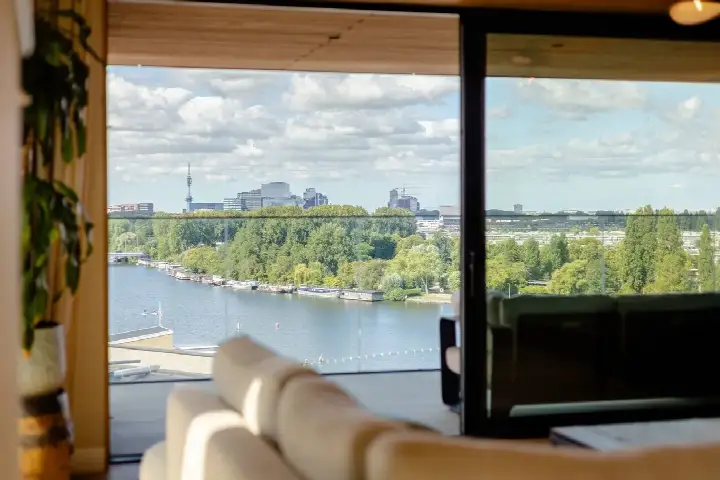
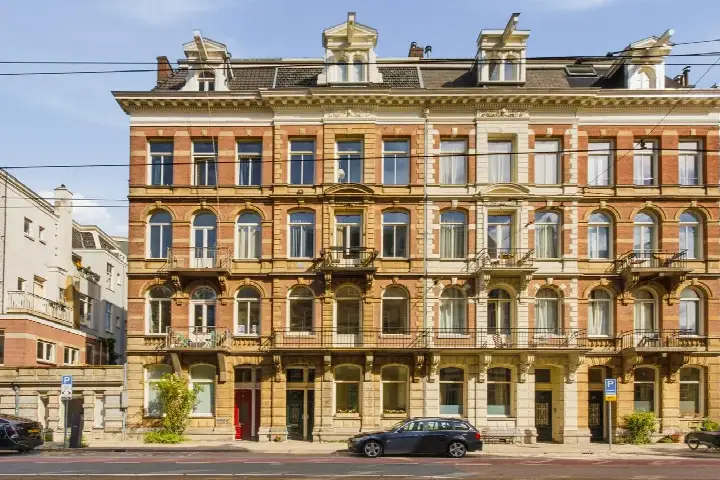
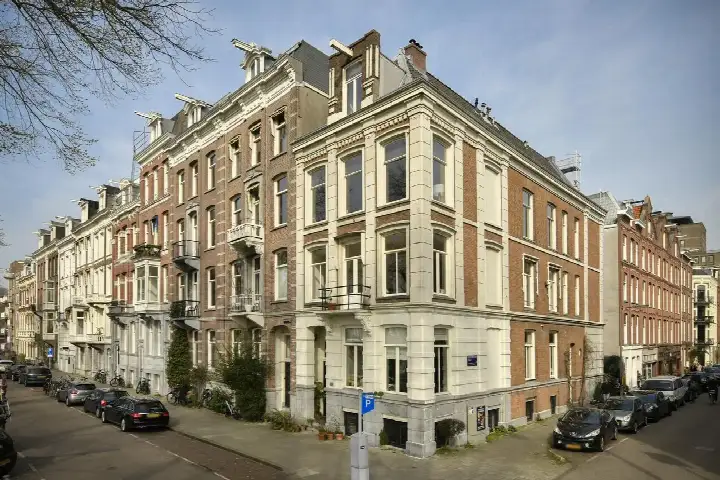
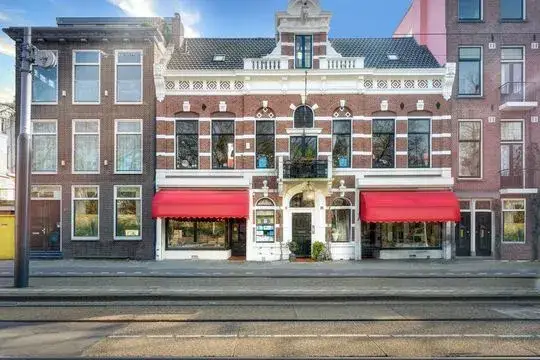
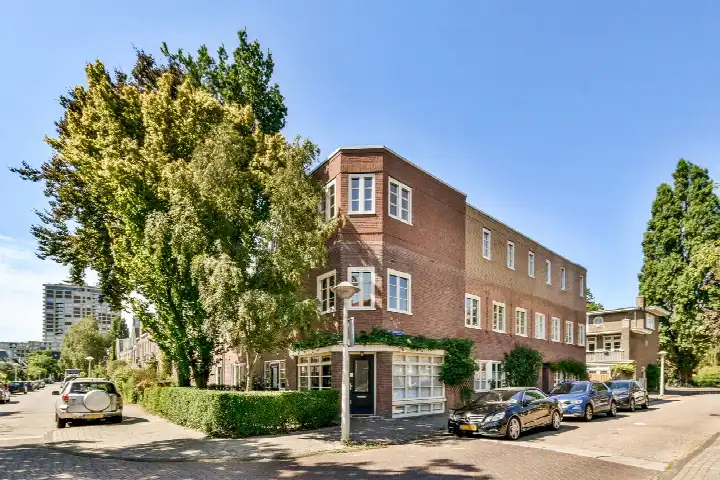
This is a recently built terraced house from 2023, sitting on the Ringdijk in the Don Bosco neighbourhood of Amsterdam. It is a striking contrast with the older housing stock that dominates the area, and it comes with an A++ energy label. The asking price of €1,495,000 is on the high side, which is precomputed against the neighbourhood average asking price of €850,000. For context, the asking price is 76% above that neighbourhood average, and the living area of 165 m² is 72% larger than the neighbourhood average of 96 m². If you are looking at [terraced houses in Amsterdam], this one stands out for its size and modern build.
Inside the home
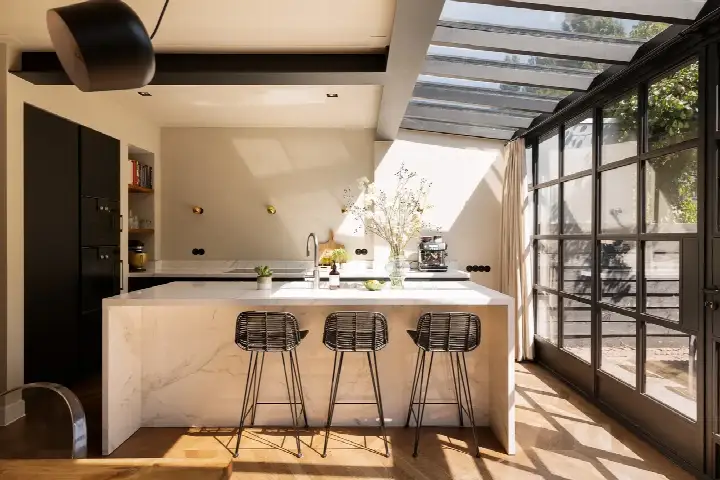
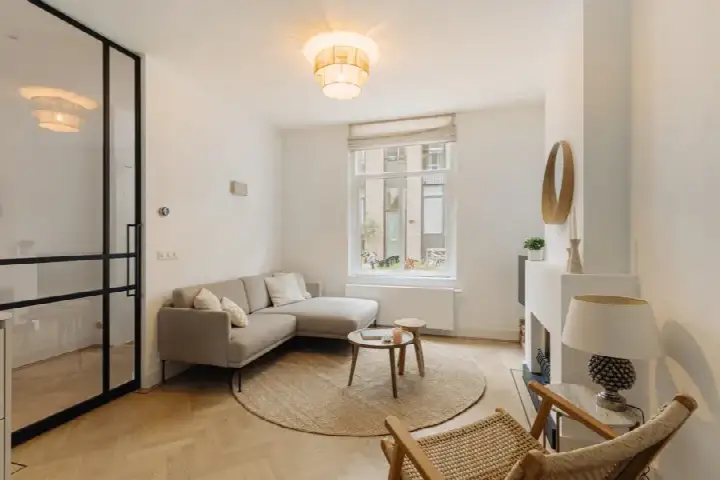
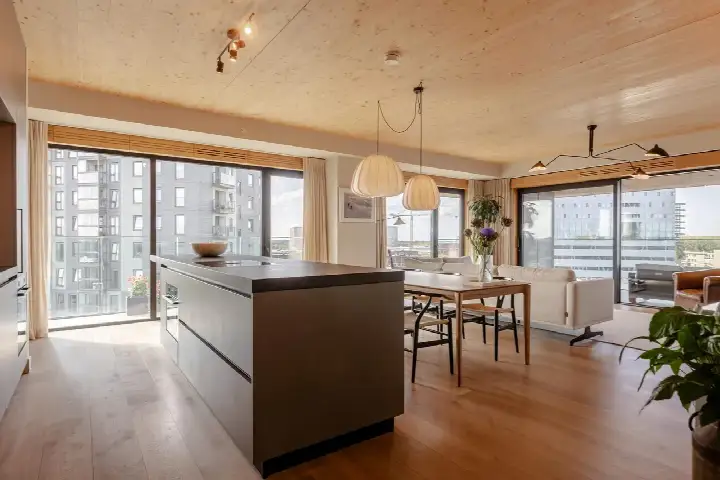
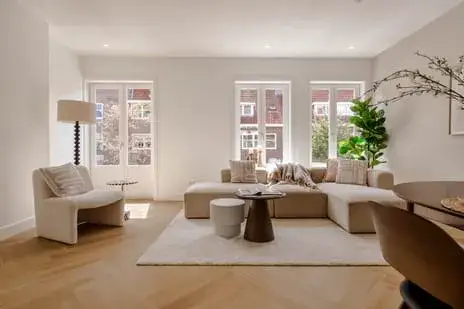
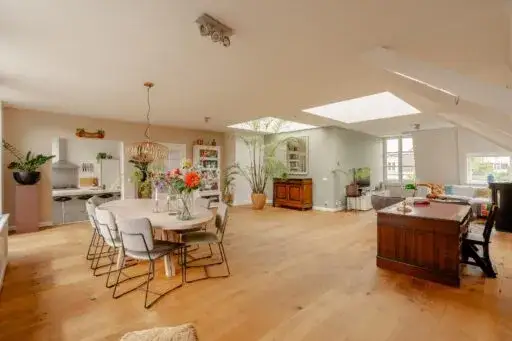
According to the agent, this home has 7 rooms, 4 bedrooms and 3 bathrooms spread over 4 floors, with a volume of 691 m³. There is a back garden of 50 m². The property is fully insulated, with roof insulation, double glazing, wall insulation and floor insulation, and it has underfloor heating throughout, a heat recovery system and a heat pump. The ownership is municipal ground lease, with an annual fee of €19,314.85 and the option to buy it off. The agent lists the living area as 165 m², while the BAG registration states 162 m²; the plot is 110 m² according to both.
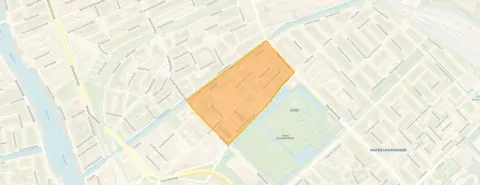
The Don Bosco neighbourhood
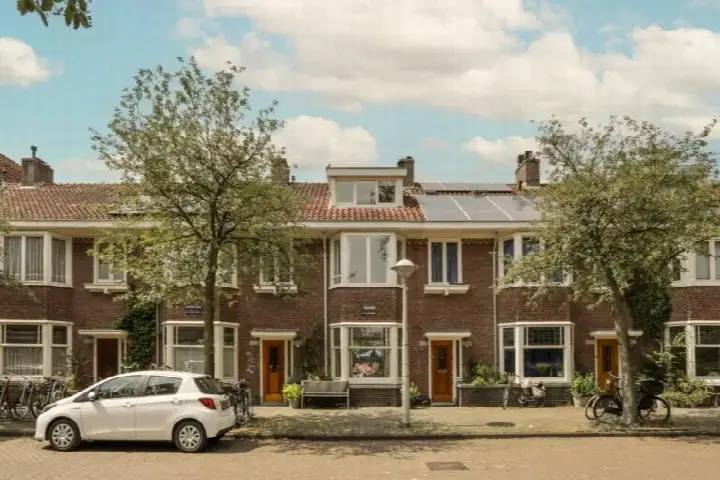
Don Bosco is a compact neighbourhood with around 2,160 residents, and it feels like a close community. Residents of the district give it an average score of 8.59, based on three reviews. One resident says: "Nice neighbours, we know each other, too bad there's no supermarket in the neighbourhood." Another describes it as a "quiet neighbourhood with lots of kids and rich yuppies." The neighbourhood has a mix of households, with 47% single-person households and 29% households with children. It is a very strongly urban area, with an address density of 7,420 per km². For more on the area, see [the Don Bosco neighbourhood].
Amenities and transport
Daily life here is well served. The Vomar supermarket is just around the corner, with the Lidl a couple of streets away and an Albert Heijn a five-minute walk. For schools, SBO Het Spectrum is on your doorstep, and IKC Frankendael is just around the corner. The nearest GP is Huisartsenpraktijk Zeeburgerdijk, a ten-minute walk away, and the Transvaal Apotheek Amsterdam is just around the corner. Bus stops at James Wattstraat and Krugerplein, both just around the corner, offer lines 37, 245 and N87. Amsterdam Amstel train station is a ten-minute walk away. The municipality of Amsterdam provides all the urban amenities you would expect, as you can see on [the municipality of Amsterdam] page.
WOZ and address data
The WOZ value for this home is €1,535,000, with a reference date of 1 January 2025. The asking price is 3% below the WOZ value. Between 2020 and 2025, the WOZ value rose by 389%, from €314,000 to €1,535,000. As for address risks, these are area-level indications, not an inspection of this specific home. The noise levels from road, rail and air traffic are all below the relevant standards. The foundation risk indication is low, though the area is a KCAF attention zone where 100% of properties were built before 1970. The climate indications for pluvial flooding, current flood risk, and heat stress are all medium, with the current flood risk noted as elevated.
Source
At the time of writing, the home is offered via multiple channels, including Sikkes Makelaardij o.g. and Sikkes Makelaardij o.g. on Funda.
This summary was generated with AI and may contain errors. Always verify the details with the provider.
Features
Details of this home
Transfer
Price
Energy
 Save up to € 400 on your energy billCompare now
Areas and volume
 Insure your home and belongingsGet insured
Layout
Construction
Outdoor space
The WOZ value is set annually by the municipality with 1 January as its reference date, and therefore lags the market by about a year. It is an estimated market value, not a sale price.
Frequently asked questions
About Ringdijk 44E, Amsterdam
How does the asking price compare to the WOZ value?
The asking price of €1,495,000 is 3% below the WOZ value of €1,535,000, which was set with a reference date of 1 January 2025. The WOZ value is the municipal valuation, not the current market value. Between 2020 and 2025, the WOZ value rose by 389%, from €314,000 to €1,535,000.
What is the layout of this terraced house?
According to the agent, the home has 7 rooms, 4 bedrooms and 3 bathrooms spread over 4 floors, with a volume of 691 m³. There is a back garden of 50 m². The agent lists the living area as 165 m², while the BAG registration states 162 m²; the plot is 110 m² according to both.
What is the energy label and what does it mean for costs?
The home has an A++ energy label, which is an efficient label. This means you can expect relatively low energy costs compared to less efficient labels. The agent also states the home is fully insulated, with roof insulation, double glazing, wall insulation and floor insulation, and it has underfloor heating throughout, a heat recovery system and a heat pump.
What is the ground lease situation?
The property is on municipal ground lease, with an annual fee of €19,314.85. There is an option to buy off the ground lease, according to the agent. This is a significant annual cost to factor into your budget.
What are the noise levels around this address?
The noise levels from road traffic, rail traffic and air traffic are all below the relevant standards, according to area-level data. The road traffic noise is 45 dB Lden, rail noise is 45 dB Lden, and air traffic noise is 43 dB Lden, all for the reference years 2022 and 2023. These are indications at area level, not measurements at this specific home.
What is the foundation risk for this property?
The foundation risk indication for this address is low, according to area-level data. However, the area is a KCAF attention zone, where 100% of properties in this postcode area were built before 1970. This home itself was built in 2023, but the indication is based on the wider area, not an inspection of this specific property.
What are the climate risk indications for this address?
The climate indications for this address are area-level, not an inspection of this home. Pluvial flooding at heavy rain is indicated as medium, the current flood risk is elevated, and the flood risk for 2050 is medium. Heat stress is medium both currently and for 2050. These are indications from public risk data.
Which supermarkets are nearby?
The Vomar supermarket is just around the corner at about 200 metres, and the Lidl is also just around the corner at about 220 metres. An Albert Heijn is a five-minute walk away at about 350 metres, and a Dirk is a five-minute walk at about 420 metres. There are 145 supermarkets within 5 km.
What schools are close to this home?
SBO Het Spectrum, a special primary school, is on your doorstep at about 180 metres. IKC Frankendael, a primary school, is just around the corner at about 250 metres. Pieter Nieuwland College, a secondary school, is a five-minute walk at about 310 metres. There are 185 schools within 5 km.
How is the public transport in this area?
Bus stops at James Wattstraat and Krugerplein are both just around the corner, at about 170 and 200 metres, offering lines 37, 245 and N87. Amsterdam Amstel train station is a ten-minute walk away at about 750 metres. The nearest hospital, OLVG location Oost, is a ten-minute walk at about 820 metres.
What do residents say about the district?
Residents of the district give an average score of 8.59, based on three reviews. One resident says: "Nice neighbours, we know each other, too bad there's no supermarket in the neighbourhood." Another describes it as a "quiet neighbourhood with lots of kids and rich yuppies." These reviews describe the district, not specifically the Don Bosco neighbourhood.
How does this home compare to the neighbourhood average?
The asking price of €1,495,000 is 76% above the neighbourhood average asking price of €850,000. The living area of 165 m² is 72% larger than the neighbourhood average of 96 m². The price per m² is €9,061, based on the agent listing, which is 4% above the neighbourhood average price per m² of €8,682.