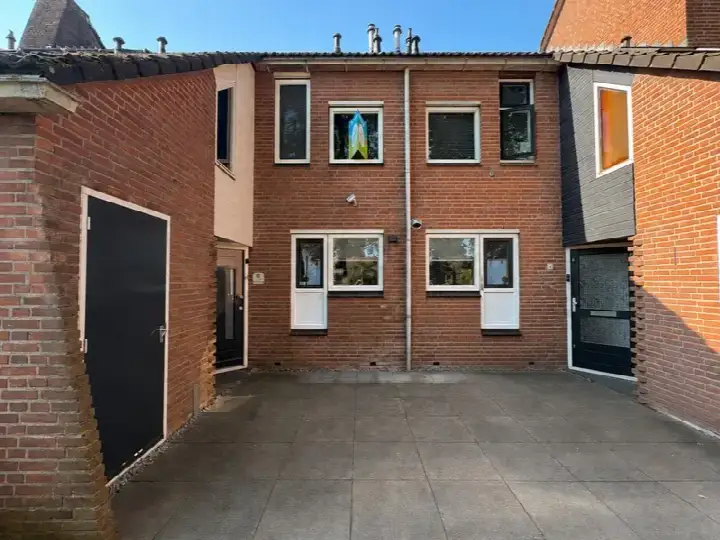
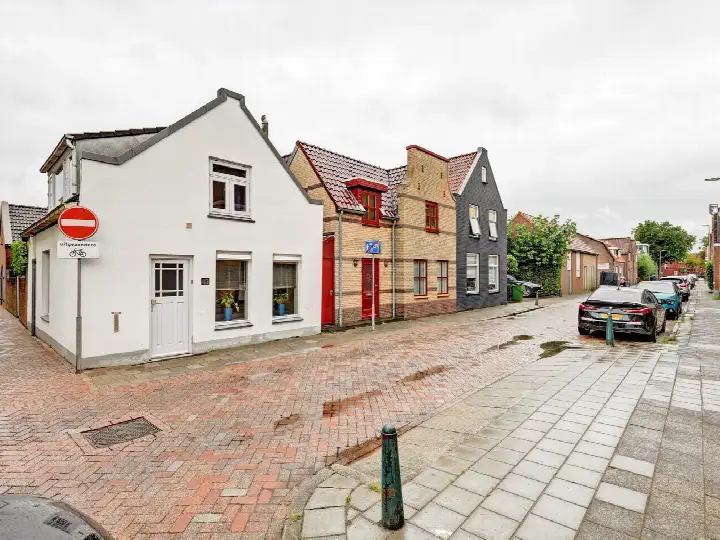
Seringenstraat 12
Oud-Beijerland Croonenburghwijk, Hoeksche Waard
 Area
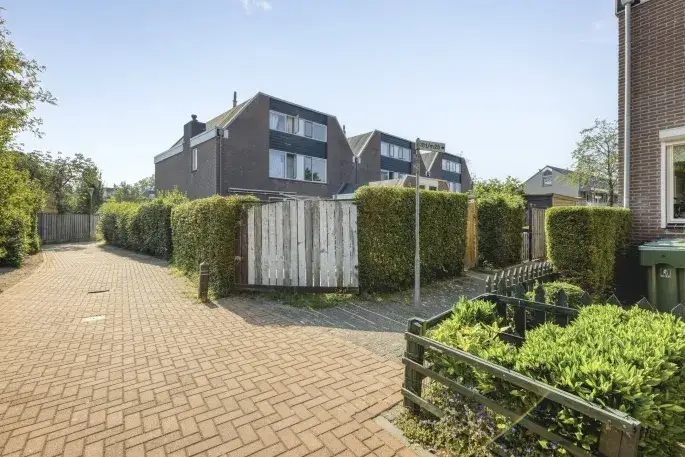
AreaA friendly street in Oud-Beijerland
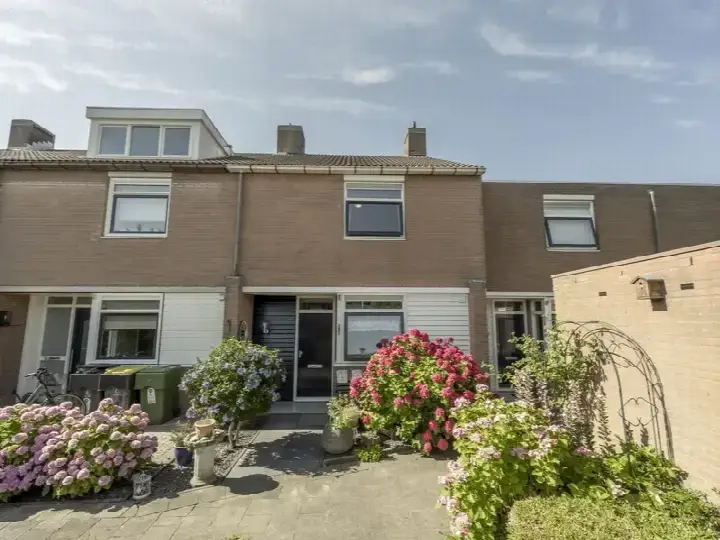
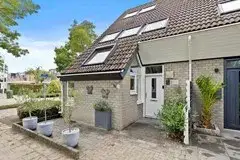
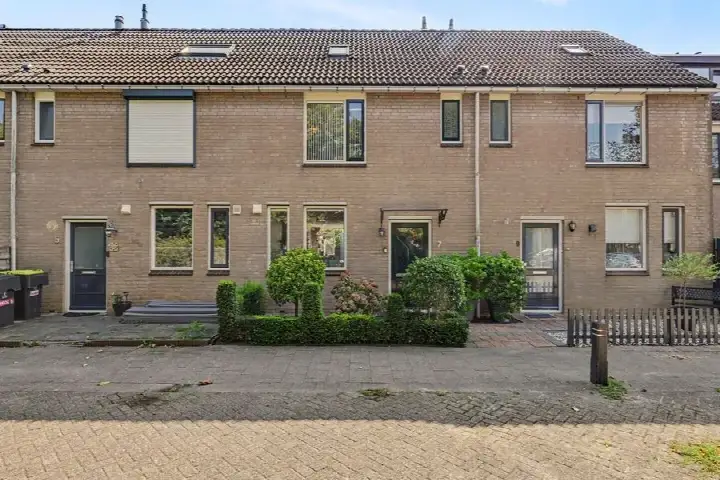
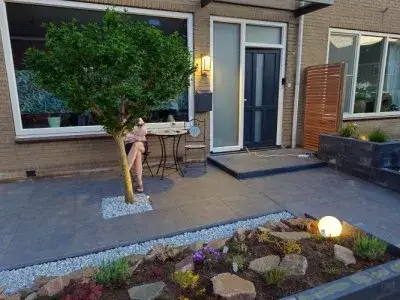
Seringenstraat 12 is a terraced house in the Oud-Beijerland Croonenburghwijk neighbourhood, a residential area in the town of Oud-Beijerland. The home was built in 1964 and has an energy label C. With an asking price of €415,000, the price is on the high side compared to the current market. For context, this is one of the [terraced houses in Hoeksche Waard] currently on the market.
Inside the home
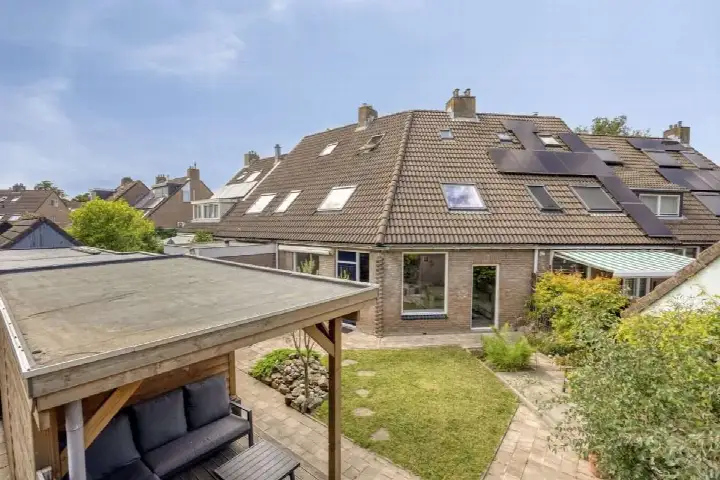
According to the agent, this is a five-room home with five bedrooms and one bathroom spread over three floors, with a volume of 360 m³. The living area is listed as 99 m² by the agent, while the BAG registration states 102 m². The plot measures 149 m² according to both sources. The home has a south-facing back garden of 66 m². The agent mentions roof insulation and double glazing, and the home is heated by a central heating boiler. It is offered in full ownership.
The Croonenburghwijk neighbourhood
This is a neighbourhood where residents seem to feel at home. Residents of the district give an average score of 8.07 based on seven reviews. One resident says: "everyone is very friendly and you can easily have a chat with neighbours." Another resident, who has lived there for fifty years, says: "We have been living here for 50 years now. And we like it." A third resident describes the area as child-friendly and safe, with school and public transport nearby. The neighbourhood has around 3,115 inhabitants, and a large share of the housing stock consists of single-family homes. [The Oud-Beijerland Croonenburghwijk neighbourhood] is part of the municipality of Hoeksche Waard.
Amenities and transport
The daily routine is well covered here. The Sabina van Egmond primary school is on your doorstep, and the Leeuwenhartschool is just around the corner. For groceries, the Jumbo is a couple of streets away, with the Albert Heijn and Lidl about a ten-minute walk. The GP practice Huisartsenpraktijk Snoodijk en Kokje is a couple of streets away, and the Service Apotheek Apollo is just around the corner. Bus stop Croonenburgh with lines 712 and Maat is on your doorstep, and the nearest train station is in Barendrecht, about ten kilometres away. [The municipality of Hoeksche Waard] offers further amenities.
WOZ value and address data
The WOZ value of the home is €365,000, with a reference date of 1 January 2025. The asking price is 14% above the WOZ value. Between 2020 and 2025, the WOZ value rose by 61%, from €227,000 to €365,000. As for address-level risk indications, the road traffic noise level is 51 dB Lden, which is above the noise standard, while aircraft noise is 27 dB Lden, below the standard. The foundation risk indication is medium, and the pluvial flooding risk at heavy rain is low. These are area-level indications based on public data, not an inspection of this specific home.
Source and agent
At the time of writing, the home is offered via multiple channels, including RE/MAX. The listing has been active since 8 September 2026.
FAQ
What is the asking price for this home?
The asking price is €415,000. The price per square metre, based on the agent's listed living area of 99 m², is €4,192. The asking price is 14% above the WOZ value of €365,000. Whether this is a fair price depends on your own assessment of the home and the current market.
How many rooms and bedrooms does this home have?
According to the agent, the home has five rooms, five bedrooms, and one bathroom, spread over three floors. The total volume is 360 m³. The living area is listed as 99 m² by the agent, while the BAG registration states 102 m². The plot measures 149 m².
What is the WOZ value of this home?
The WOZ value is €365,000, with a reference date of 1 January 2025. The asking price is 14% above this value. Between 2020 and 2025, the WOZ value increased by 61%, from €227,000 to €365,000. The WOZ value is the municipal valuation, not the current market value.
What is the foundation risk for this home?
The foundation risk indication for this address is medium. This is an area-level indication based on public data, not an inspection of this specific home. The home was built in 1964 on clay soil, and the area is a KCAF attention area, with 97% of properties in this postcode area built before 1970.
What are the noise levels at this address?
The road traffic noise level is 51 dB Lden, which is above the noise standard. Aircraft noise is 27 dB Lden, which is below the standard. These are area-level indications based on public data from 2022, not measurements at this specific home.
Which supermarkets are nearby?
The nearest supermarket is the Jumbo, about 550 metres away. The Albert Heijn and Lidl are both about 1.2 kilometres away, and the Dirk is about 1.3 kilometres. In total, there are 11 supermarkets within five kilometres.
Which schools are close to this home?
The Sabina van Egmond primary school is about 100 metres away, and the Leeuwenhartschool is about 250 metres away. There are also several other schools within walking distance, including a special education school. In total, there are 27 schools within five kilometres.
What is public transport like in this area?
The nearest bus stop is Croonenburgh, about 100 metres away, with lines 712 and Maat. The Hortensiastraat stop with line 711 is about 160 metres away. The nearest train station is in Barendrecht, about 9.8 kilometres from the home.
What do residents say about the neighbourhood?
Residents of the district give an average score of 8.07 based on seven reviews. One resident says: "everyone is very friendly and you can easily have a chat with neighbours." Another resident, who has lived there for fifty years, says: "We have been living here for 50 years now. And we like it." A third resident describes the area as child-friendly and safe.
What is the energy label of this home?
The energy label is C. The agent mentions roof insulation and double glazing. With label C, energy costs will be moderate, but not as low as with a more efficient label. The home is heated by a central heating boiler.
What is the garden like?
The home has a back garden of 66 m², facing south. This means the garden gets sun for a large part of the day. The home is described by the agent as having a sheltered position in a residential area.
Is this home suitable for a family?
The home has five bedrooms and one bathroom spread over three floors, with a living area of around 100 m². Whether this suits a family depends on the size of the family and their space needs. The neighbourhood is described by a resident as child-friendly, with schools nearby.
meta_description
Terraced house on Seringenstraat 12 in Oud-Beijerland for €415,000. Five bedrooms, south-facing garden, energy label C. WOZ value €365,000.
This summary was generated with AI and may contain errors. Always verify the details with the provider.
Features
Details of this home
Transfer
Price
Energy
 Save up to € 400 on your energy billCompare now
Areas and volume
 Insure your home and belongingsGet insured
Layout
Construction
Outdoor space
Location
The WOZ value is set annually by the municipality with 1 January as its reference date, and therefore lags the market by about a year. It is an estimated market value, not a sale price.
Frequently asked questions
About Seringenstraat 12, Oud-Beijerland
What is the asking price for this home?
The asking price is €415,000. The price per square metre, based on the agent's listed living area of 99 m², is €4,192. The asking price is 14% above the WOZ value of €365,000. Whether this is a fair price depends on your own assessment of the home and the current market.
How many rooms and bedrooms does this home have?
According to the agent, the home has five rooms, five bedrooms, and one bathroom, spread over three floors. The total volume is 360 m³. The living area is listed as 99 m² by the agent, while the BAG registration states 102 m². The plot measures 149 m².
What is the WOZ value of this home?
The WOZ value is €365,000, with a reference date of 1 January 2025. The asking price is 14% above this value. Between 2020 and 2025, the WOZ value increased by 61%, from €227,000 to €365,000. The WOZ value is the municipal valuation, not the current market value.
What is the foundation risk for this home?
The foundation risk indication for this address is medium. This is an area-level indication based on public data, not an inspection of this specific home. The home was built in 1964 on clay soil, and the area is a KCAF attention area, with 97% of properties in this postcode area built before 1970.
What are the noise levels at this address?
The road traffic noise level is 51 dB Lden, which is above the noise standard. Aircraft noise is 27 dB Lden, which is below the standard. These are area-level indications based on public data from 2022, not measurements at this specific home.
Which supermarkets are nearby?
The nearest supermarket is the Jumbo, about 550 metres away. The Albert Heijn and Lidl are both about 1.2 kilometres away, and the Dirk is about 1.3 kilometres. In total, there are 11 supermarkets within five kilometres.
Which schools are close to this home?
The Sabina van Egmond primary school is about 100 metres away, and the Leeuwenhartschool is about 250 metres away. There are also several other schools within walking distance, including a special education school. In total, there are 27 schools within five kilometres.
What is public transport like in this area?
The nearest bus stop is Croonenburgh, about 100 metres away, with lines 712 and Maat. The Hortensiastraat stop with line 711 is about 160 metres away. The nearest train station is in Barendrecht, about 9.8 kilometres from the home.
What do residents say about the neighbourhood?
Residents of the district give an average score of 8.07 based on seven reviews. One resident says: "everyone is very friendly and you can easily have a chat with neighbours." Another resident, who has lived there for fifty years, says: "We have been living here for 50 years now. And we like it." A third resident describes the area as child-friendly and safe.
What is the energy label of this home?
The energy label is C. The agent mentions roof insulation and double glazing. With label C, energy costs will be moderate, but not as low as with a more efficient label. The home is heated by a central heating boiler.
What is the garden like?
The home has a back garden of 66 m², facing south. This means the garden gets sun for a large part of the day. The home is described by the agent as having a sheltered position in a residential area.
Is this home suitable for a family?
The home has five bedrooms and one bathroom spread over three floors, with a living area of around 100 m². Whether this suits a family depends on the size of the family and their space needs. The neighbourhood is described by a resident as child-friendly, with schools nearby.