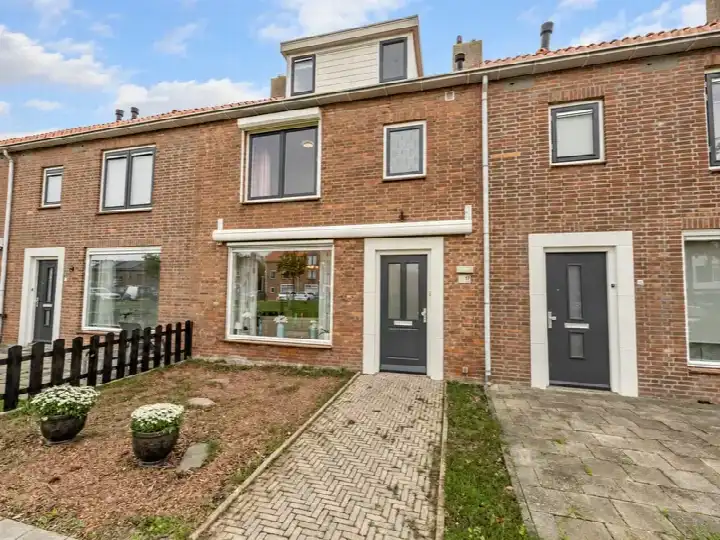
A friendly terraced house in Oud-Beijerland
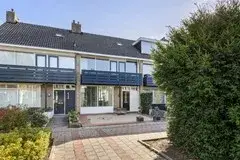
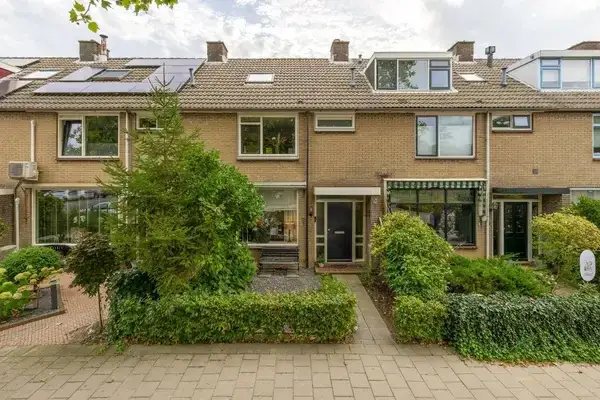
This terraced house on Esdoornstraat 18 sits in the Oud-Beijerland Croonenburghwijk, a neighbourhood where residents describe the atmosphere as friendly and easy-going. The asking price of €360,000 is on the high side compared to other terraced houses in Hoeksche Waard, especially given the living area. Built in 1966, the home has an energy label C.
The home itself
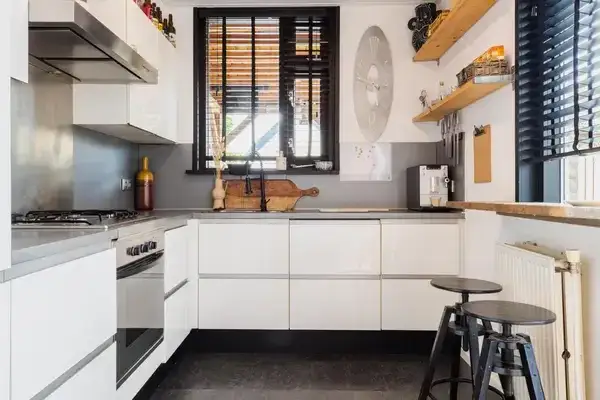
Inside, the house offers five rooms, including three bedrooms and one bathroom, spread over three floors. The total volume is 298 m³. The agent lists the living area as 73 m², while the BAG registration states 79 m². There is an east-facing back garden of 54 m². The home is heated by a central heating boiler.
Life in the Croonenburghwijk
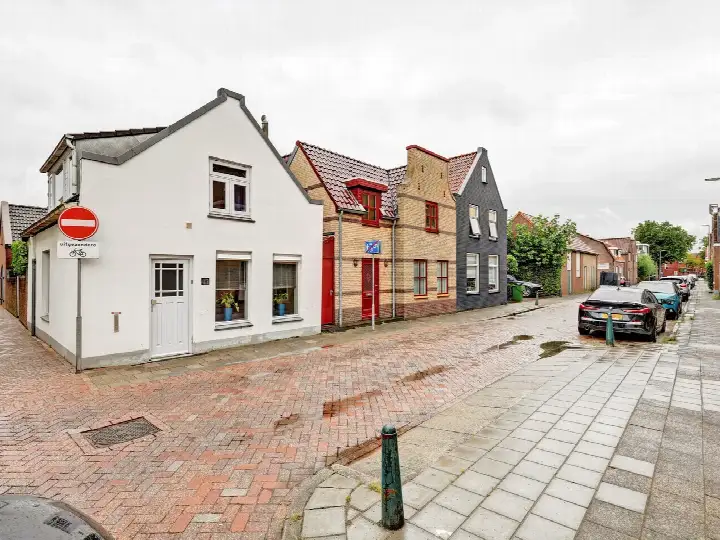
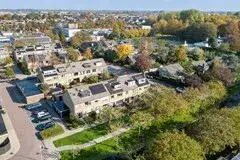
Residents of the district give their living environment an average score of 8.07, based on seven reviews. One resident says: "everyone is very friendly and you can easily have a chat with neighbours." Another notes: "Child-friendly, safe neighbourhood with school and public transport nearby." The neighbourhood has around 3,115 inhabitants, with a relatively large share of residents aged 65 and over. For more details, see the Oud-Beijerland Croonenburghwijk neighbourhood.
Amenities and transport
Daily errands are easy from here. The Jumbo supermarket is just around the corner, and the Albert Heijn is a ten-minute walk away. The Leeuwenhartschool primary school is on your doorstep, and the Sabina van Egmond school is just around the corner. The GP practice Huisartsenpraktijk Snoodijk en Kokje is a couple of streets away, and the Service Apotheek Apollo pharmacy is just around the corner. Bus stops on the Croonenburgh and Hortensiastraat are a couple of streets away, served by lines 712 and 711. The nearest train station is in Barendrecht, about ten kilometres away. All this is part of the municipality of Hoeksche Waard.
WOZ and address data
No WOZ value is available for this home. According to area-level risk data, the foundation risk indication is medium, as the home was built in 1966 on clay soil, which may involve wooden piles or a shallow foundation. The noise level from road traffic is 47 dB Lden, and from air traffic 27 dB Lden, both below the noise standard. The pluvial flooding risk is medium, while the current flood risk is low. These are area-level indications, not an inspection of this specific home.
Source and agent
At the time of writing, the home is offered via multiple channels, including Appletree Makelaardij B.V. and Appletree Makelaardij B.V. on Vastgoed Nederland.
This summary was generated with AI and may contain errors. Always verify the details with the provider.
Features
Details of this home
Transfer
Price

Areas and volume
Layout
Construction
Outdoor space
Location
Frequently asked questions
About Esdoornstraat 18, Oud-Beijerland
What is the asking price for this terraced house?
The asking price is €360,000. Based on the agent's listed living area of 73 m², that works out to €4,932 per m². This is on the high side compared to other terraced houses in Hoeksche Waard, but the final value depends on what buyers are willing to pay.
How many rooms and bedrooms does this home have?
The home has five rooms in total, including three bedrooms and one bathroom, spread over three floors. The living area is listed as 73 m² by the agent, while the BAG registration states 79 m². There is also an east-facing back garden of 54 m².
What is the energy label and what does it mean?
The energy label is C. This label indicates the home's energy performance, and with label C you can expect moderate energy costs. The home is heated by a central heating boiler. The exact costs depend on usage and energy prices.
What is the WOZ value of this home?
The WOZ value is determined by the municipality and can differ from the asking price. It is often used as an indication of the property's value for tax purposes.
What is the foundation risk for this home?
The area-level foundation risk indication is medium. This is based on the home being built in 1966 on clay soil, which may involve wooden piles or a shallow foundation. This is an area-level indication, not an inspection of this specific home.
What amenities are nearby?
The Jumbo supermarket is about 400 metres away, and the Albert Heijn is about a kilometre away. The Leeuwenhartschool primary school is just 88 metres away, and the Sabina van Egmond school is 148 metres away. The GP practice is 182 metres away, and the pharmacy is 274 metres away.
What public transport options are available?
Bus stops on Croonenburgh and Hortensiastraat are within 300 metres, served by lines 712 and 711. The nearest train station is Barendrecht, about 9.9 kilometres away. This makes it possible to travel to nearby towns and cities.
What is the neighbourhood like?
Residents of the district give their living environment an average score of 8.07 out of 10, based on seven reviews. They mention a friendly atmosphere and a child-friendly, safe environment. The neighbourhood has around 3,115 inhabitants, with a relatively large share of residents aged 65 and over.
Is there a garden and what is its orientation?
Yes, there is a back garden of 54 m², facing east. This means it gets morning and early afternoon sun. The garden is a nice outdoor space for relaxing or playing.
How old is the home and what does that mean?
The home was built in 1966. This means it is a older property, which can come with character and a solid construction. The energy label is C, so energy costs may be moderate. The foundation risk indication is medium, based on the age and soil type.