Vermeerstraat 34
Schildersbuurt, Zoetermeer
 Area
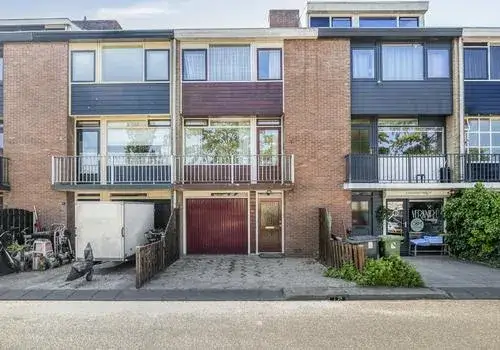
AreaA classic terraced house in the heart of Dorp
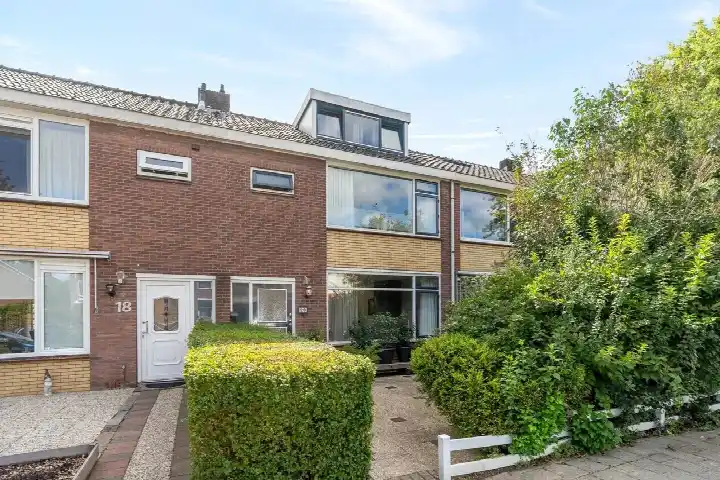
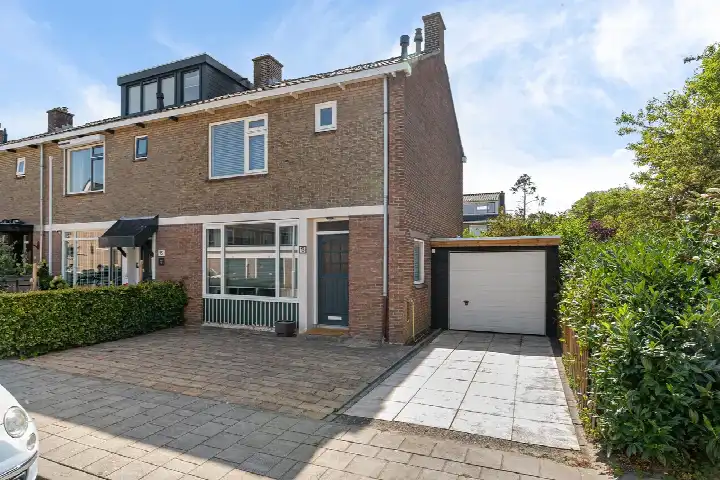
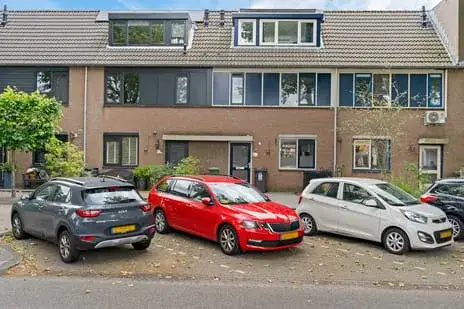
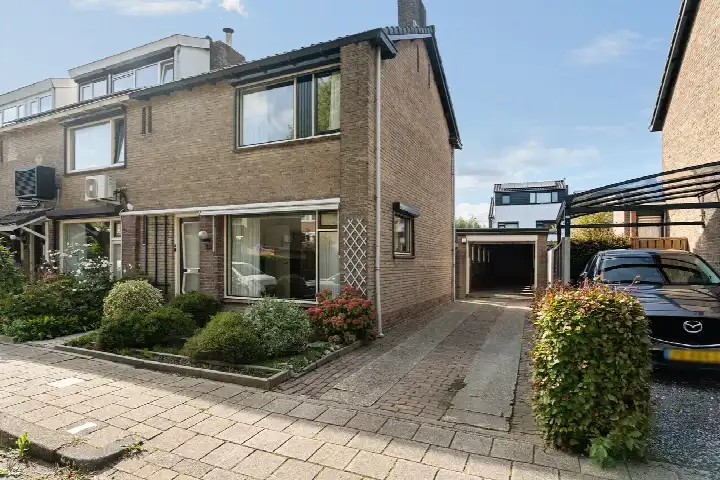
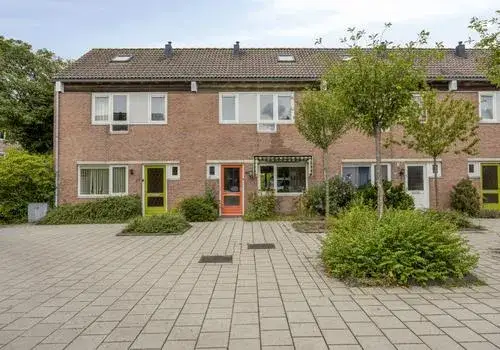
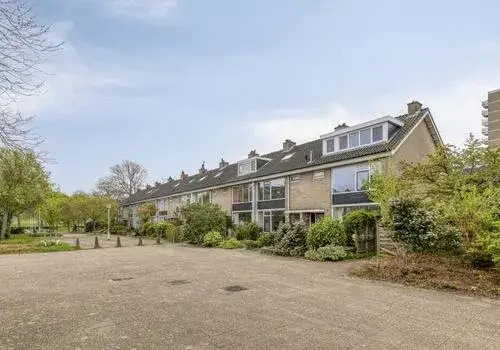
This 1959 terraced house on Vermeerstraat sits in Dorp, the oldest part of Zoetermeer, where the streets have a settled, lived-in feel. With 83 square metres of living space on a 127-square-metre plot, it is a compact but complete home. The asking price of €425,000 works out at €5,120 per square metre, which is on the high side compared with the average for terraced houses in Zoetermeer.
What the agent lists
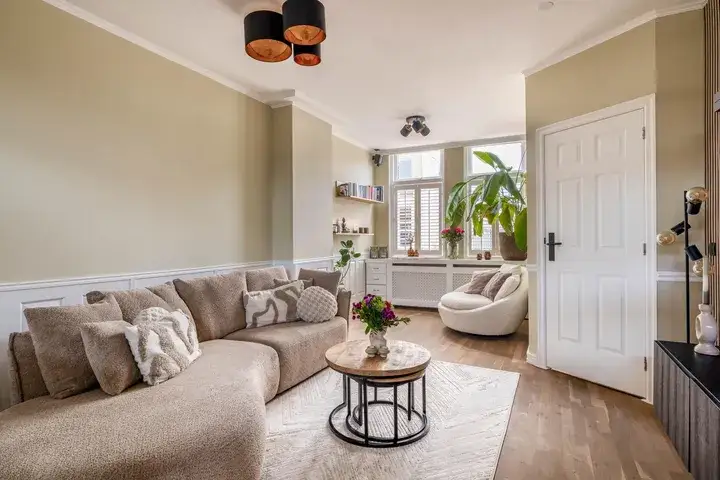
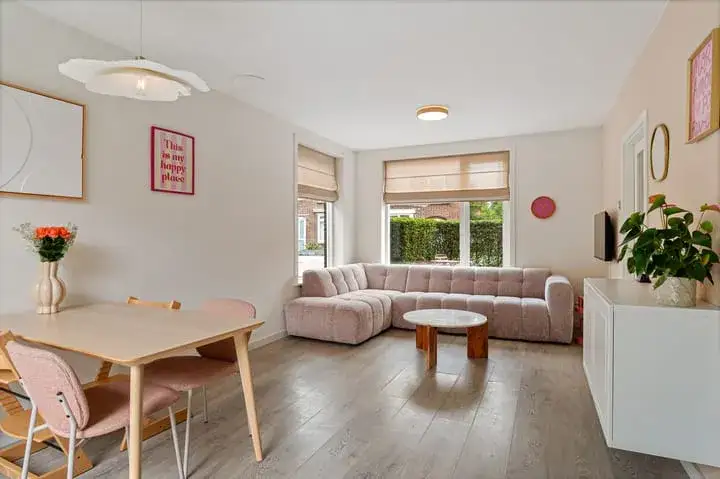
The listing gives the essentials: a terraced house from 1959 with an energy label C. No further details on rooms, garden or installations are provided, so the layout remains a question mark. The floor area is confirmed by the BAG registration at 83 square metres, and the plot at 127 square metres.
Life in Dorp
Dorp is the historic core of Zoetermeer, and residents of the wider district give it an average score of 6.69 out of 10, based on four reviews. One resident calls it a "super cosy neighbourhood with the shops and restaurants", while another describes the area as "a neighbourhood in transformation, where modernisation and greenery take centre stage". A third notes that "everything is easily accessible by car, bike, on foot, or with the RandstadRail", though they mention "aggressive vagrants and smoking youths who rummage through bins" as a downside. The neighbourhood counts around 5,100 inhabitants, with a mix of ages and household types. For a closer look at what the Dorp neighbourhood has to offer, the figures paint a picture of a lively, central area.
Amenities and transport
Daily errands are well covered. The Ekoplaza is on your doorstep, with Hoogvliet and Aldi just around the corner. For schools, the Picasso Lyceum and Praktijkcollege Zoetermeer are a couple of streets away, as are several primary schools. The nearest GP is Gezondheidscentrum Palenstein, a ten-minute walk, and the Service Apotheek Wilderink is just around the corner. Bus line 71 stops at Zoetermeer, Rokkeveenseweg-zuid, a five-minute walk, and the train station Zoetermeer Oost is also a five-minute walk away. All of this sits within the municipality of Zoetermeer, where amenities are never far.
WOZ and address data
No WOZ value is available for this property, so no comparison with the asking price can be made. The address-level risk data shows that road traffic noise is above the norm at 50 dB Lden, and industrial noise is also above the norm at 55 dB Lden. The foundation risk indication is medium, based on the clay soil and the construction year of 1959, which may mean wooden piles or a shallow foundation. These are area-level indications, not an inspection of this specific home. Pluvial flooding risk is low, as is current flood risk, though heat stress is expected to rise to medium by 2050.
Source
At the time of writing, the home is offered via two channels, including Schieland Borsboom NVM Makelaars.
This summary was generated with AI and may contain errors. Always verify the details with the provider.
Features
Details of this home
Transfer
Price
Energy
 Save up to € 400 on your energy billCompare now
Areas and volume
 Insure your home and belongingsGet insured
Layout
Construction
Outdoor space
The WOZ value is set annually by the municipality with 1 January as its reference date, and therefore lags the market by about a year. It is an estimated market value, not a sale price.
Frequently asked questions
About Vermeerstraat 34, Zoetermeer
What is the asking price for this terraced house?
The asking price is €425,000. With a living area of 83 square metres according to the BAG registration, that works out at €5,120 per square metre. For context, the average asking price for homes currently for sale in the Dorp neighbourhood is €405,778, and the median is €325,000. The average price per square metre in the neighbourhood is €4,972.
What does the energy label C mean for this home?
The energy label C indicates that the home has a moderate energy performance. It is not the most efficient label, but it is also not the least efficient. You can expect energy costs that are neither very low nor very high. The label does not tell you about the condition of the insulation or installations, so it is worth looking at the home itself to see how it is heated and insulated.
Is there a WOZ value available for this property?
The WOZ value is the municipal valuation, which is used for property taxes, and it is not always included in listings. Without it, we cannot compare the asking price to the official valuation. If you want to know the WOZ value, you can check the municipal records.
What is the foundation risk for this home?
The foundation risk indication for this address is medium. This is based on the fact that the home was built in 1959 on clay soil, which may mean wooden piles or a shallow foundation. It is an area-level indication, not an inspection of this specific property. The risk data comes from public sources like KCAF and the Atlas Leefomgeving.
How noisy is the area around Vermeerstraat?
The address-level noise data shows that road traffic noise is above the norm at 50 dB Lden, and industrial noise is also above the norm at 55 dB Lden. Railway noise is below the norm at 34 dB Lden, and aircraft noise is below the norm at 31 dB Lden. These are area-level indications, so the actual noise you experience may vary.
What supermarkets are near this home?
The nearest supermarket is Ekoplaza, about 600 metres away, which is a five-minute walk. Hoogvliet is about 800 metres away, and Aldi is about 900 metres away. There are also Jumbo and another Hoogvliet within a kilometre. So you have several options for your daily groceries.
Which schools are close to Vermeerstraat?
There are several schools within walking distance. The Picasso Lyceum, a secondary school, is about 540 metres away, and Praktijkcollege Zoetermeer is about 600 metres away. For primary education, Basisschool De Vijverburgh and Katholieke basisschool De Paulusschool are both about 640 metres away. So both primary and secondary education are well within reach.
What public transport options are available nearby?
The nearest bus stop is Zoetermeer, Rokkeveenseweg-zuid, about 480 metres away, served by bus line 71. There is also a stop called Rokkeveenseweg Zuid with lines N6 and 170, and Station Zoetermeer Oost with line 170. The train station Zoetermeer Oost is about 520 metres away, so you can easily travel by train as well.
What is the neighbourhood of Dorp like?
Dorp is the historic centre of Zoetermeer, with a mix of old and new. Residents of the wider district give it an average score of 6.69 out of 10, based on four reviews. One resident calls it a "super cosy neighbourhood with the shops and restaurants", while another mentions "aggressive vagrants and smoking youths" as a downside. The area has about 5,100 inhabitants and a diverse population.
Why are there no property details in this listing?
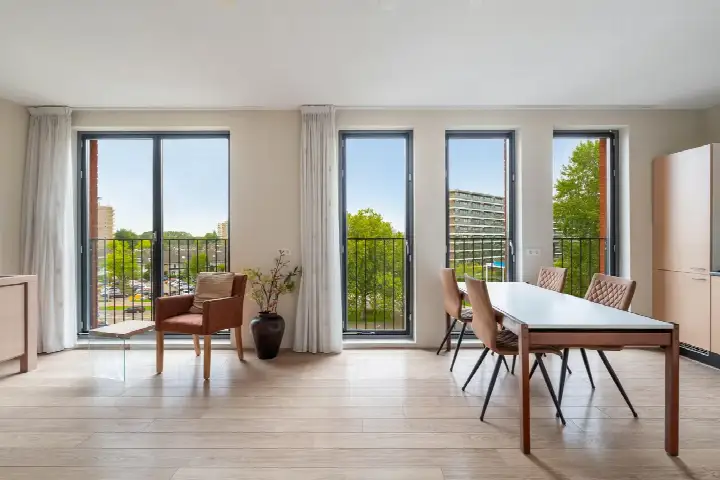
The listing does not state the number of rooms, bedrooms, bathrooms, or any details about a garden, balcony, or garage. It also does not mention insulation or heating installations. As a result, we cannot describe the layout or features of the home.