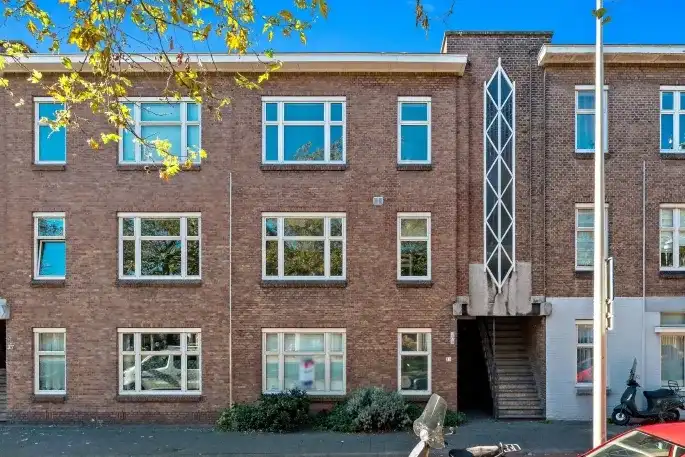
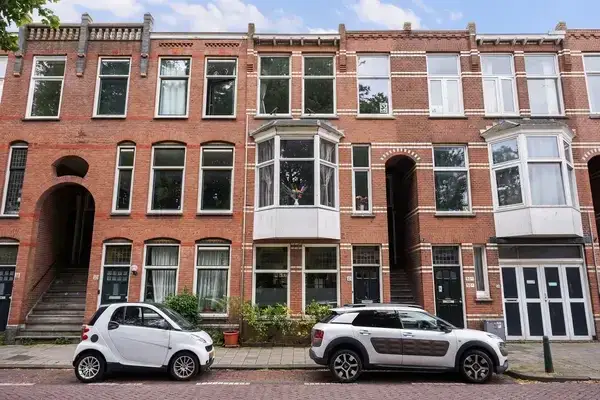
A 1927 apartment in Rustenburg
This apartment on the Hilversumsestraat sits in Rustenburg, a neighbourhood in Den Haag where the streets have a lived-in, everyday feel. Built in 1927, the home carries an energy label F, which is the least efficient label, so expect higher energy costs. The asking price of €249,500 is keen compared with the average asking price in the neighbourhood, which comes to €323,000. For context, apartments in Den Haag vary widely in price, and this one sits at the lower end.
The home itself
According to the agent, this apartment has two rooms, one bedroom, one bathroom, and spans a single floor. The living area is listed at 56 m² in the agent's listing, while the BAG registration records 60 m². The volume comes to 186 m³. The home is offered for sale via multiple channels, including Vastelle Makelaars.
Rustenburg
Rustenburg is a neighbourhood where residents give an average score of 6.78 out of 10, based on five reviews. One resident says: "The flat I live in is nice to live in, but towards the Apeldoornselaan/Dierenselaan it is really going downhill." Another resident mentions "great concern about increasing crime and theft," describing break-ins and stolen bikes. A third resident simply says: "It's safe but quite far from the city." The neighbourhood has about 6,160 inhabitants, and 48% of households are single-person households. For more on the Rustenburg neighbourhood, you can see the broader picture.
Amenities and transport
For daily errands, the Albert Heijn is just around the corner, and the Ekoplaza is a five-minute walk away. The nearest primary school, WSKO Basisschool De Hofvilla, is about 4.5 km away, which is a longer trip. The GP practice MediCor Gezondheidszorg is, while the pharmacy Service Apotheek Zuiderpark is just around the corner. Public transport is close: tram lines 4 and 6 stop at Tienhovenselaan, 212 metres away, and bus line 456 stops at Zuiderparklaan/Escamplaan, 206 metres away. The nearest train station, Den Haag Moerwijk, is 2.6 km away. For more on the municipality of Den Haag, you can explore the wider area.
WOZ and address data
The WOZ value for this home is €231,000, based on the reference date 1 January 2025. The asking price is 8% above the WOZ value. Over the past five years, the WOZ value has developed as recorded by the municipality. As for address-level risks, the noise from road traffic is 53 dB Lden, which is above the noise standard, while railway and aircraft noise are below the standard. The foundation risk indication is medium, and this is an area-level indication, not an inspection of this specific home. For climate, pluvial flooding at heavy rain is medium, and flood risk is low both now and in 2050, with heat stress medium now and in 2050.
Source
At the time of writing, the home is offered via multiple channels, including Vastelle Makelaars.
This summary was generated with AI and may contain errors. Always verify the details with the provider.
Features
Details of this home
Transfer
Price
Energy
 Save up to € 400 on your energy billCompare now
Areas and volume
Layout
Construction
Outdoor space
The WOZ value is set annually by the municipality with 1 January as its reference date, and therefore lags the market by about a year. It is an estimated market value, not a sale price.
Frequently asked questions
About Hilversumsestraat 53, 'S-Gravenhage
How does the asking price compare to the WOZ value?
The asking price of €249,500 is 8% above the WOZ value of €231,000, which was set on 1 January 2025. The WOZ value is the municipal valuation, not the current market value. The price is also 23% below the average asking price in the neighbourhood, which is €323,000, according to the precomputed comparison.
What is the layout of this apartment?
According to the agent, the apartment has two rooms, one bedroom, and one bathroom, all on a single floor. The living area is listed at 56 m² in the agent's listing, while the BAG registration records 60 m². The volume is 186 m³. The home was built in 1927 and has an energy label F.
What is the energy label and what does it mean?
The energy label is F, which is the least efficient label. This means you can expect higher energy costs compared to more efficient homes. The label does not indicate the structural condition of the home. The agent does not mention any specific insulation features in the listing.
What is the foundation risk for this address?
The foundation risk indication for this address is medium, according to public risk data. This is an area-level indication, not an inspection of this specific home. The home was built in 1927, and the area is a KCAF attention area, with 100% of properties in this postcode area built before 1970.
What are the noise levels like at this address?
The road traffic noise is 53 dB Lden, which is above the noise standard. Railway noise is 29 dB Lden, and aircraft noise is 20 dB Lden, both below the standard. These are area-level indications from public data, not measurements taken at the property itself.
What supermarkets are nearby?
The nearest supermarket is an Albert Heijn at 380 metres, which is just around the corner. An Ekoplaza is at 614 metres, and another Albert Heijn is at 647 metres. A Jumbo is at 686 metres. These are within walking distance for daily groceries.
What public transport options are available?
Tram lines 4 and 6 stop at Tienhovenselaan, 212 metres away, and tram line 2 stops at Valkenboslaan, 235 metres away. Bus line 456 stops at Zuiderparklaan/Escamplaan, 206 metres away. The nearest train station is Den Haag Moerwijk, at 2.6 km.
What do residents say about living in Rustenburg?
Residents give the neighbourhood an average score of 6.78 out of 10, based on five reviews. One resident says the flat is nice to live in but mentions concerns about fires and loitering youths. Another resident expresses concern about crime and theft. A third says it's safe but far from the city.
How many homes are for sale in the neighbourhood?
There are 47 homes for sale in Rustenburg, with an average asking price of €323,000 and a median price of €299,500. The average price per m² is €4,508. This apartment's price per m² is €4,455, based on the agent's living area of 56 m².