Rauwenhofflaan 172
Tuindorp en Van Lieflandlaan-West, Utrecht
 Area
AreaA seventh-floor flat in Tuindorp
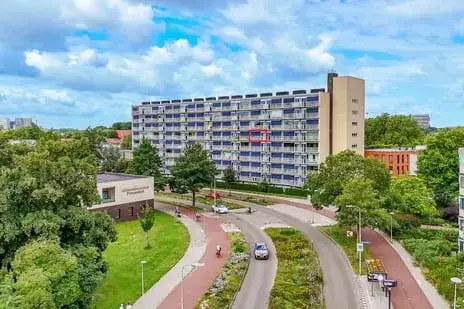
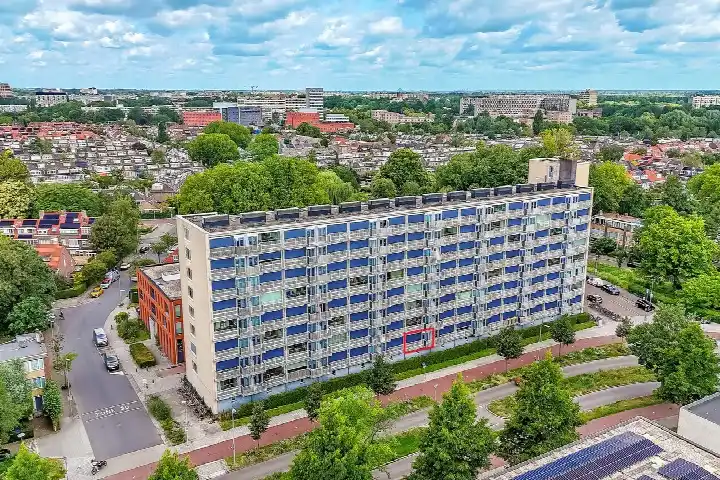
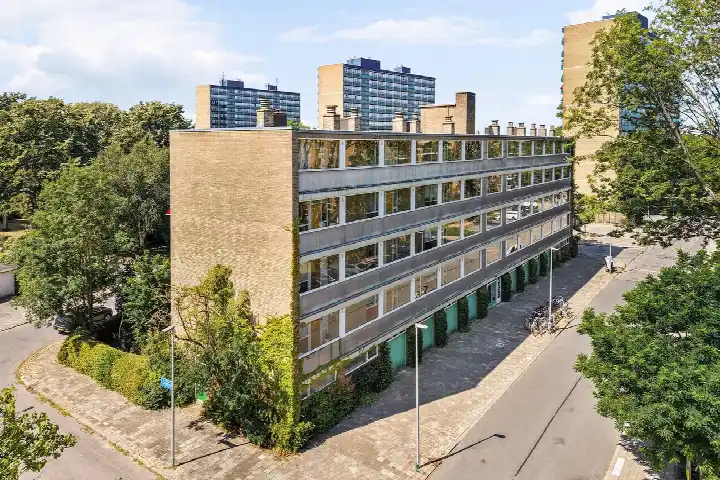
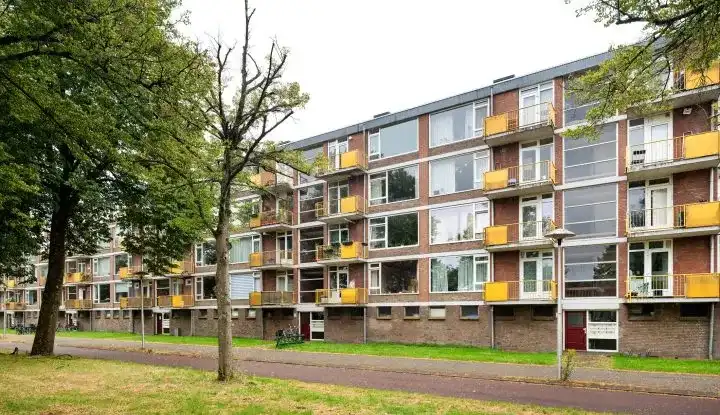
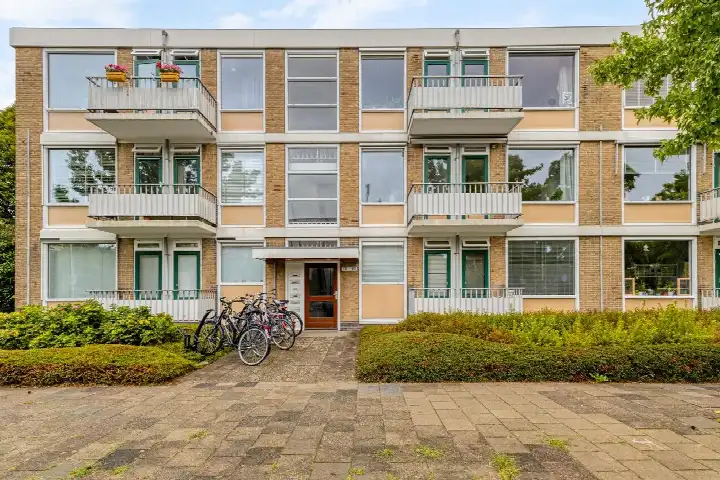
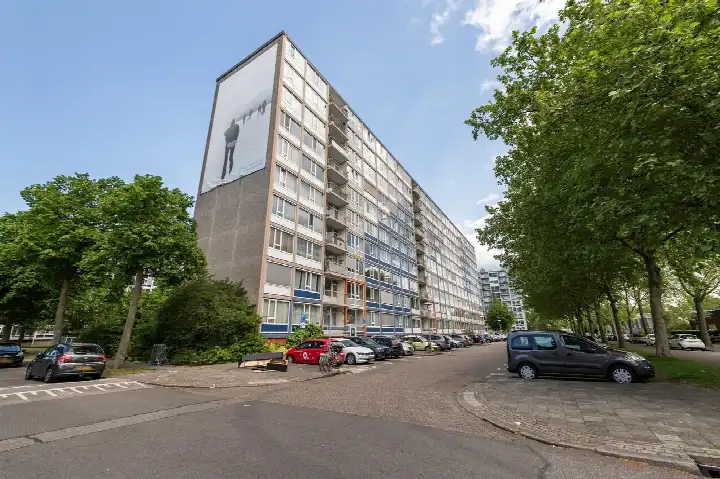
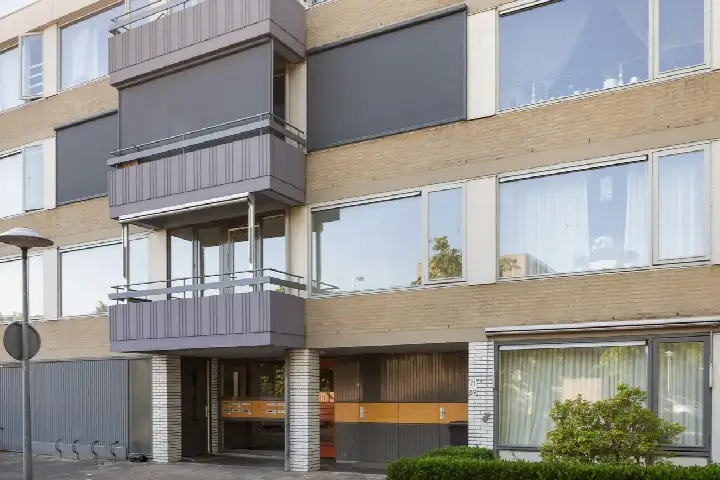
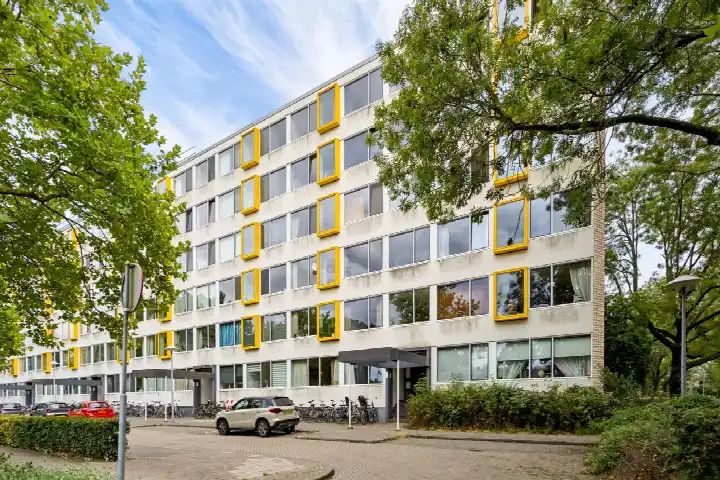
This apartment sits on the seventh floor of a gallery flat on Rauwenhofflaan 172, in the Tuindorp en Van Lieflandlaan-West neighbourhood of Utrecht. Built in 1960, it is a compact home with a free view over the surrounding residential area. The asking price of €315,000 is 65% below the neighbourhood average asking price of €892,846, which puts it on the low side for the area. For context, the average price per m² in the neighbourhood is €7,624, while this flat comes in at €6,562 per m² based on the agent's listed floor area. If you are looking at apartments in Utrecht, this one stands out for its price point.
Inside the home
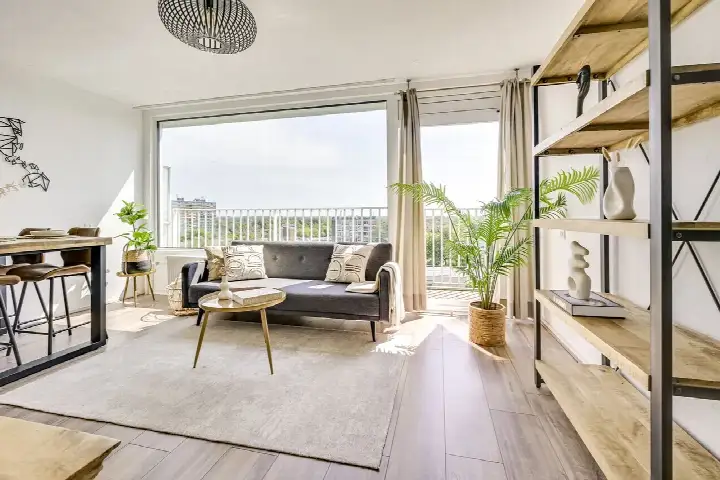
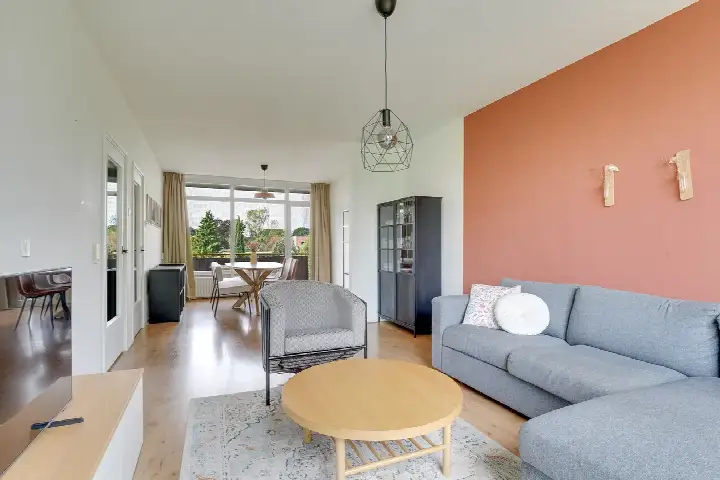
The flat has two rooms, one bedroom and one bathroom, all on a single floor. The agent lists the living area at 48 m², while the BAG registration records 52 m². The home has double glazing and is heated by block heating and district heating. It is offered with full ownership, and there is a balcony. The monthly homeowners' association contribution is €292.50.
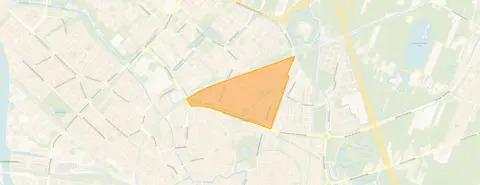
Tuindorp en Van Lieflandlaan-West
Residents of the district give their living environment an average score of 6.79, based on seven reviews. One resident describes it as "a very nice place to grow up", mentioning the proximity to Griftpark and the neighbourhood parties that bring people together. Another resident, speaking about Voordorp, says it "really feels like a village", with people greeting each other and children playing in the street. A third review is far more critical, complaining about noise, rubbish and a lack of social cohesion. The neighbourhood has around 6,860 inhabitants, and 54% of households are single-person households. The crime figure for the area stands at 229 recorded incidents. This is the Tuindorp en Van Lieflandlaan-West neighbourhood, a mixed picture according to those who live there.
Daily life and getting around
For groceries, the Albert Heijn is just around the corner, with another Albert Heijn a ten-minute walk away and a Jumbo and Aldi a bit further. KBS Paulus and OBS Tuindorp are both a couple of streets away for primary education. The GP practice Huisartsenpraktijk Tuindorp Utrecht is on your doorstep, and Apotheek de Gaard pharmacy is even closer. Bus line 55 stops at Utrecht, De Lichtkring just around the corner, and line 5 at Utrecht, De Gaard a couple of streets away. Utrecht Overvecht train station is a ten-minute walk. All of this sits within the municipality of Utrecht.
WOZ and address data
The WOZ value is not available for this property. According to public risk data at address level, the noise from road traffic is 55 dB Lden, which is above the noise standard, while railway noise at 37 dB Lden and aircraft noise at 40 dB Lden are both below their standards. The foundation risk indication is medium, as the building dates from before 1970. The pluvial flooding risk is medium, the current flood risk is elevated, and the heat stress risk is low, rising to medium by 2050. These are area-level indications, not an inspection of this specific home.
Source
At the time of writing, the home is offered via two channels, both through IMMO 030 Makelaars, including their listing on Funda.
This summary was generated with AI and may contain errors. Always verify the details with the provider.
Features
Details of this home
Transfer
Price
Energy
 Save up to € 400 on your energy billCompare now
Areas and volume
 Insure your home and belongingsGet insured
Layout
Construction
Outdoor space
The WOZ value is set annually by the municipality with 1 January as its reference date, and therefore lags the market by about a year. It is an estimated market value, not a sale price.
Frequently asked questions
About Rauwenhofflaan 172, Utrecht
How does the asking price compare to other homes in the neighbourhood?
The asking price of €315,000 is 65% below the neighbourhood average asking price of €892,846. The average price per m² in the neighbourhood is €7,624, while this flat is listed at €6,562 per m² based on the agent's floor area. The median asking price in the neighbourhood is €798,000, so this apartment sits well below that figure.
What is the layout of this apartment?
The apartment has two rooms, one bedroom and one bathroom, all on a single floor. The agent lists the living area at 48 m², while the BAG registration records 52 m². There is a balcony, and the home is on the seventh floor of a gallery flat. The volume is 156 m³.
What is the energy label and what does it mean for costs?
The energy label is D. This is a mid-range label, so you can expect moderate energy costs for heating and electricity. The home has double glazing, which helps with insulation. The heating is provided by block heating and district heating, which are communal systems.
What is the homeowners' association contribution?
The monthly homeowners' association contribution is €292.50. This is a significant amount that covers the shared costs of the building, such as maintenance of common areas and the exterior. The home is offered with full ownership, meaning you own the property outright.
What are the noise levels around this address?
According to public risk data, the road traffic noise is 55 dB Lden, which is above the noise standard. Railway noise is 37 dB Lden and aircraft noise is 40 dB Lden, both below their respective standards. These are area-level indications based on public data, not measurements taken at this specific home.
What is the foundation risk for this property?
The foundation risk indication is medium. This is because the building was constructed in 1960, before 1970, and the entire postcode area falls within a KCAF attention zone for buildings from that era. This is an area-level indication from public data, not an inspection of this specific property.
What are the flood and climate risks for this area?
The pluvial flooding risk is medium, meaning there is a moderate chance of waterlogging during heavy rain. The current flood risk is elevated, but by 2050 it is expected to be low. Heat stress is currently low, rising to medium by 2050. These are area-level indications from the Klimaateffectatlas.
What supermarkets are nearby?
The nearest Albert Heijn is just around the corner at 213 metres. Another Albert Heijn is at 839 metres, and a Jumbo and Aldi are both at about 1,014 metres. There are 66 supermarkets within five kilometres, so you have plenty of options for daily groceries.
Which schools are close to this apartment?
KBS Paulus primary school is a couple of streets away at 282 metres, and OBS Tuindorp is at 337 metres. De Regenboog primary school is at 450 metres. For secondary education, the Gerrit Rietveld College is at 548 metres. There are 116 schools within five kilometres.
How is the public transport connection?
Bus line 55 stops at Utrecht, De Lichtkring just around the corner at 122 metres, and at Utrecht, Professor Dieperinklaan at 210 metres. Bus line 5 stops at Utrecht, De Gaard at 367 metres. Utrecht Overvecht train station is a ten-minute walk at 575 metres.
What do residents say about living in this district?
Residents of the district give an average score of 6.79, based on seven reviews. One resident says it is "a very nice place to grow up", mentioning Griftpark and neighbourhood parties. Another describes it as feeling like a village with greenery and quiet streets. A third review is critical, mentioning noise and a lack of cohesion.
What is the neighbourhood like in terms of demographics?
The neighbourhood has around 6,860 inhabitants. 54% of households are single-person households, and 27% are households with children. The age distribution is fairly even, with 19% under 15 and 13% aged 65 or over. The average household size is 2.0 people.