Arnodreef 68
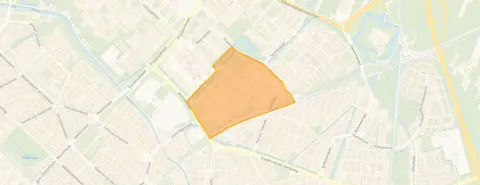
Taag- en Rubicondreef en omgeving, Utrecht
 Area
AreaA gallery flat in Overvecht
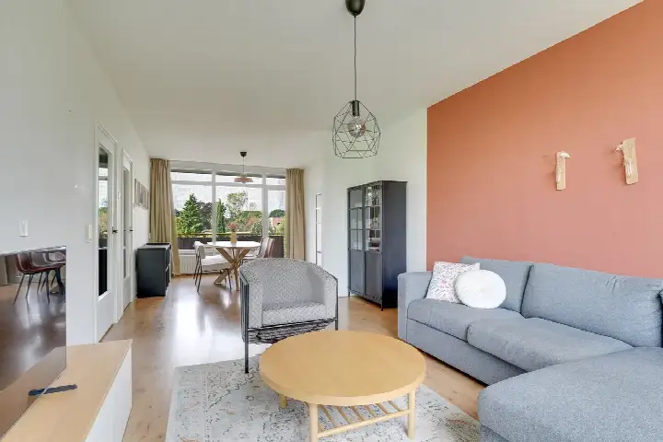
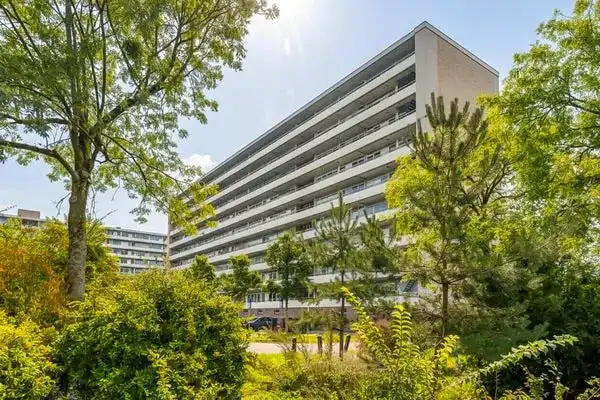
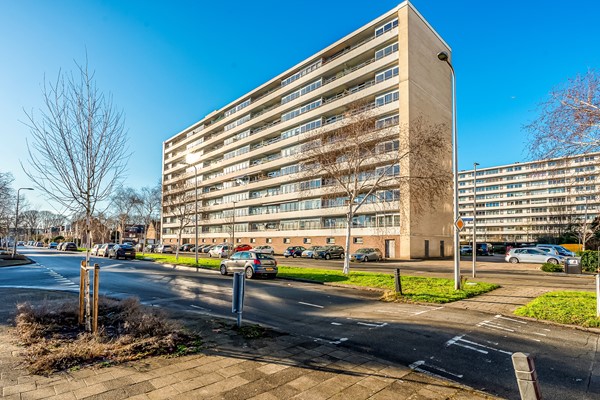
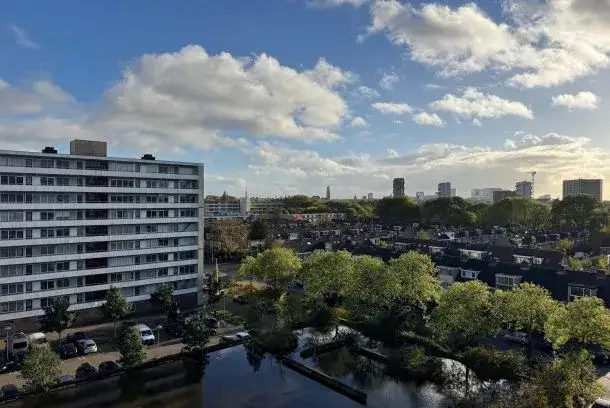
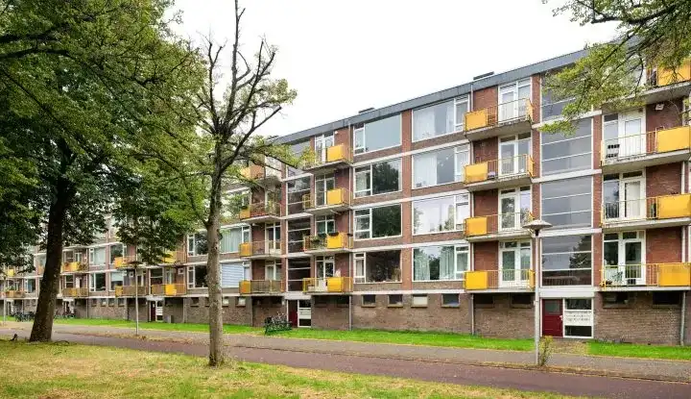
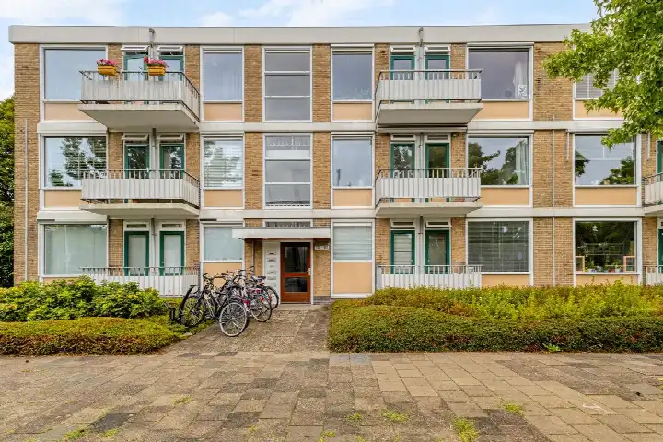
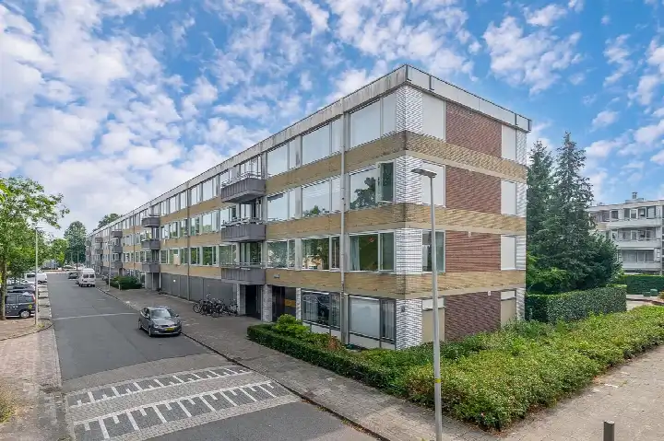
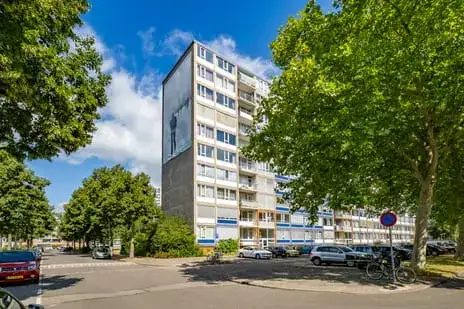
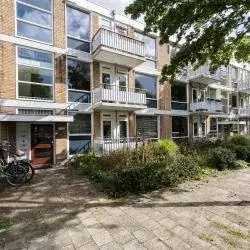
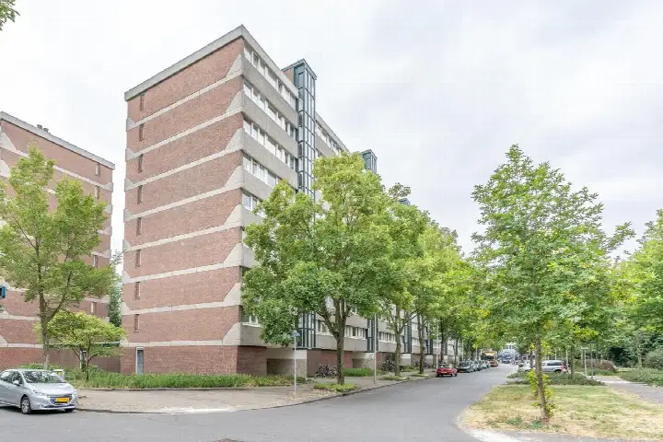
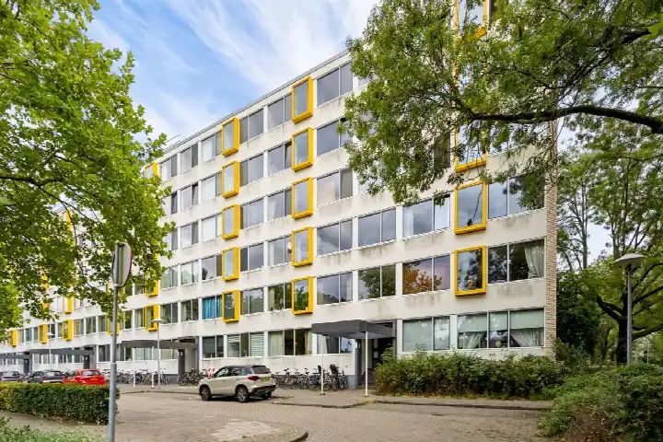
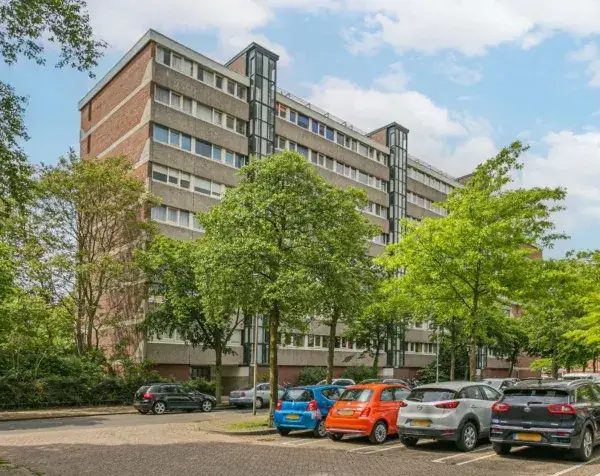
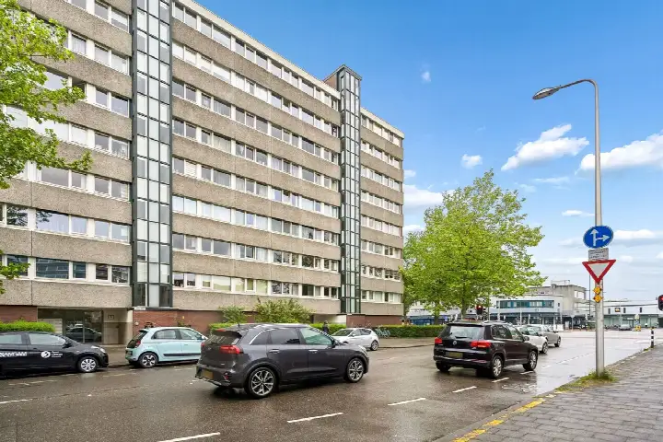
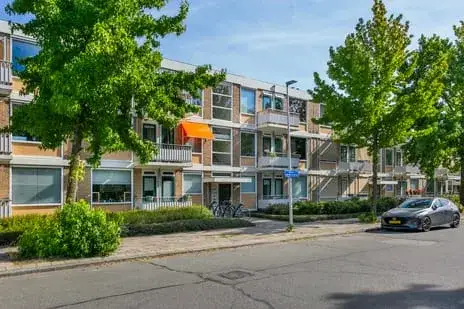
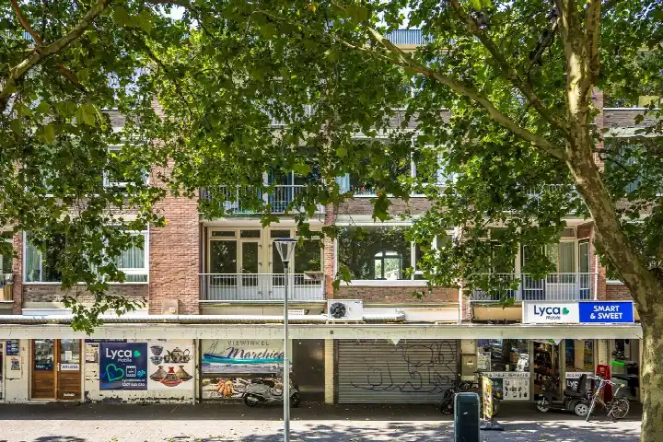
This apartment sits in the Taag- en Rubicondreef en omgeving neighbourhood in Utrecht, a part of the Overvecht district. It is a gallery flat on the second living floor, built in 1965, with a sheltered position in a residential area and an unobstructed view. The asking price of €375,000 is in line with the market, compared with the neighbourhood average asking price of €415,308. For context, the average asking price for apartments in Utrecht reflects the wider municipal market.
The home itself
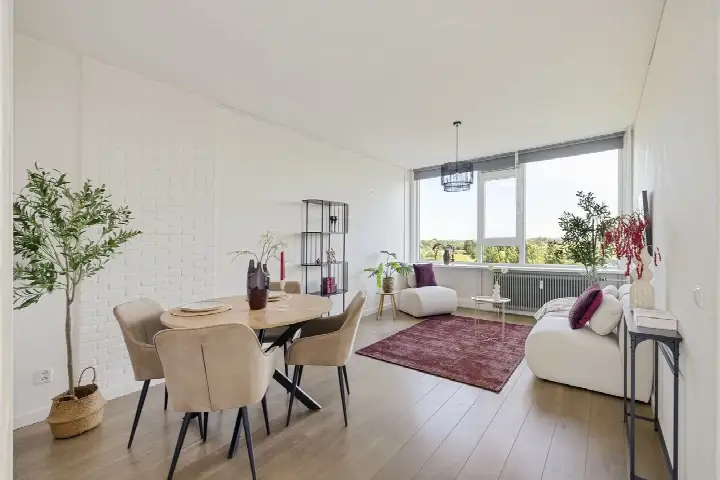
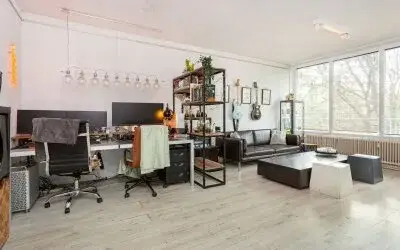
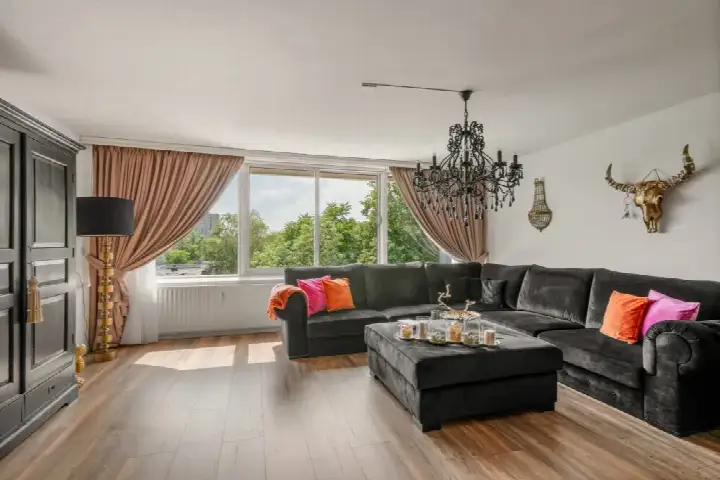
According to the agent, the apartment has four rooms, including three bedrooms and one bathroom, spread over four floors. The living area is listed at 74 m² by the agent, while the BAG registration records 71 m². The home has double glazing and wall insulation, and is heated by district heating. There is a balcony, and the property is in full ownership. The monthly homeowners' association contribution is €250.80.
Life in the neighbourhood
Residents of the Overvecht district give their living environment an average score of 7.17, based on sixteen reviews. One resident says: "Things could be better, like installing cameras so we can see who dumps rubbish, but we also have an app so I have nothing to complain about; we help each other when we can." Another resident is less positive: "Overvecht is dirty, messy, noisy; sometimes it looks like a motorsport field with how they race at night. Rats run across you, it stinks outside, and there are many loitering youths, so safety is not great." The neighbourhood has 4,260 inhabitants, and 53% of households are single-person households. These reviews describe the wider district rather than this specific neighbourhood. You can read more about the Taag- en Rubicondreef en omgeving neighbourhood.
Amenities and transport
The Jumbo and Aldi supermarkets are just around the corner, with the Lidl a couple of streets away. Stichting HAPPY KIDS Education primary school is on your doorstep, and Al Amana is just around the corner. The nearest GP is Huisartsenpraktijk De Neckar, a couple of streets away, and the BENU Apotheek Neckardreef pharmacy is just around the corner. Bus stop Utrecht, Station Overvecht is on your doorstep, served by lines 1, 6, 11, 30, N20 and Flex, and Utrecht Overvecht train station is just around the corner. The municipality of Utrecht provides the wider context for these facilities.
WOZ and address data
The WOZ value is not stated in the available data. According to public risk data at address level, the road traffic noise load is 58 dB Lden, above the noise standard, while rail and air traffic noise remain below their standards. The foundation risk indication is medium, with the home built in 1965 on peat soil, and the groundwater level is expected to drop towards 2050. Pluvial flooding risk is medium, current flood risk is elevated, and heat stress is low now but medium by 2050. These are area-level indications, not an inspection of this specific home.
Source
At the time of writing the home is offered via multiple channels, including Gusto Casa and Gusto Casa on Funda.
This summary was generated with AI and may contain errors. Always verify the details with the provider.
Features
Details of this home
Transfer
Price
Energy
 Save up to € 400 on your energy billCompare now
Areas and volume
 Insure your home and belongingsGet insured
Layout
Construction
Outdoor space
Frequently asked questions
About Arnodreef 68, Utrecht
How does the asking price compare with other homes in the neighbourhood?
The asking price of €375,000 is in line with the market, compared with the neighbourhood average asking price of €415,308. The average asking price per m² in the neighbourhood is €4,198, while this home is listed at €5,068 per m² based on the agent's floor area. The median asking price in the neighbourhood is €350,000, with prices ranging from €310,000 to €575,000.
What is the layout of this apartment?
According to the agent, the apartment has four rooms, including three bedrooms and one bathroom, spread over four floors. The living area is listed at 74 m² by the agent, while the BAG registration records 71 m². The home has a balcony and is located on the second living floor of a gallery flat. The volume is 233 m³.
What is the energy label and what does it mean for costs?
The home has energy label B. This is an efficient label, which means the energy costs are likely to be relatively moderate compared with less efficient labels. The home has double glazing and wall insulation according to the agent, and is heated by district heating. The energy label is a standardised measure of the energy performance of the home.
What is the homeowners' association contribution?
The monthly homeowners' association contribution is €250.80. This amount is stated in the listing and covers the costs associated with the shared parts of the building. The property is in full ownership, meaning there is no leasehold ground rent to pay. The contribution is a fixed monthly amount that the owner pays to the association.
What is the foundation risk for this home?
The foundation risk indication for this address is medium, according to public risk data. The home was built in 1965 on peat soil, and the notes indicate possible wooden piles or a shallow foundation. The groundwater level is expected to drop towards 2050, which increases the risk for wooden foundations. This is an area-level indication, not an inspection of this specific home.
What are the noise levels around this address?
According to public risk data, the road traffic noise load at this address is 58 dB Lden, which is above the noise standard. Rail traffic noise is 37 dB Lden and air traffic noise is 40 dB Lden, both below their respective standards. These are area-level indications based on public data, not measurements taken at the property itself.
Which supermarkets are nearby?
The Jumbo and Aldi supermarkets are both about 515 metres away, just around the corner. The Lidl is about 795 metres away, a couple of streets further. There is also an AH XL at 862 metres and an Albert Heijn at 901 metres. In total, there are 63 supermarkets within five kilometres of the home.
What public transport options are available?
The bus stop Utrecht, Station Overvecht is about 79 metres away, on your doorstep, served by lines 1, 6, 11, 30, N20 and Flex. The stop Utrecht, Rubicondreef is 156 metres away with lines 1, 11, N20 and Flex. Utrecht Overvecht train station is about 183 metres away, just around the corner. There are also stops at Utrecht, Berezinadreef with line 6.
How do residents rate the Overvecht district?
Residents of the Overvecht district give their living environment an average score of 7.17, based on sixteen reviews. One resident says: "Things could be better, like installing cameras so we can see who dumps rubbish, but we also have an app so I have nothing to complain about; we help each other when we can." Another says: "Overvecht is dirty, messy, noisy; sometimes it looks like a motorsport field with how they race at night." These reviews describe the district, not this specific neighbourhood.
What is the flood risk for this area?
According to public climate risk data, the pluvial flooding risk at this address is medium, meaning flooding from heavy rain is possible. The current flood risk is elevated, while the flood risk for 2050 is low. Heat stress is currently low but is expected to become medium by 2050. These are area-level indications based on the Klimaateffectatlas, not an assessment of this specific property.