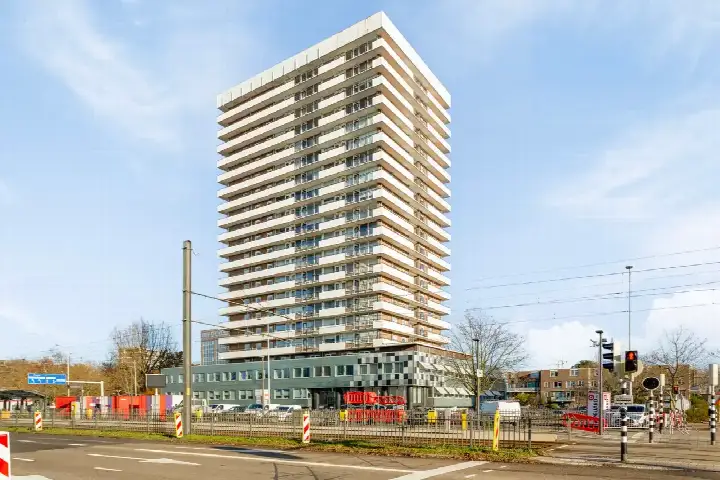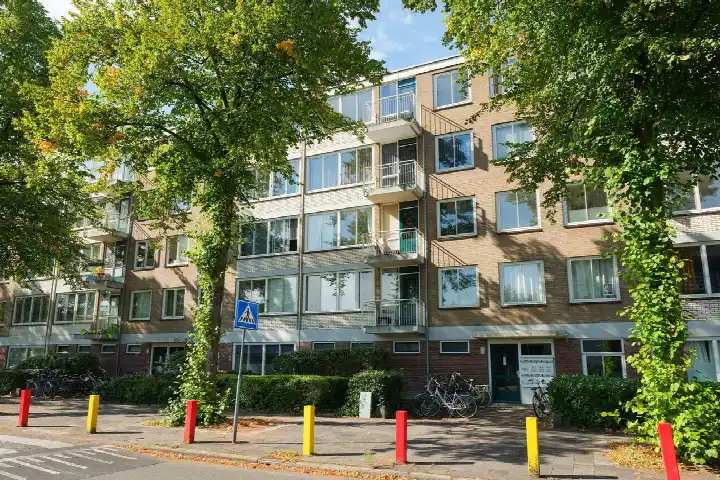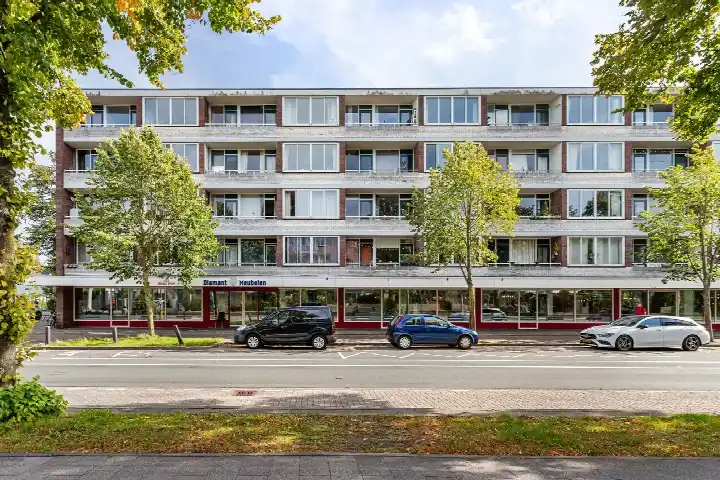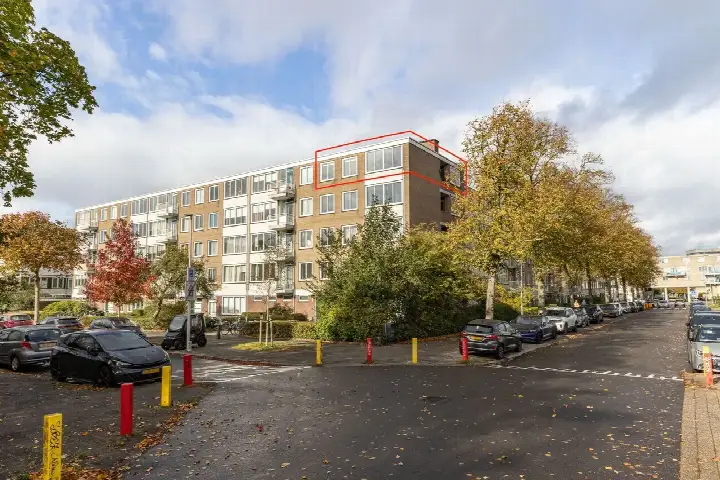
A ground-floor home in Transwijk-Noord
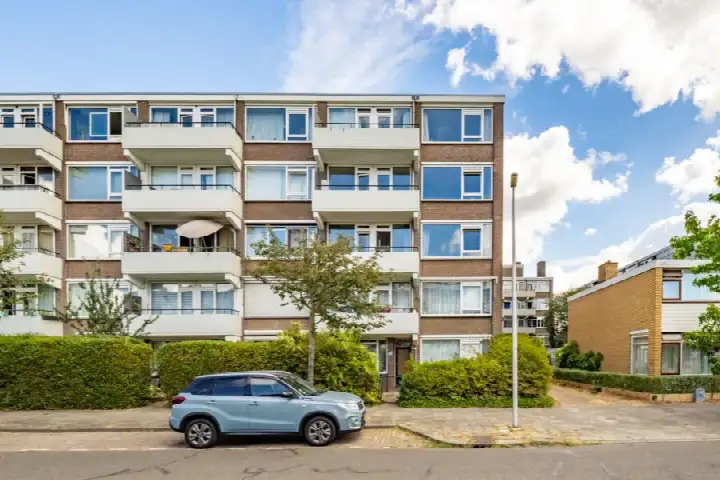
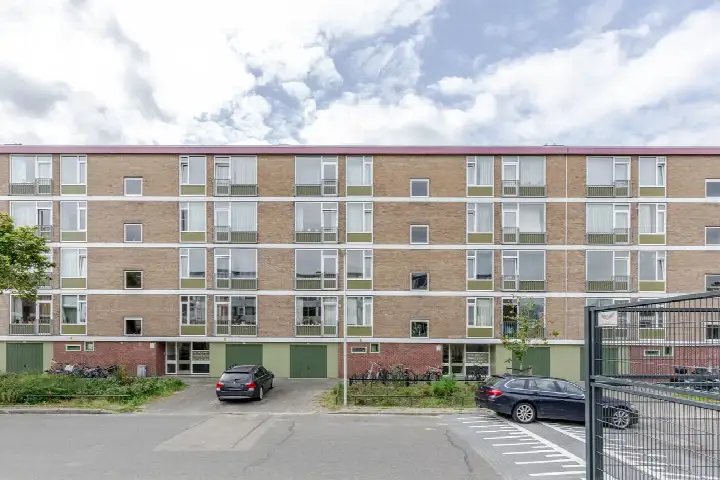
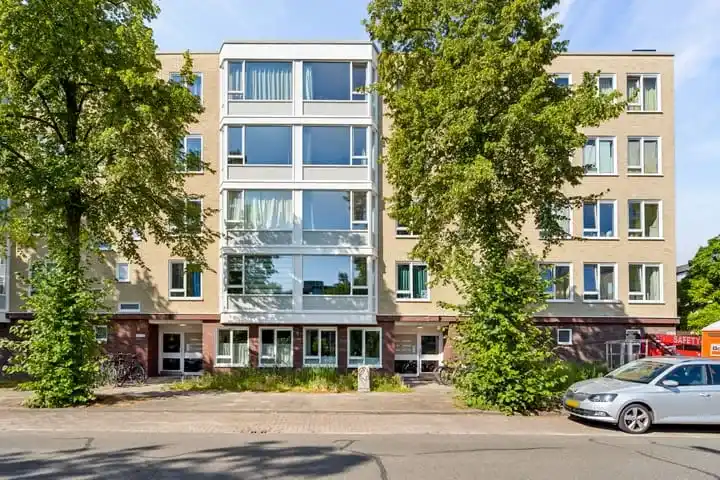
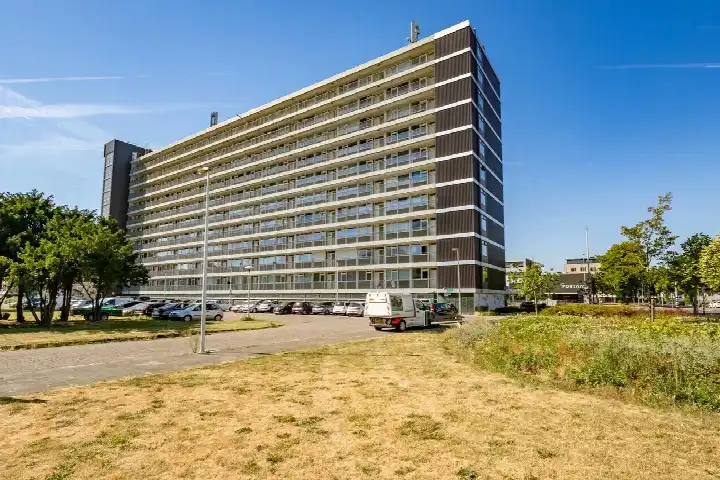
Van Bijnkershoeklaan 97 is a ground-floor apartment in Transwijk-Noord, a neighbourhood in the south-west of Utrecht. Built in 1964, this home sits in a residential area where most homes date from between 1945 and 1970. The asking price is €375,000. For context, the average asking price for homes in the neighbourhood is €411,241, and the median is €350,000. This apartment is one of 38 homes currently for sale in the neighbourhood, and it is priced at €6,250 per m², which is above the neighbourhood average of €5,301 per m². If you are looking at apartments in Utrecht, this one stands out for its price relative to the WOZ value.
The home itself
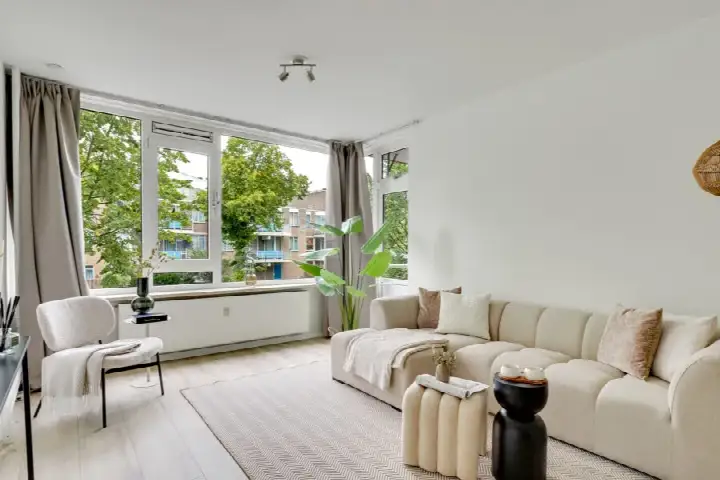
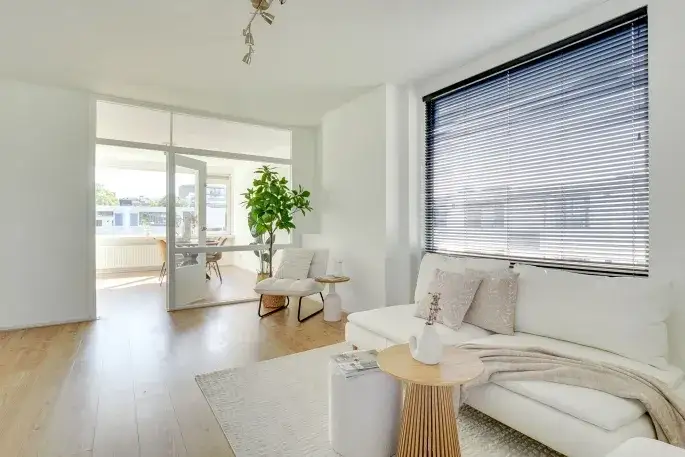
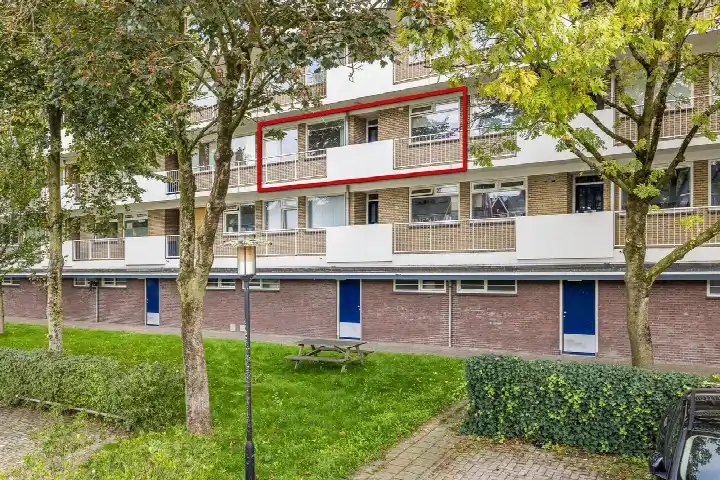
This is a benedenwoning, a ground-floor apartment, with 2 rooms in total: 1 bedroom and 1 bathroom, spread over a single floor. The living area is 60 m² according to both the BAG registration and the agent's listing, and the volume is 216 m³. The home has a garden at the back, 43 m², facing south-west. According to the agent, the home has double glazing and a central heating boiler. The energy label is D, which means you can expect moderate energy costs. The home is part of an owners' association, with a monthly contribution of €16,300, which is a significant amount to factor into your budget.
Life in Transwijk-Noord
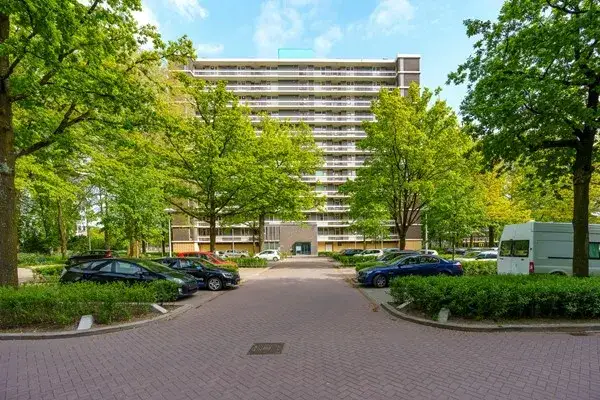
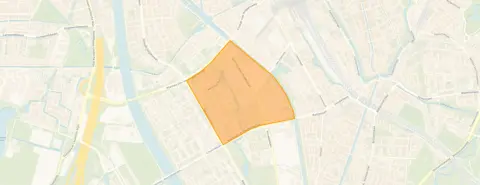
Transwijk-Noord is a neighbourhood with about 5,095 residents, and it has a lively mix of ages, with 46% of residents between 25 and 45. Residents give the neighbourhood an average score of 8.26 out of 10, based on four reviews. One resident says: "A pleasant, easily accessible neighbourhood with many amenities, close to the centre. Great!" Another resident describes it as "a good neighbourhood to live in with a large shopping centre a 5-minute walk away," and mentions the tram, schools, and sports clubs nearby. The same resident notes that "the streets can be dirty now and then," but also that "there is greenery everywhere and there is a park nearby." A third resident appreciates the friendly contact with neighbours. The neighbourhood has a mix of housing, with 37% owner-occupied homes, and a large share of single-person households at 54%. For more on the area, see the Transwijk-Noord neighbourhood.
Amenities and transport
Daily life here is convenient. The nearest supermarket, a SPAR express, is on your doorstep, and a Jumbo and an Albert Heijn are just around the corner. For schools, UniC secondary school is right next door, and the International School Utrecht is a couple of streets away. The nearest GP is Gezondheidscentrum Kanaleneiland, Huisartsenpraktijk Danhof, and the pharmacy, Apotheek Kanaleneiland, is just around the corner. Public transport is well covered: bus line 7 stops at Utrecht, Van Bijnkershoeklaan, on your doorstep, and the tram and bus stop at 24 Oktoberplein-Zuid is a couple of streets away, with lines 7, 20 and 21. Utrecht Centraal station is a ten-minute walk away. The municipality of Utrecht offers all this and more, as you can see on the page for the municipality of Utrecht.
WOZ value and address data
The WOZ value of this home is €386,000, based on the reference date of 1 January 2025. The asking price of €375,000 is 3% below this WOZ value. Over the past five years, the WOZ value has risen by 48%, from €260,000 in 2020 to €386,000 in 2025. As for the address, there are some area-level indications to note. The noise level from road traffic is 53 dB Lden, which is above the noise standard, while railway noise is 33 dB Lden, below the standard. The foundation risk indication is low, though the home was built in 1964 on clay soil, which may involve wooden piles or a shallow foundation. For climate risks, the indication for pluvial flooding is medium, the current flood risk is elevated, and the flood risk for 2050 is low. Heat stress is currently low, but is expected to be medium by 2050. These are area-level indications, not an inspection of this specific home.
Source and agent
At the time of writing, this home is offered via multiple channels, including By Claudia Reimert makelaardij and By Claudia Reimert makelaardij.
This summary was generated with AI and may contain errors. Always verify the details with the provider.
Features
Details of this home
Transfer
Price
Energy
 Save up to € 400 on your energy billCompare now
Areas and volume
Layout
Construction
Outdoor space
The WOZ value is set annually by the municipality with 1 January as its reference date, and therefore lags the market by about a year. It is an estimated market value, not a sale price.
Frequently asked questions
About Van Bijnkershoeklaan 97, Utrecht
How does the asking price compare to the WOZ value?
The asking price is €375,000, which is 3% below the WOZ value of €386,000, based on the reference date of 1 January 2025. This means the asking price is slightly lower than the municipal valuation. The WOZ value is not the same as the market value, but it gives an indication of how the price relates to the official valuation.
What is the layout of this apartment?
This is a ground-floor apartment with 2 rooms in total: 1 bedroom and 1 bathroom, all on a single floor. The living area is 60 m², and the volume is 216 m³. There is a garden at the back of 43 m², facing south-west. The home has double glazing and a central heating boiler, according to the agent.
What is the energy label and what does it mean for costs?
The energy label is D. This is a mid-range label, so you can expect moderate energy costs for heating and electricity. The home has double glazing, which helps with insulation, but the label D indicates that the overall energy efficiency is not the highest. There is no indication of the exact energy costs in the listing.
What is the owners' association contribution?
The monthly contribution to the owners' association is €16,300. This is a significant amount, and it is important to be aware of it when considering the total monthly costs of owning this home. The listing does not specify what this contribution covers, such as maintenance or reserve funds.
What is the foundation risk for this address?
The foundation risk indication for this address is low, according to public risk data. However, the home was built in 1964 on clay soil, which may involve wooden piles or a shallow foundation. This is an area-level indication, not an inspection of this specific home. The risk level is given as low, but the notes mention the soil type and construction period.
What are the noise levels around this home?
The noise level from road traffic is 53 dB Lden, which is above the noise standard. Railway noise is 33 dB Lden, which is below the standard. These are area-level indications based on public data, not measurements at this specific property. The road traffic noise may be noticeable, but the railway noise is within the norm.
What is the flood risk for this area?
The current flood risk is indicated as elevated, while the flood risk for 2050 is low. Pluvial flooding, which is flooding from heavy rain, has a medium indication. Heat stress is currently low, but is expected to be medium by 2050. These are area-level indications from the Klimaateffectatlas, not an assessment of this specific home.
What amenities are nearby?
The nearest supermarket is a SPAR express, just around the corner, with a Jumbo and an Albert Heijn a couple of streets away. UniC secondary school is right next door, and the International School Utrecht is also close. The nearest GP is Gezondheidscentrum Kanaleneiland, Huisartsenpraktijk Danhof, and the pharmacy is Apotheek Kanaleneiland, both just around the corner.
How is the public transport in this neighbourhood?
Bus line 7 stops at Utrecht, Van Bijnkershoeklaan, on your doorstep. The tram and bus stop at 24 Oktoberplein-Zuid is a couple of streets away, with lines 7, 20 and 21. Utrecht Centraal station is a ten-minute walk away. This gives good options for getting around the city and beyond.
What do residents say about living in Transwijk-Noord?
Residents give the neighbourhood an average score of 8.26 out of 10, based on four reviews. One resident says it is "a pleasant, easily accessible neighbourhood with many amenities, close to the centre." Another mentions the large shopping centre, schools, and sports clubs, and notes that "there is greenery everywhere and there is a park nearby." A third resident appreciates the friendly contact with neighbours.