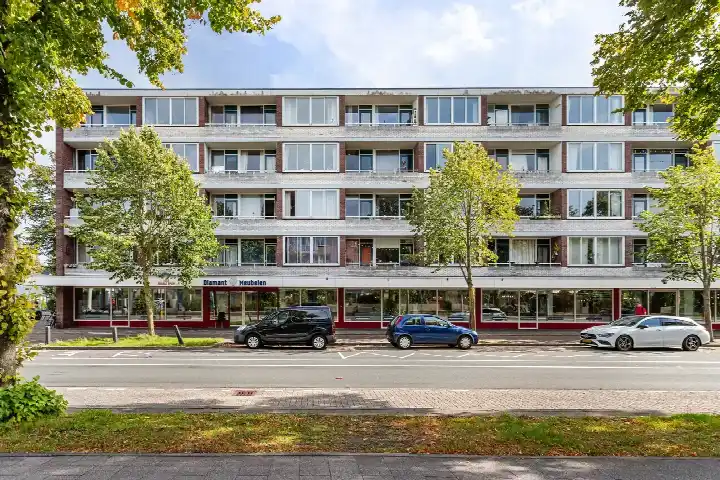
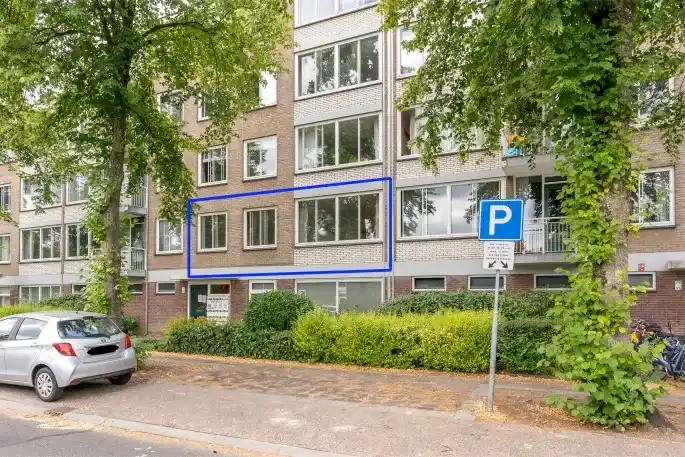
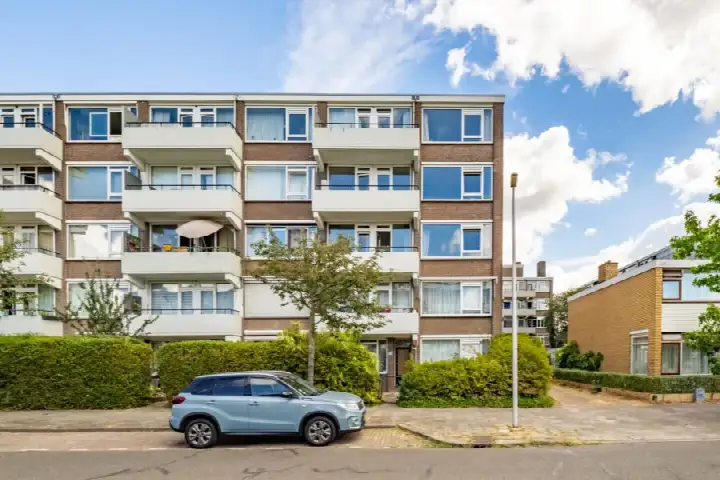
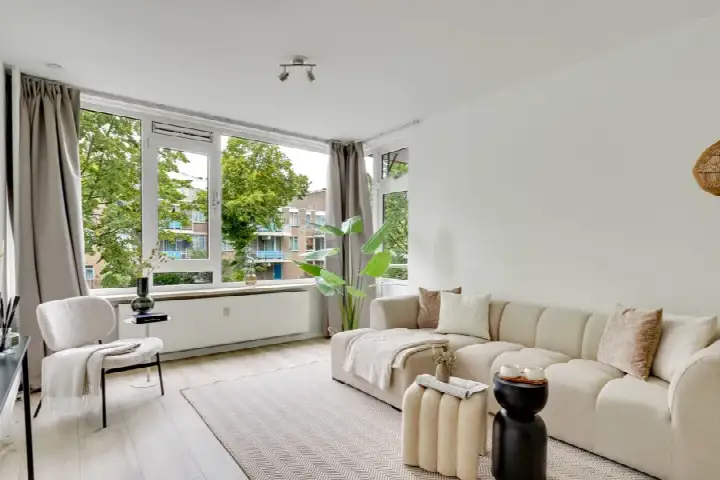
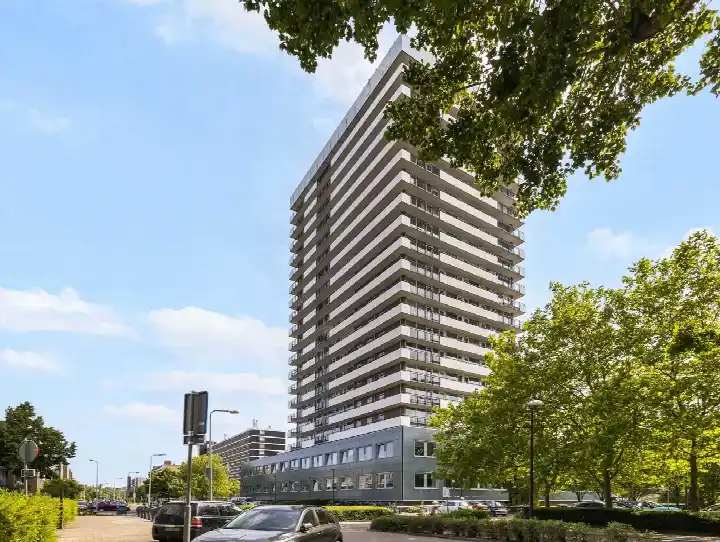
van bijnkershoeklaan 137
Transwijk-Noord, Utrecht
 Area
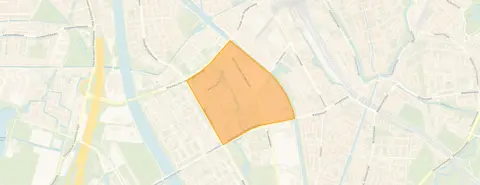
AreaA quiet spot in Transwijk-Noord
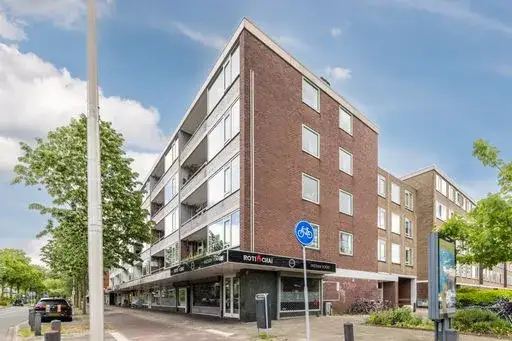
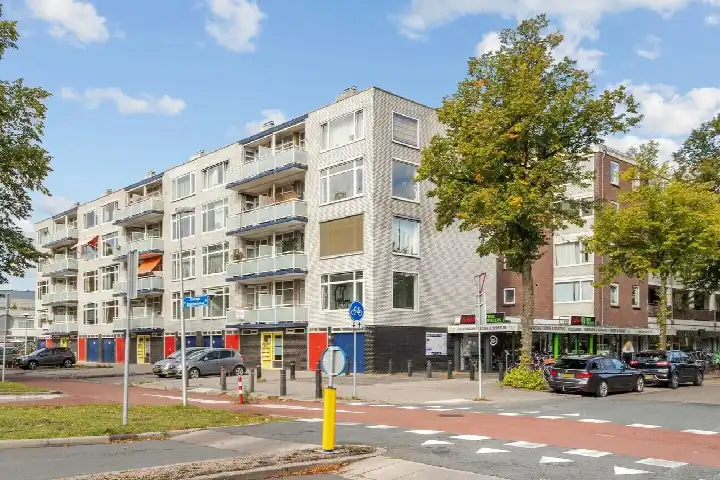
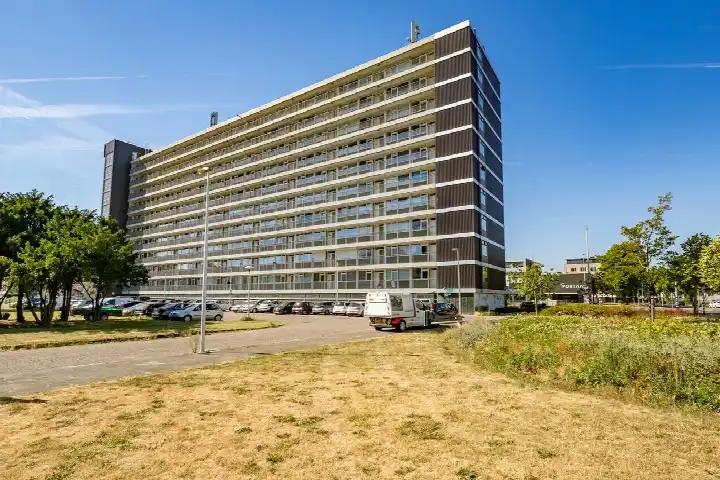
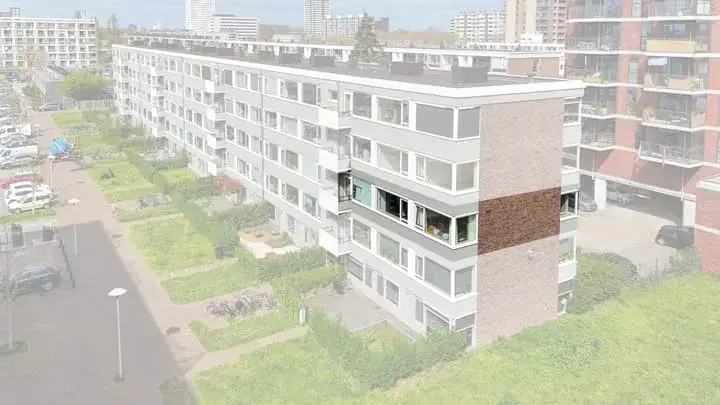
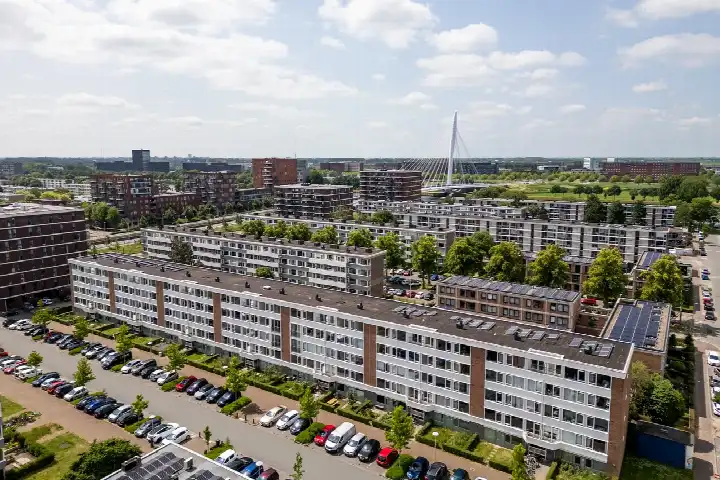
This apartment sits on the Van Bijnkershoeklaan in Transwijk-Noord, a lively part of Utrecht's Zuidwest district. The area has a distinctly urban feel, with a high density of addresses and plenty going on. The asking price of €349,500 is on the high side compared with the average for apartments in Utrecht, but it sits below the average asking price in the neighbourhood itself.
The apartment itself
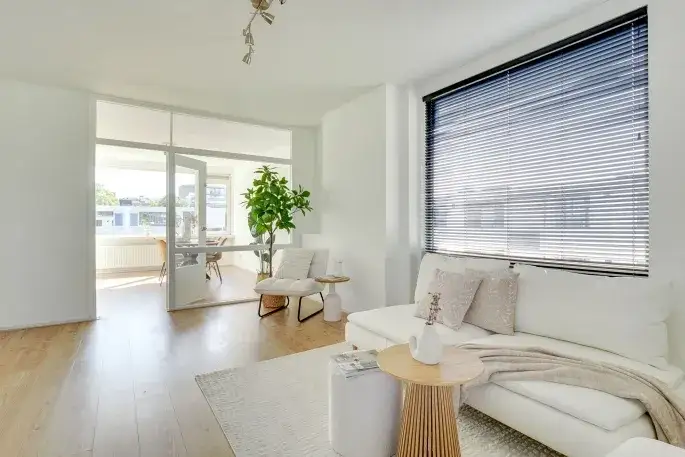
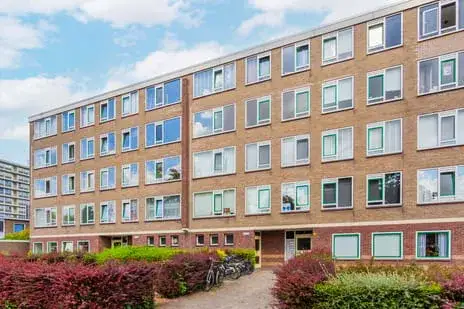
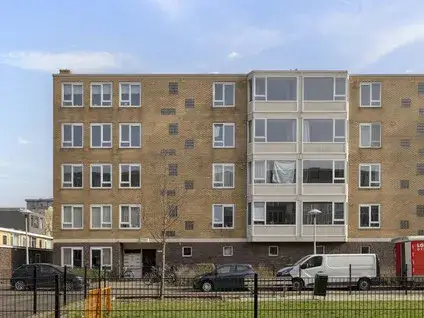
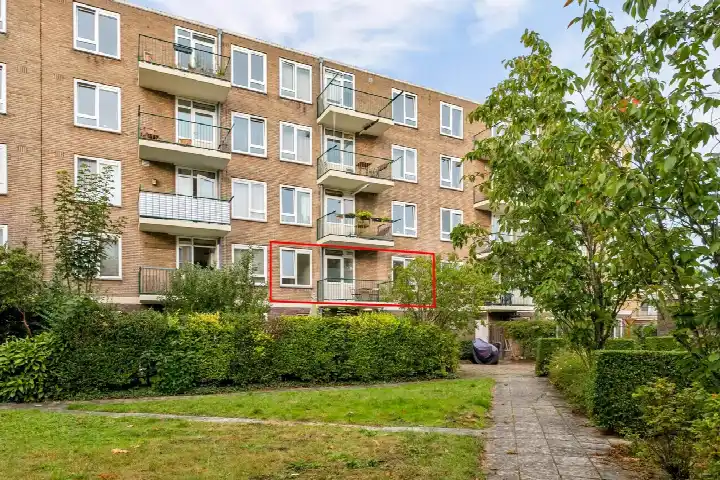
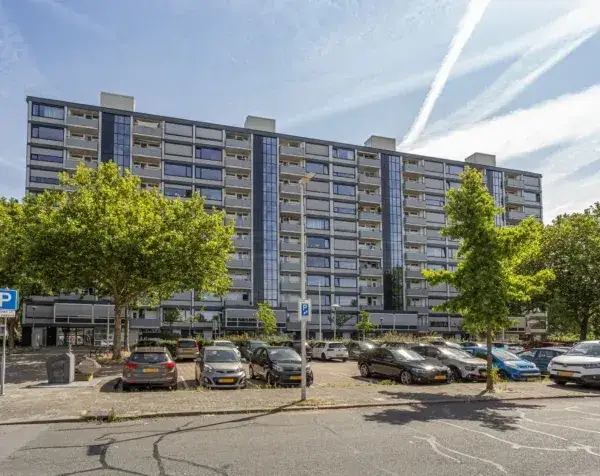
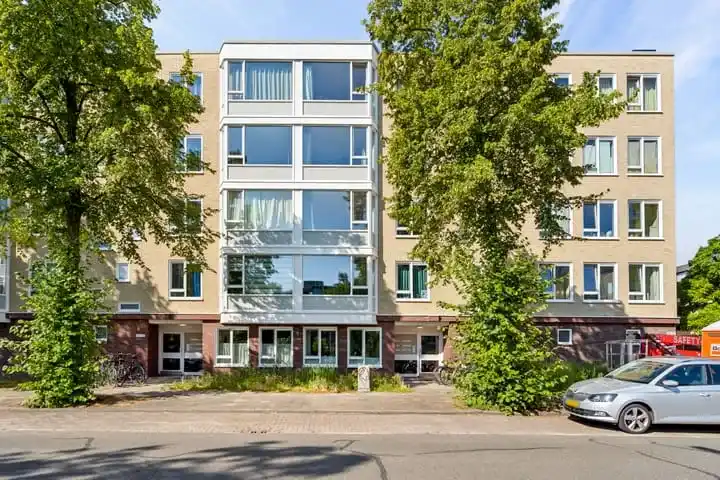
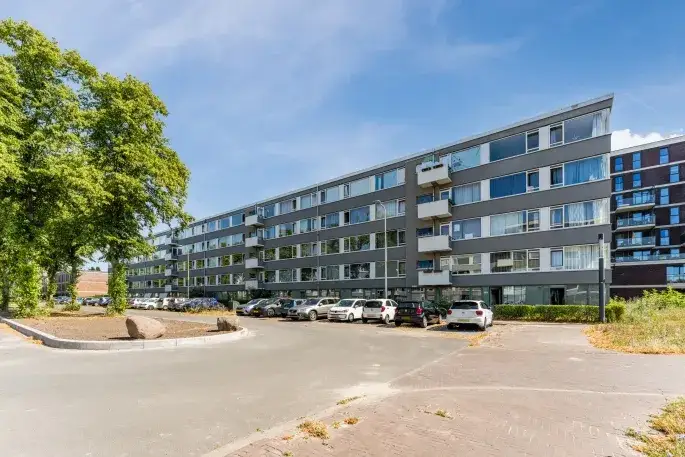
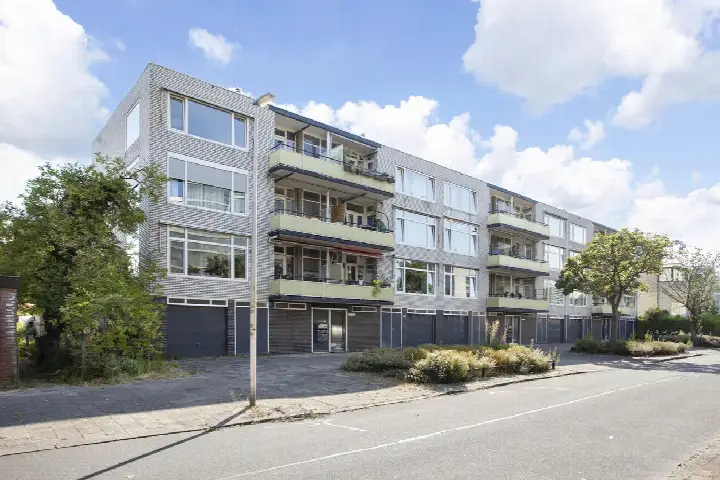
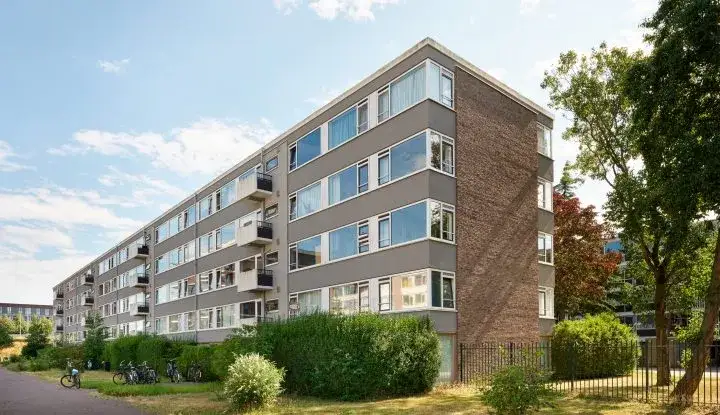
Built in 1960, this three-room apartment on the first floor has two bedrooms and one bathroom. The agent lists the living area at 79 m², while the BAG registration records 87 m². It has a balcony, double glazing and a central heating boiler. The home is offered in full ownership, with a monthly HOA fee of €320.69.
Life in Transwijk-Noord
Residents give the neighbourhood an average score of 8.26, based on four reviews. One resident describes it as "a pleasant, easily accessible neighbourhood with many amenities, close to the centre." Another mentions the large shopping centre a five-minute walk away, the tram connection and the many playgrounds, though they note the streets can be dirty at times. The neighbourhood has a mix of ages, with a large share of single-person households. For a closer look at what it is like to live here, see the Transwijk-Noord neighbourhood.
Amenities and transport
Daily errands are well covered. The SPAR express is on your doorstep, with Jumbo and Albert Heijn just around the corner. The Anne Frank primary school and UniC secondary school are both a couple of streets away. The GP practice and pharmacy at Gezondheidscentrum Kanaleneiland are just around the corner. Bus line 7 stops nearby, and the tram at 24 Oktoberplein-Zuid is a couple of streets away. Utrecht Centraal station is a ten-minute walk. The municipality of Utrecht offers all the facilities of a large city, from the Diakonessenhuis hospital to a wide range of restaurants and cultural venues.
WOZ value and address data
The WOZ value on 1 January 2025 was €410,000, and the asking price sits 15% below that figure. Between 2020 and 2025 the WOZ value rose by 61%, from €255,000 to €410,000. As for the address itself, the noise level from road traffic is 52 dB Lden, above the norm, while railway noise is below the norm. The foundation risk indication is low, and the pluvial flooding risk is medium. These are area-level indications from public data, not an inspection of this specific home.
Source
At the time of writing the home is offered via multiple channels, including Domvast Makelaars.
This summary was generated with AI and may contain errors. Always verify the details with the provider.
Features
Details of this home
Transfer
Price
Energy
 Save up to € 400 on your energy billCompare now
Areas and volume
 Insure your home and belongingsGet insured
Layout
Construction
Outdoor space
The WOZ value is set annually by the municipality with 1 January as its reference date, and therefore lags the market by about a year. It is an estimated market value, not a sale price.
Frequently asked questions
About van bijnkershoeklaan 137, Utrecht
How does the asking price compare to the WOZ value?
The asking price of €349,500 is 15% below the WOZ value of €410,000, which was set on 1 January 2025. The WOZ value is the municipal valuation, not the current market value. Between 2020 and 2025 the WOZ value rose by 61%, from €255,000 to €410,000.
What is the layout of this apartment?
The apartment has three rooms, including two bedrooms and one bathroom, spread over one floor. The agent lists the living area at 79 m², while the BAG registration records 87 m². It is located on the first floor and has a balcony. The home is offered in full ownership.
What is the energy label and what does it mean for costs?
The energy label is E. This is a relatively low label, so expect higher energy costs compared to homes with more efficient labels. The agent notes that the home has double glazing. The label itself does not say anything about the condition of the building.
What is the HOA fee for this apartment?
The monthly HOA fee is €320.69. This is a significant amount, so it is worth factoring into your monthly housing costs. The fee covers the shared costs of the building, though the specific services included are not detailed in the listing.
What is the foundation risk for this address?
The foundation risk indication for this address is low, according to public data. The home was built in 1960 on clay soil, which may mean wooden piles or a shallow foundation. This is an area-level indication, not an inspection of this specific home.
What are the noise levels like at this address?
The road traffic noise level is 52 dB Lden, which is above the Dutch noise norm. Railway noise is 33 dB Lden, below the norm. These figures come from public data for the address and are indications at area level, not measurements taken at the property itself.
What amenities are nearby?
The SPAR express is within a couple of streets, with Jumbo and Albert Heijn just around the corner. The Anne Frank primary school and UniC secondary school are both nearby. The GP practice and pharmacy at Gezondheidscentrum Kanaleneiland are just around the corner.
How is the public transport connection?
Bus line 7 stops at Utrecht, Van Bijnkershoeklaan, a couple of streets away. The tram at 24 Oktoberplein-Zuid is also nearby, with lines 7, 20 and 21. Utrecht Centraal station is about a ten-minute walk away.
What do residents say about living in Transwijk-Noord?
Residents give the neighbourhood an average score of 8.26, based on four reviews. One resident describes it as a pleasant, easily accessible neighbourhood with many amenities, close to the centre. Another mentions the large shopping centre, the tram connection and the many playgrounds, though they note the streets can be dirty at times.
How does the asking price compare to other homes in the neighbourhood?
The asking price of €349,500 is 19% below the average asking price in the neighbourhood, which is €431,320. The median asking price in the area is also €349,500. The average price per m² in the neighbourhood is €5,060, while this home is listed at €4,424 per m² based on the agent's floor area.