Van der Hoevenplein 167
Kop van Zuid, Rotterdam
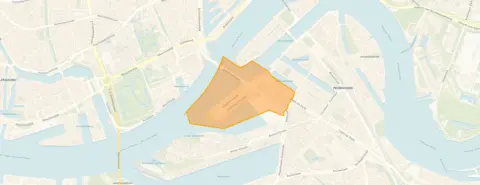 Area
AreaA high-rise home with open views
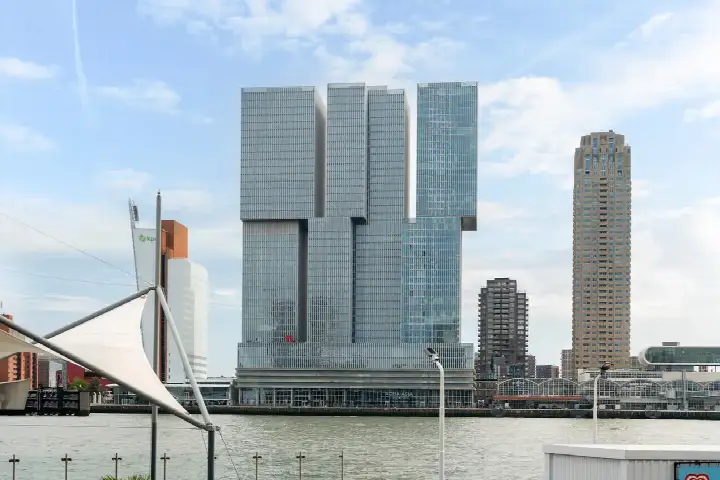
This apartment sits on the 29th floor of a building on Van der Hoevenplein, in the Kop van Zuid neighbourhood of Rotterdam. The home was built in 2010 and carries an efficient energy label, label A. With a price of €595,000, the asking price is keen compared with the neighbourhood average asking price of €990,118. For context, that average is based on the wider range of homes currently for sale in the area, and this apartment is one of the apartments in Rotterdam on the market.
Inside the apartment
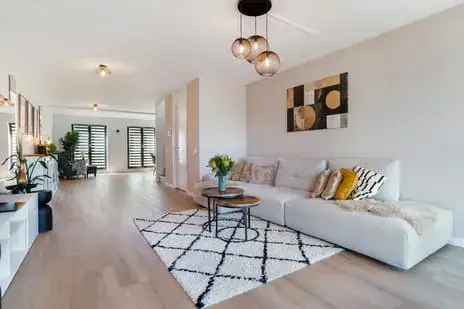
According to the agent, the apartment has three rooms, two bedrooms and one bathroom, spread over a single floor. The living area is 87 m², which matches the BAG registration. The home has double glazing and is fully insulated, and it is heated with district heating and underfloor heating throughout. There is a balcony, and the property is described as having an open position with free views, facing the water. It is a full ownership property, with a homeowners association fee of €430 per month.
Kop van Zuid
The Kop van Zuid is a district within Feijenoord, and residents across the district give their living environment an average score of 6.72, based on 31 reviews. One resident describes the area as "Reasonably nice neighbourhood, shame that household waste stays on the street too long", while another simply calls it "Quiet". The district has a very strongly urban character, with a high address density. Around 29% of the homes in the neighbourhood are owner-occupied, and the population is relatively young, with 52% of residents between 25 and 45 years old. For more on the area, see the Kop van Zuid neighbourhood.
Daily life and getting around
For groceries, the Albert Heijn is on your doorstep, with a Jumbo a couple of streets away and a Lidl a ten-minute walk. There are several schools within reach, including Young Rotterdam vmbo and De Passie Rotterdam for secondary education, and De Schalm Katendrecht for primary education. The nearest GP is Gezondheidscentrum Afrikaanderwijk, and the pharmacy Apotheek van der Laan is just around the corner. The Wilhelminaplein metro stop is a five-minute walk away, with metro lines 3, 5, D and E, plus bus and tram services. Rotterdam Zuid train station is about 1.6 km away. The municipality of the municipality of Rotterdam covers all of this.
WOZ value and address data
The WOZ value of the home is €571,000, based on the reference date of 1 January 2025. The asking price is 4% above this WOZ value. Between 2020 and 2025, the WOZ value rose by 20%, from €474,000 to €571,000. As for the address data, the noise level from road traffic is 50 dB Lden, which is above the noise standard, while rail, air and industry noise are all below their standards. The foundation risk indication is low, though the soil is clay, which is sensitive to settling. The climate indications for pluvial flooding and flood risk are all low, both now and in 2050. These are area-level indications based on public risk data, not an inspection of this specific home.
Source
At the time of writing, the home is offered via multiple channels, including Lokkerbol NVM Makelaardij.
This summary was generated with AI and may contain errors. Always verify the details with the provider.
Features
Details of this home
Transfer
Price
Energy
 Save up to € 400 on your energy billCompare now
Areas and volume
 Insure your home and belongingsGet insured
Layout
Construction
Outdoor space
The WOZ value is set annually by the municipality with 1 January as its reference date, and therefore lags the market by about a year. It is an estimated market value, not a sale price.
Frequently asked questions
About Van der Hoevenplein 167, Rotterdam
How does the asking price compare with the neighbourhood average?
The asking price of €595,000 is 40% below the neighbourhood average asking price of €990,118. The price per square metre is €6,839, based on the agent's listed living area of 87 m². The price verdict is described as keen compared with the neighbourhood average, which is a precomputed comparison and not a judgement on the home itself.
What is the layout of this apartment?
According to the agent, the apartment has three rooms, two bedrooms and one bathroom, all on a single floor. The living area is 87 m², which matches the BAG registration. There is a balcony, and the home is described as having an open position with free views, facing the water. The property is a full ownership apartment with a homeowners association fee of €430 per month.
What is the WOZ value of this home?
The WOZ value is €571,000, based on the reference date of 1 January 2025. The asking price of €595,000 is 4% above this WOZ value. Over the five years between 2020 and 2025, the WOZ value increased by 20%, from €474,000 to €571,000. The WOZ value is the municipal valuation, not the current market value.
What are the noise levels around this address?
The noise level from road traffic is 50 dB Lden, which is above the noise standard, based on 2022 data. Rail noise is 30 dB Lden, air traffic noise is 25 dB Lden, and industry noise is 46 dB Lden, all below their respective standards. These are area-level indications from public risk data, not measurements taken at the home itself.
What is the foundation risk for this area?
The foundation risk indication is low. The soil is clay, which is sensitive to settling, and in this area 1% of properties have an elevated risk of pile rot, according to the Klimaateffectatlas. This is an area-level indication based on public data, not an inspection of this specific home.
What supermarkets are nearby?
The nearest supermarket is an Albert Heijn, just 112 metres away, which is on your doorstep. A Jumbo is 654 metres away, and a Lidl is 926 metres away. There are also two more supermarkets within about a kilometre, including another Albert Heijn and another Jumbo, giving plenty of options for daily groceries.
Which schools are close to this apartment?
For secondary education, Young Rotterdam vmbo is 544 metres away and De Passie Rotterdam is 598 metres away. For primary education, De Schalm Katendrecht is 670 metres away, De Pijler is 847 metres away, and OBS Nelson Mandela is 925 metres away. All of these are within a ten-minute walk or so.
What public transport options are available?
The Wilhelminaplein stop is 390 metres away, a five-minute walk, and serves metro lines 3, 5, D and E, plus bus and tram services. The Veerlaan bus stop is 487 metres away with line 77, and the Meeuwenstraat stop is 523 metres away with line 547. Rotterdam Zuid train station is 1.6 km away.
How do residents rate the district?
Residents across the district give their living environment an average score of 6.72, based on 31 reviews. One resident says the area is a "Reasonably nice neighbourhood, shame that household waste stays on the street too long", while another describes it as "Quiet". These reviews describe the district as a whole, not specifically the Kop van Zuid neighbourhood.
What is the energy label of this home?
The energy label is A, which is an efficient label. The agent also states that the home has double glazing and is fully insulated, and that it is heated with district heating and underfloor heating throughout. The energy label is a separate fact from the insulation features described by the agent.