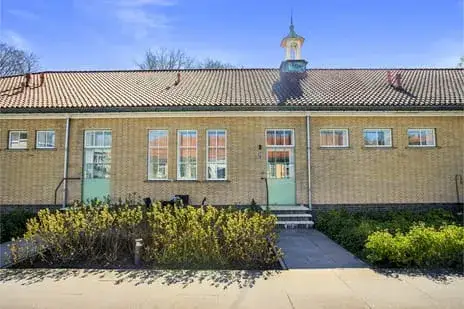
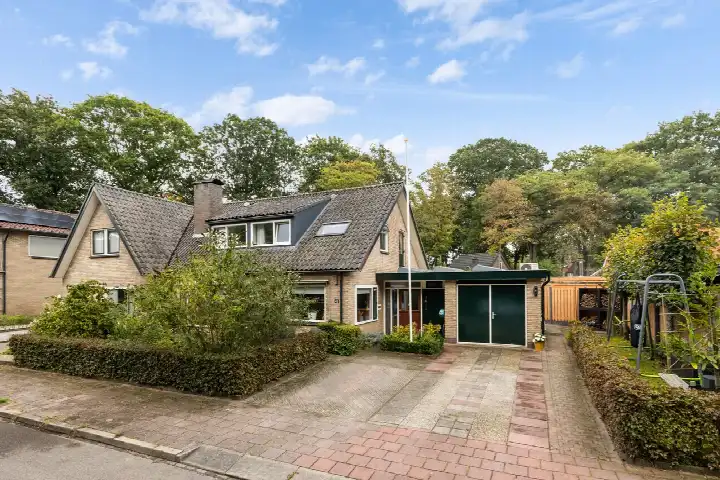
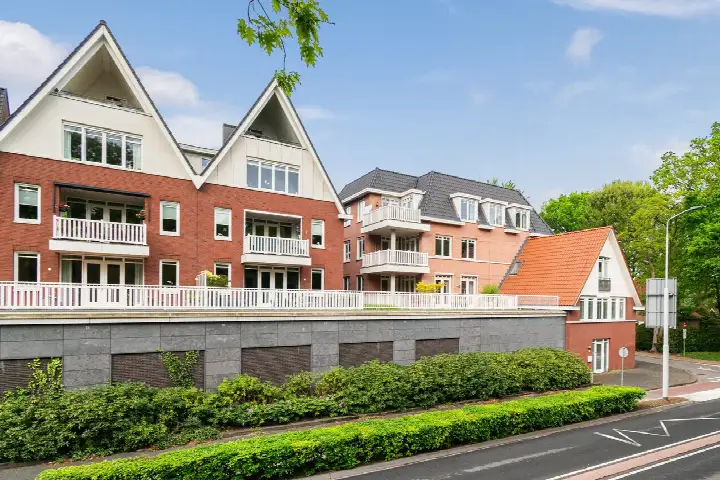
Kanoweg 117
Ermelo - Zuid, Ermelo
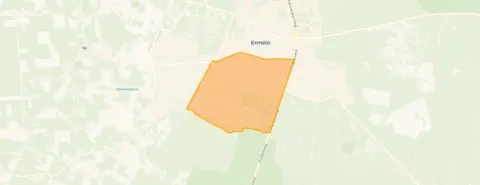 Area
AreaA warm welcome in Ermelo - Zuid
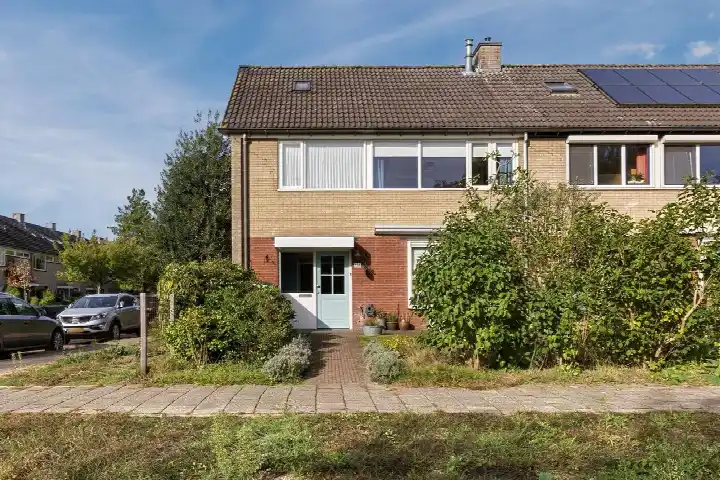
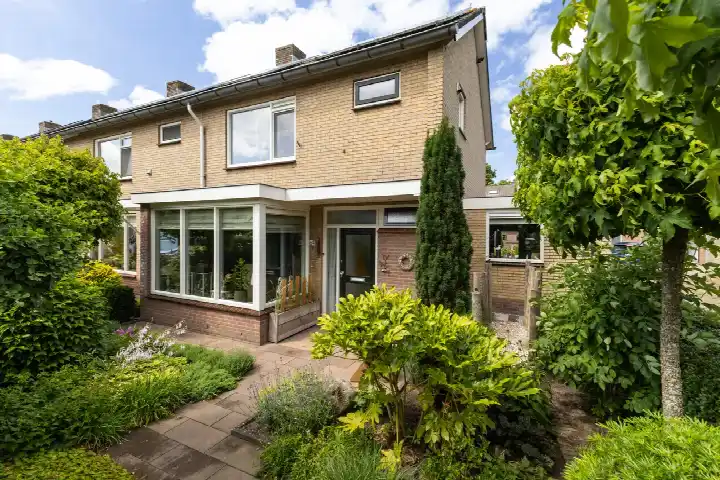
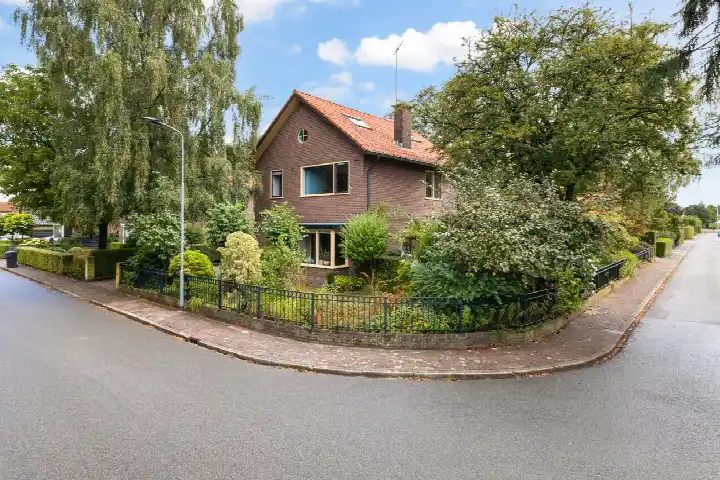
This end-of-terrace house on Kanoweg 117 sits in Ermelo - Zuid, a part of the Schil rondom het centrum district. The home was built in 1954 and has an energy label C. With an asking price of €615,000, the price is in line with the market when compared to the neighbourhood average asking price of €606,435. For context, end-of-terrace houses in Ermelo are listed at an average of €4,800 per m².
The home itself
The house offers six rooms, including four bedrooms and one bathroom, spread over three floors. The living area is 145 m² according to the BAG registration, while the agent lists it as 150 m². The plot measures 433 m². Outside, there is a south-facing back garden of 296 m², a front garden, and parking space. The home has double glazing (HR+ or HR++), a combi boiler, and a fireplace.
Life in Ermelo - Zuid
Residents of the district give their living environment an average score of 8.55, based on ten reviews. One resident says: "The neighbourhood is cosy. Everyone gets along with each other and knows each other." Another adds: "It's a nice neighbourhood to live in with plenty of amenities within walking distance." A third resident notes: "Fine, decent people." The district has around 6,520 inhabitants, with a mix of ages and household types. The Ermelo - Zuid neighbourhood is home to a diverse community, from young families to older residents.
Amenities and transport
Daily errands are easy from here. The Boni supermarket is on your doorstep, with a PLUS just around the corner and an Aldi a couple of streets away. The Prins Willem Alexanderschool is just around the corner, and the Protestant Christelijke Basisschool Margriet is a couple of streets away. The nearest GP is Huisartsenpraktijk Gunneweg-Groot, a ten-minute walk, with Service Apotheek Ermel, Centrum nearby. Bus line 101 stops at Ermelo, Dr. van Dalelaan, a five-minute walk, and the train station Ermelo is a ten-minute walk. The municipality of Ermelo offers a range of facilities within easy reach. According to public risk data at address level, the noise from road traffic is 44 dB Lden, from rail traffic 34 dB Lden, and from industry 45 dB Lden, all below the relevant standards. The foundation risk indication is low, with sandy soil and a construction year of 1954. These are area-level indications, not an inspection of this specific home. Pluvial flooding at heavy rain is indicated as medium, while flood risk is low both now and in 2050. Heat stress is low now but medium by 2050.
Source
At the time of writing the home is offered only via Randmeer Makelaars.
This summary was generated with AI and may contain errors. Always verify the details with the provider.
Features
Details of this home
Transfer
Price
Energy
 Save up to € 400 on your energy billCompare now
Areas and volume
 Insure your home and belongingsGet insured
Layout
Construction
Outdoor space
The WOZ value is set annually by the municipality with 1 January as its reference date, and therefore lags the market by about a year. It is an estimated market value, not a sale price.
Frequently asked questions
About Kanoweg 117, Ermelo
What is the asking price for this home?
The asking price is €615,000. This is in line with the market when compared to the neighbourhood average asking price of €606,435. The price per m² is €4,100 based on the agent listing, while the neighbourhood average is €4,800 per m².
How many bedrooms and bathrooms does this home have?
The home has six rooms in total, including four bedrooms and one bathroom, spread over three floors. The living area is 145 m² according to the BAG registration, while the agent lists it as 150 m². The plot measures 433 m².
What is the energy label and what does it mean for costs?
The energy label is C. This means the home is moderately efficient in terms of energy consumption. Expect reasonable energy costs, though not as low as with more efficient labels. The home has double glazing (HR+ or HR++) and a combi boiler, which can help with energy efficiency.
What is the WOZ value of this property?
The WOZ value is the municipal valuation used for tax purposes, and it is not always included in property listings. Without this figure, no comparison with the asking price or historical development can be made.
What is the foundation risk for this home?
The foundation risk indication for this address is low, according to public risk data. The soil type is sand, and the home was built in 1954. This is an area-level indication based on public data, not an inspection of this specific property.
What are the noise levels around this address?
According to public risk data, the noise from road traffic is 44 dB Lden, from rail traffic 34 dB Lden, and from industry 45 dB Lden. All of these are below the relevant noise standards. These are area-level indications based on public data.
What amenities are within walking distance?
The Boni supermarket is on your doorstep, with a PLUS just around the corner and an Aldi a couple of streets away. The Prins Willem Alexanderschool is just around the corner, and the Protestant Christelijke Basisschool Margriet is a couple of streets away. The nearest GP is Huisartsenpraktijk Gunneweg-Groot, a ten-minute walk.
How is the public transport connection from this home?
Bus line 101 stops at Ermelo, Dr. van Dalelaan, about 486 metres away, and also at Ermelo, Dirk Staalweg and Ermelo, Veldwijkerweg. The train station Ermelo is about 878 metres away, roughly a ten-minute walk.
What do residents say about living in this area?
Residents of the district give their living environment an average score of 8.55, based on ten reviews. One resident says: "The neighbourhood is cosy. Everyone gets along with each other and knows each other." Another notes: "It's a nice neighbourhood to live in with plenty of amenities within walking distance."
What is the garden like at this property?
The home has a back garden of 296 m² facing south, which means it gets plenty of sun during the day. There is also a front garden and parking space on the plot. The total plot measures 433 m².