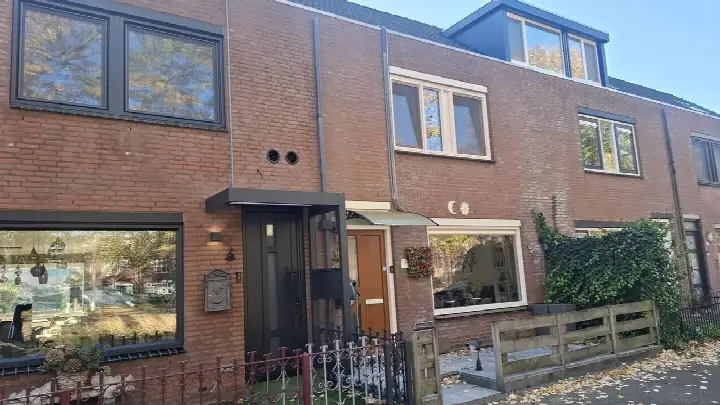
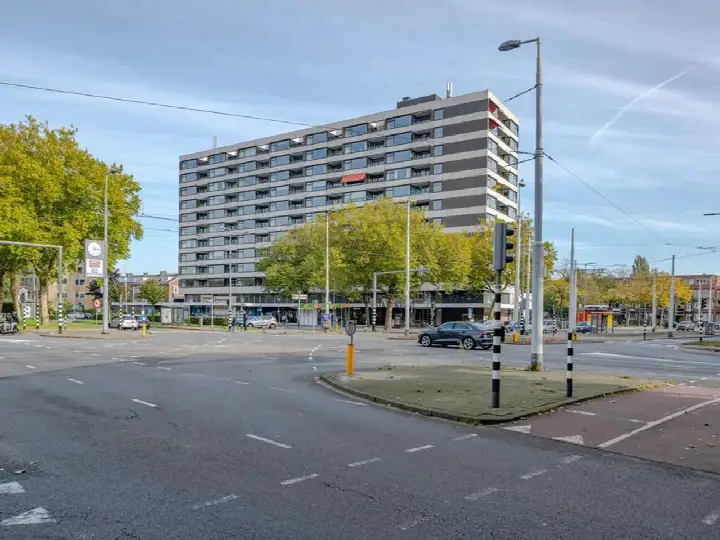
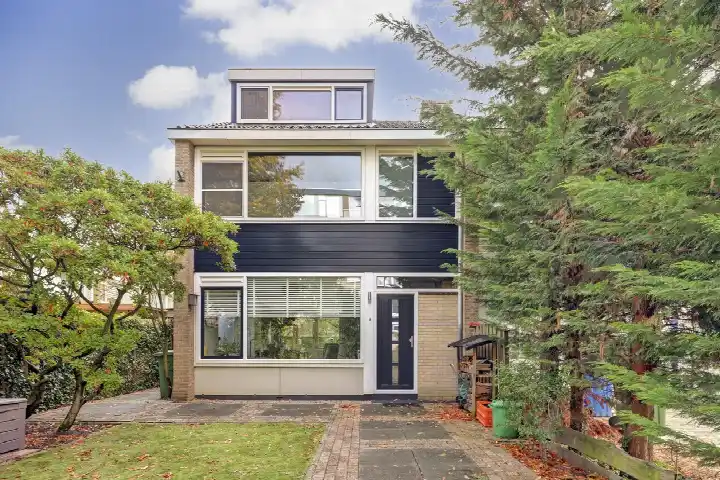
A classic end-of-terrace house in Groot IJsselmonde
On Hordijk 189 in Groot IJsselmonde, Rotterdam, you will find an end-of-terrace house from 1932. The last known asking price of €435,000 was on the high side compared to the average asking price in the neighbourhood, which was €355,144. This home was one of the [end-of-terrace houses in Rotterdam] at the time on the market. This home has not been online since 2 November 2026.
The home itself
This end-of-terrace house has 4 rooms, including 3 bedrooms and 1 bathroom, spread over 3 floors. The living area was 135 m² according to the BAG registration, while the agent listed 97 m². The plot is 198 m². The home has a garden at the back and a balcony. According to the agent, the insulation consists of double glazing and HR glazing, and the home had a central heating boiler. It is freehold property.
A village within the city
Residents of Groot IJsselmonde give their neighbourhood an average score of 7.32, based on 15 reviews. One resident says: "Cosy. I know many people in the neighbourhood." Another resident describes it as "a village community in a big city", adding that "if necessary, people help each other". A third resident mentions "good living in this neighbourhood due to many shops, good neighbours and good accessibility", though they regret that parking has become paid. The neighbourhood has around 29,715 inhabitants, and 46% of households are single-person households. This is [the Groot IJsselmonde neighbourhood] in Rotterdam.
Daily life and getting around
For your daily groceries, you can walk to the Lidl on your doorstep, or find a PLUS supermarket a couple of streets away. The nearest primary school is Mr van Eijck, a ten-minute walk away, and there is also Christelijke Basisschool Beatrix nearby. The GP practice Huisartsenpraktijk Den Duijf is a ten-minute walk away, and the BENU Apotheek De Dijken is just around the corner. The Maasstad Ziekenhuis is also a ten-minute walk away. Bus stop Rotterdam, Molgerdijk is on your doorstep, with bus line 92, and the nearest train station is Rotterdam Lombardijen, a ten-minute walk away. This is all part of [the municipality of Rotterdam].
WOZ value and address data
The WOZ value of this home was €313,000, based on the reference date 1 January 2025. The asking price was 39% above the WOZ value. Between 2020 and 2025, the WOZ value rose by 13%, from €278,000 to €313,000. As for the address, the noise level from road traffic is 58 dB Lden, which is above the noise standard, while railway and air traffic noise are below the standard. The foundation risk indication is low, though the home was built in 1932 on clay soil, which may mean wooden piles or a shallow foundation. This is an area-level indication, not an inspection of this specific home. The pluvial flooding risk at heavy rain is medium, while the current flood risk is low.
Source
When this home was still on the market, it was offered via multiple channels, including Van der Wiel Makelaardij & Taxaties.
This summary was generated with AI and may contain errors. Always verify the details with the provider.
Features
Details of this home
Transfer
Price
Energy
 Save up to € 400 on your energy billCompare now
Areas and volume
 Insure your home and belongingsGet insured
Layout
Construction
Outdoor space
The WOZ value is set annually by the municipality with 1 January as its reference date, and therefore lags the market by about a year. It is an estimated market value, not a sale price.
Frequently asked questions
About Hordijk 189, Rotterdam
How did the asking price compare to the neighbourhood average?
The asking price of €435,000 was 22% above the average asking price in Groot IJsselmonde, which was €355,144. The price per square metre was €4,485, based on the agent's listed living area of 97 m². This put the home on the high side compared to other homes at the time for sale in the neighbourhood.
What is the layout of this end-of-terrace house?
According to the agent, the home had 4 rooms, including 3 bedrooms and 1 bathroom, spread over 3 floors. The living area was listed as 97 m² by the agent, while the BAG registration stated 135 m². The plot is 198 m². There is a garden at the back and a balcony. The home is freehold property.
What is the WOZ value of this home?
The WOZ value was €313,000, with a reference date of 1 January 2025. The asking price was 39% above this value. Between 2020 and 2025, the WOZ value increased by 13%, from €278,000 to €313,000. The WOZ value is determined by the municipality and is not the same as the current market value.
What is the foundation risk for this address?
The foundation risk indication for this address is low. The home was built in 1932 on clay soil, which may mean wooden piles or a shallow foundation. This is an area-level indication based on public data, not an inspection of this specific home. The pluvial flooding risk at heavy rain is medium, while the current flood risk is low.
What amenities are within walking distance?
The Lidl supermarket is on your doorstep, and the PLUS supermarket is a couple of streets away. The nearest primary school, Mr van Eijck, is a ten-minute walk away. The GP practice Huisartsenpraktijk Den Duijf is a ten-minute walk away, and the BENU Apotheek De Dijken is just around the corner. The Maasstad Ziekenhuis is also a ten-minute walk away.
What public transport options are nearby?
Bus stop Rotterdam, Molgerdijk is on your doorstep, served by bus line 92. The nearest train station is Rotterdam Lombardijen, which is a ten-minute walk away. This gives you access to both bus and train connections from the home.
What do residents say about living in Groot IJsselmonde?
Residents give the neighbourhood an average score of 7.32, based on 15 reviews. One resident describes it as "a village community in a big city", where people help each other if necessary. Another resident mentions "good living in this neighbourhood due to many shops, good neighbours and good accessibility", though they note that parking has become paid.
What is the energy label of this home?
The energy label is D. The agent stated that the home had double glazing and HR glazing, and a central heating boiler. The energy label is an indication of the energy performance of the home, not a statement about its structural condition.