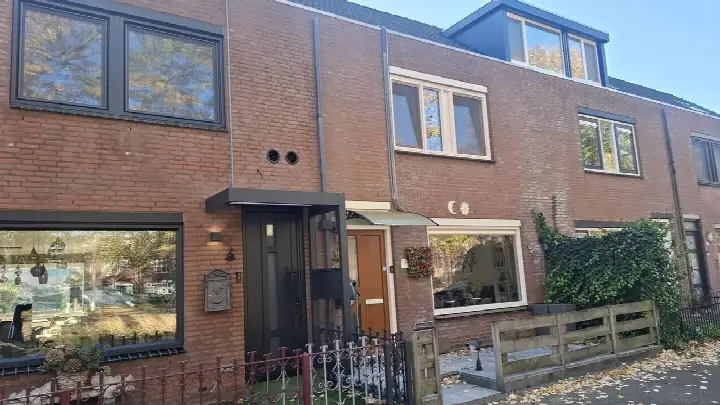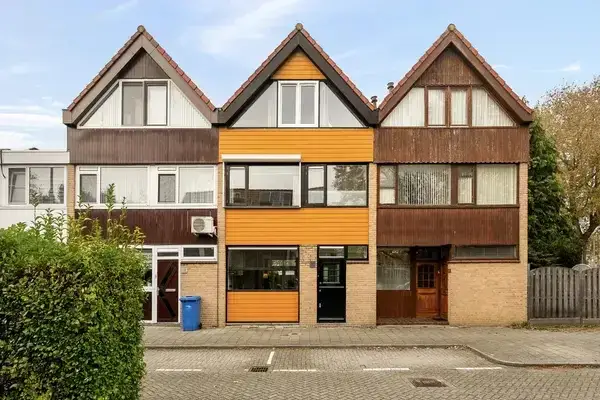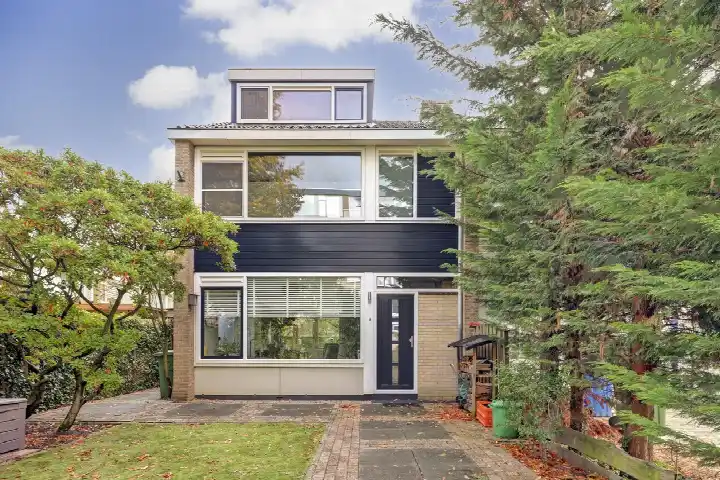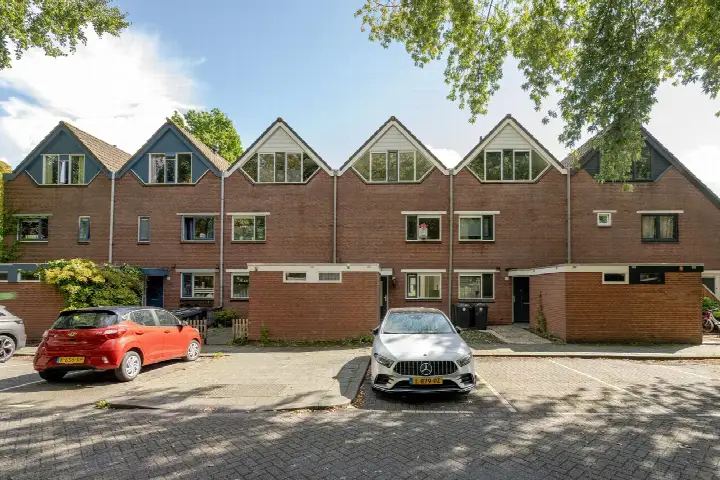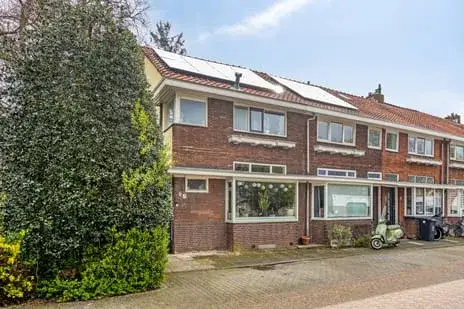

A 1930s end-of-terrace house in Groot IJsselmonde
This end-of-terrace house from 1934 sits on Hordijk 3 in Groot IJsselmonde, a neighbourhood that residents describe as a village within the big city. The last known asking price of €489,000 was on the high side compared with the neighbourhood average asking price of €348,842, a difference of 40 percent. For context, the average asking price per square metre in the neighbourhood was €3,646, while this home was listed at €4,794 per square metre based on the agent's floor area. The home was one of the end-of-terrace houses in Rotterdam at the time on the market. This home has not been online since 6 November 2026.
The home itself
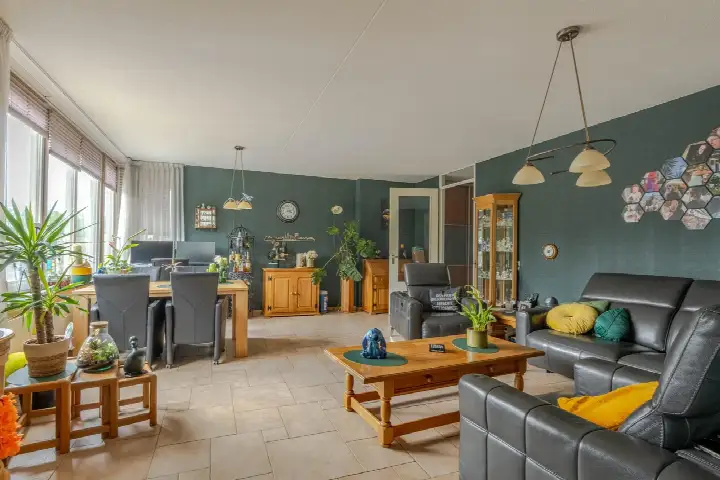
According to the agent, this five-room house had four bedrooms and two bathrooms spread over three floors, with a volume of 519 cubic metres. There is a garden at the front, side and rear, plus a balcony. The property is freehold and comes with roof insulation, double glazing and wall insulation, and is heated by a combi boiler. The agent described the setting as on a quiet road in a residential area with an open position. The BAG registration records a living area of 139 square metres, while the agent listed 102 square metres; the BAG plot was 220 square metres, the agent's plot 472 square metres.
Groot IJsselmonde
Residents of the Groot IJsselmonde neighbourhood give it an average score of 7.32 out of 10, based on fifteen reviews. One resident says: "Cosy. I know many people in the neighbourhood." Another describes it as "a village community in a big city", adding that people help each other and even do grocery shopping for one another. A third resident mentions good living thanks to many shops, good neighbours and good accessibility, though they regret that parking has become paid. The neighbourhood counts around 29,700 inhabitants, with 46 percent of households being single-person households.
Amenities and transport
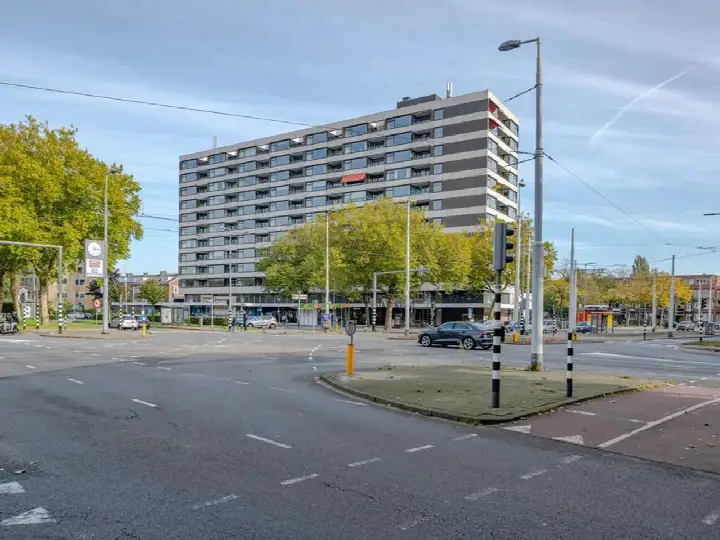
Daily errands are well covered: Lidl is on your doorstep, PLUS and Albert Heijn are just around the corner, and Jumbo and Dirk are a couple of streets away. For schools, Kindcentrum IJsselmonde is a five-minute walk, and Scholengroep Driestar-Wartburg, Guido de Brès is just around the corner. The nearest GP is Gezondheidscentrum Beverwaard, a ten-minute walk, while BENU Apotheek De Dijken is on your doorstep and Maasstad Ziekenhuis is a couple of streets away. Bus line 76 stops at Huniadijk on your doorstep, tram line 2 at Thialf parkeren just around the corner, and Rotterdam Lombardijen station is a ten-minute walk. The municipality of the municipality of Rotterdam provides the wider context for these facilities. The address-level risk data from public sources indicates that road traffic noise is 53 dB Lden, above the noise standard, while railway and aircraft noise are below their standards. The foundation risk indication is low, though the home was built in 1934 on clay soil, which may involve wooden piles or a shallow foundation; this is an area-level indication, not an inspection of this specific home. For climate, pluvial flooding and current flood risk are low, as is current heat stress, while heat stress in 2050 is medium.
Source
When this home was still on the market, it was offered via multiple channels, including Van der Wiel Makelaardij & Taxaties on Funda and Vastgoed Nederland.
This summary was generated with AI and may contain errors. Always verify the details with the provider.
Features
Details of this home
Transfer
Price
Energy
 Save up to € 400 on your energy billCompare now
Areas and volume
 Insure your home and belongingsGet insured
Layout
Construction
Outdoor space
Frequently asked questions
About Hordijk 3, Rotterdam
How did the asking price compare with other homes in Groot IJsselmonde?
The asking price of €489,000 was 40 percent above the neighbourhood average asking price of €348,842, which put it on the high side. Per square metre, the home was listed at €4,794, while the neighbourhood average was €3,646 per square metre, a difference of 31 percent. These figures come from the agent's floor area of 102 square metres.
What is the layout of this end-of-terrace house?
According to the agent, the home had five rooms, including four bedrooms and two bathrooms, spread over three floors. The total volume is 519 cubic metres. There is a garden at the front, side and rear, plus a balcony. The property was freehold, so there was no leasehold ground rent to consider.
What is the WOZ value of this home?
The WOZ value was the municipal valuation used for property taxes, and it was not part of the agent's listing. Without this figure, it was not possible to compare the asking price with the official valuation.
What is the foundation risk for this home?
The foundation risk indication for this address is low, according to public risk data. The home was built in 1934 on clay soil, which may involve wooden piles or a shallow foundation. This is an area-level indication, not an inspection of this specific home.
What shops and schools are near Hordijk 3?
Lidl is within 800 metres, and PLUS, Albert Heijn, Jumbo and Dirk are all within about 900 metres. For schools, Kindcentrum IJsselmonde is about 470 metres away, and Scholengroep Driestar-Wartburg, Guido de Brès is about 450 metres away. The nearest GP is Gezondheidscentrum Beverwaard at 2.2 kilometres, and the pharmacy BENU Apotheek De Dijken is 252 metres away.
What is public transport like from this address?
Bus line 76 stops at Huniadijk, 168 metres away, and tram line 2 stops at Thialf parkeren, 213 metres away, and at Kerstendijk, 333 metres away. Rotterdam Lombardijen train station is 585 metres from the home, which is about a ten-minute walk.
What do residents say about living in Groot IJsselmonde?
Residents give the neighbourhood an average score of 7.32 out of 10, based on fifteen reviews. One resident describes it as "a village community in a big city", where people help each other. Another mentions good living due to many shops, good neighbours and good accessibility, though they note that parking has become paid.
What is the energy label of this home?
The home has energy label B. According to the agent, the home had roof insulation, double glazing and wall insulation, and was heated by a combi boiler. Energy label B was an efficient label, which meant the home was likely to have relatively low energy costs compared with less efficient labels.