A quiet spot in Esterveld
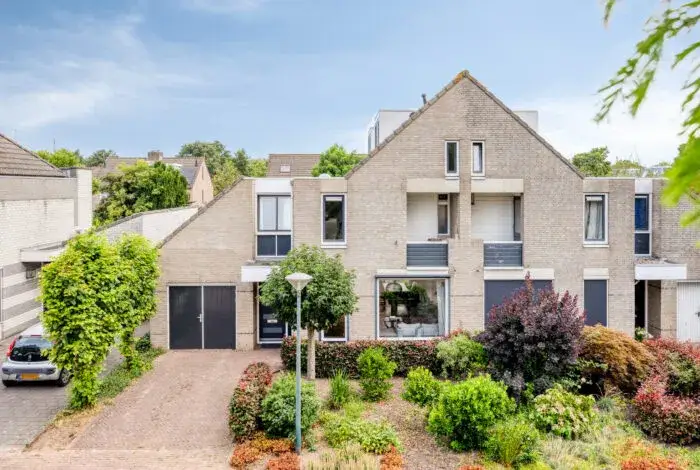
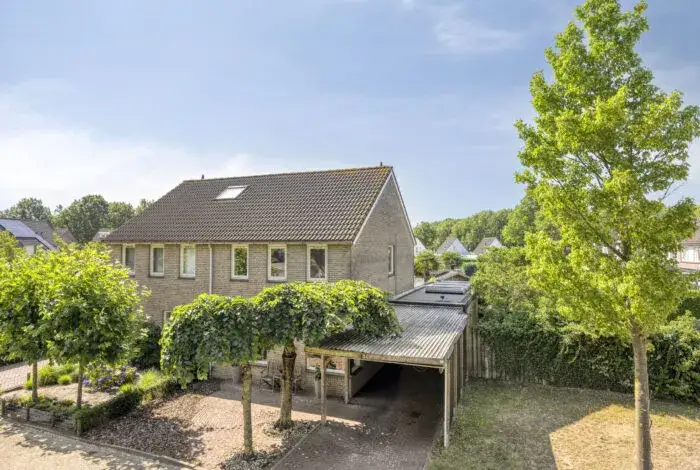
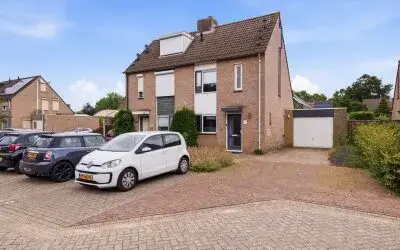
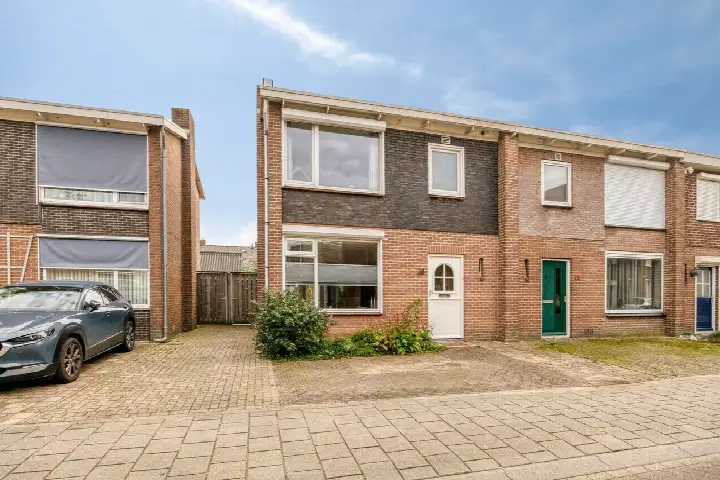
This end-of-terrace house on Maria Stuartlaan sits on a quiet road in a residential area of Esterveld, a neighbourhood in Grave. Built in 1975, the home has a living area of 145 square metres according to the agent, while the BAG registration lists 148 square metres. The asking price of €495,000 is on the high side compared with the average asking price in the neighbourhood. For context, end-of-terrace houses in Land van Cuijk are listed at various price points.
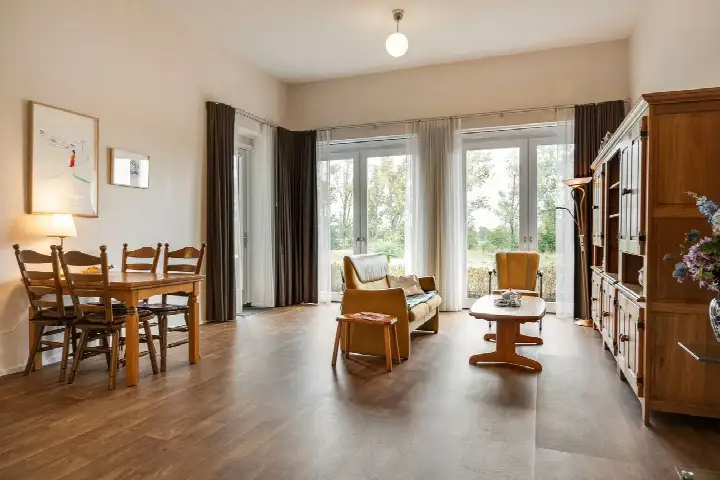
Inside the home
The house spans three floors and has five rooms, including four bedrooms and one bathroom. The garden consists of a rear garden of 99 square metres and a front garden, with the rear garden facing west and accessible via the back alley. The property is freehold. According to the agent, the home has roof insulation, double glazing, wall insulation and floor insulation, and is heated by a central heating boiler with partial underfloor heating.
Life in Esterveld
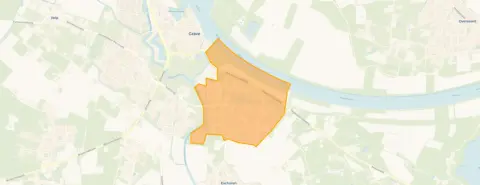
Residents of the district of Grave give their living environment an average score of 8.56, based on five reviews. One resident says: "Grave is a small town, but feels like a village. Everyone greets each other and is open to newcomers." Another resident mentions: "Great neighbourhood. Nice houses with residents of varying ages. Close to shops, the Maas, the city centre with restaurants and a bus stop." The neighbourhood has around 3,000 inhabitants, and most homes were built between 1970 and 1990. The Esterveld neighbourhood is part of the municipality of Land van Cuijk.
Amenities and transport
For daily groceries, Jumbo is just around the corner, while Albert Heijn is a ten-minute walk away. Basisschool De Ester is a ten-minute walk, and Merletcollege Grave is also within walking distance. The GP practice Huisartsengroep Grave and Apotheek Grave are both a couple of streets away. Bus stops at Prins Willem Alexanderplantsoen are on your doorstep, with lines 238, 638 and 568. The nearest train station is Wijchen, about 7 kilometres away. The municipality of Land van Cuijk covers a wide area.
WOZ and address data
The WOZ value is €361,000, with a reference date of 1 January 2025. The asking price is 37% above the WOZ value. Between 2020 and 2025, the WOZ value rose by 48%, from €244,000 to €361,000. As for address-level risk data, the noise from road traffic is 43 dB Lden and from air traffic 42 dB Lden, both below the noise standard. The foundation risk indication is low, with sandy soil. Pluvial flooding at heavy rain is low, while the flood risk is medium, both now and in 2050. These are area-level indications, not an inspection of this specific home.
Source
At the time of writing, the home is offered via multiple channels, including Hans Janssen Makelaars and WOON Makelaars Grave.
This summary was generated with AI and may contain errors. Always verify the details with the provider.
Features
Details of this home
Transfer
Price
Energy
 Save up to € 400 on your energy billCompare now
Areas and volume
Layout
Construction
Outdoor space
The WOZ value is set annually by the municipality with 1 January as its reference date, and therefore lags the market by about a year. It is an estimated market value, not a sale price.
Frequently asked questions
About Maria Stuartlaan 45, Grave
How does the asking price compare with the neighbourhood average?
The asking price of €495,000 is 27% above the average asking price of €390,667 for homes currently for sale in Esterveld. It is the most expensive of the 15 homes for sale in the neighbourhood right now. The price per square metre is €3,414, based on the agent's listed living area of 145 square metres.
What is the layout of this end-of-terrace house?
The house has three floors with five rooms in total: four bedrooms and one bathroom. The living area is 145 square metres according to the agent, while the BAG registration lists 148 square metres. The property also has a rear garden of 99 square metres and a front garden, with the rear garden facing west and accessible via the back alley.
What is the WOZ value of this home?
The WOZ value is €361,000, with a reference date of 1 January 2025. The asking price is 37% above this value. Over the past five years, the WOZ value has increased by 48%, from €244,000 in 2020 to €361,000 in 2025. The WOZ value is set by the municipality and does not necessarily reflect the current market value.
What are the flood risks for this address?
According to public risk data at address level, the flood risk is medium, both currently and in 2050. Pluvial flooding at heavy rain is low. These are area-level indications from the Klimaateffectatlas, not an inspection of this specific home. The foundation risk indication is low, with sandy soil.
Which supermarkets are nearby?
Jumbo is about 323 metres away, which is just around the corner. Albert Heijn is about 1.4 kilometres away, a ten-minute walk. Nettorama is about 1.7 kilometres away, and PLUS is about 3.1 kilometres away. In total, there are five supermarkets within a 5-kilometre radius.
What schools are close to this home?
Basisschool De Ester is about 784 metres away, a ten-minute walk. Basisschool Hartenaas is about 796 metres away, and Merletcollege Grave, a secondary school, is about 815 metres away. There are also several other primary schools within walking distance, including Basisschool De Sprankel at 842 metres.
How do residents rate living in this area?
Residents of the district of Grave give their living environment an average score of 8.56, based on five reviews. One resident says: "Grave is a small town, but feels like a village. Everyone greets each other and is open to newcomers." Another resident mentions: "Great neighbourhood. Nice houses with residents of varying ages." These reviews describe the district, not specifically Esterveld.
What public transport options are available?
Bus stops at Prins Willem Alexanderplantsoen are about 251 metres away, with lines 238, 638 and 568. Another stop at Estersveld is about 365 metres away, serving lines 238, 568 and 638. The nearest train station is Wijchen, about 7 kilometres away.
What is the energy label of this home?
The energy label is B. According to the agent, the home has roof insulation, double glazing, wall insulation and floor insulation. The heating is provided by a central heating boiler with partial underfloor heating. The energy label indicates the energy performance of the home, not its structural condition.