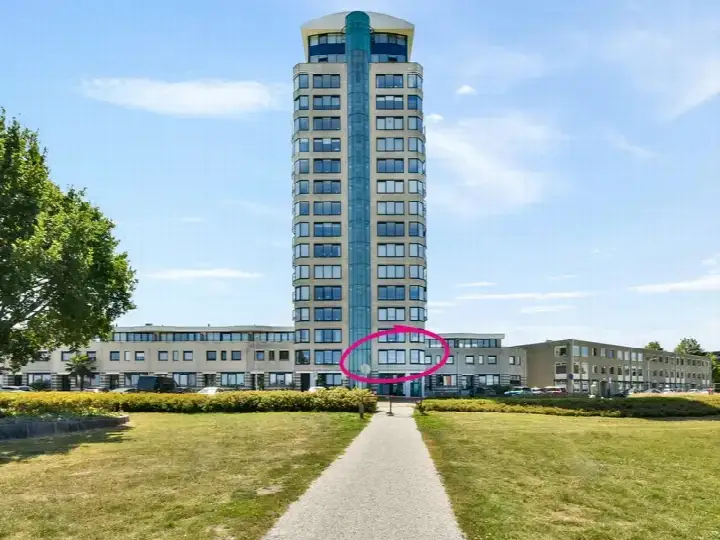
Marlijnstraat 1
Hoogvliet Zuid, Rotterdam
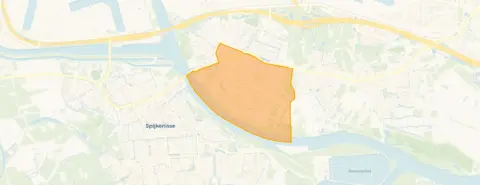 Area
AreaA quiet spot in Hoogvliet Zuid
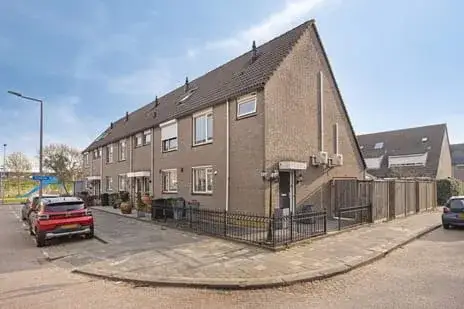
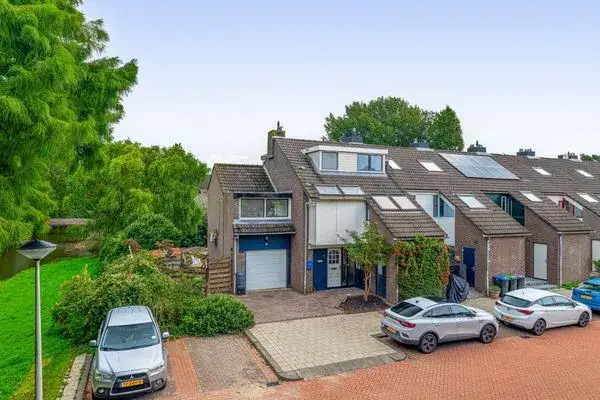
Tucked away on the Marlijnstraat, this end-of-terrace house sits in a sheltered spot within a residential area of Hoogvliet Zuid. The home was built in 2009 and carries an efficient energy label A. With a price of €475,000, it sits on the high side compared to the average asking price in the neighbourhood, which comes to €420,649. For context, the average price per square metre here is €3,618, while this home is listed at €3,831 per square metre. If you are looking at end-of-terrace houses in Rotterdam, this one stands out for its modern build year.
The home itself
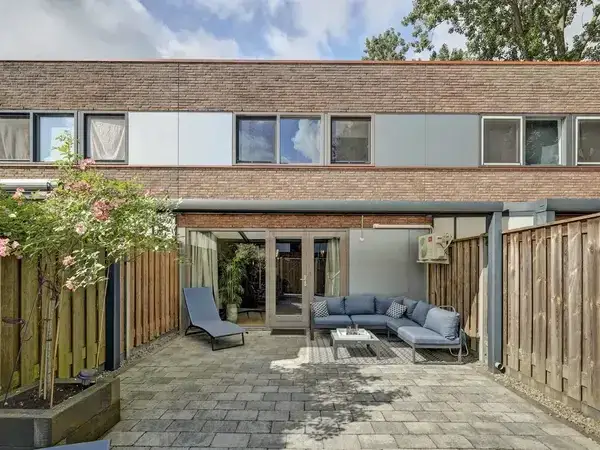
Inside, the layout spans three floors with four rooms in total, including three bedrooms and one bathroom. The living area is listed at 124 square metres by the agent, while the BAG registration records 138 square metres. The plot measures 150 square metres according to both sources. The home comes with a front, side and back garden, with the back garden facing southwest and accessible via the back alley. There is a parking space, and the property is fully owned. According to the agent, the home is fully insulated and heated by district heating.
Life in Hoogvliet Zuid
Residents give the neighbourhood an average score of 7.42 out of 10, based on ten reviews. One resident says: "All nature and parks are close by, the metro is a 15-minute walk, never more than 30 minutes, and it's nice and quiet." Another resident describes it as a "Beautiful excellent neighbourhood" with a "Beautiful lovely house with lots of nature around." A third resident offers a different view, mentioning "many loitering youths causing nuisance" and that "shops are far from walking distance." The neighbourhood counts around 23,450 inhabitants, and about 40 percent of households are single-person households. For a fuller picture, you can read more about the Hoogvliet Zuid neighbourhood.
Amenities and transport
For daily errands, the Lidl is just around the corner, with a Jumbo a couple of streets away. The De Tuimelaar primary school is on your doorstep, and the Jacobusschool is just around the corner as well. For secondary education, the Einstein Lyceum is a five-minute walk. The nearest GP practice is in Spijkenisse, about a ten-minute walk, and the pharmacy is a couple of streets away. Bus stops Horsweg and Barbeelsingel are both on your doorstep, served by lines 63 and 64. The nearest train station is Schiedam Centrum, roughly 8.4 kilometres away. All of this sits within the municipality of Rotterdam.
WOZ and address data
No WOZ value is available for this property. The address-level risk data indicates that road traffic noise is above the norm at 52 dB Lden, while railway and aircraft noise stay below their norms. The foundation risk indication is low, though the soil consists of clay, which is sensitive to settling. For climate risks, pluvial flooding at heavy rain is elevated, the current flood risk is medium, and by 2050 it is expected to be low. Heat stress is currently low but is expected to become medium by 2050. These are area-level indications from public data, not an inspection of this specific home.
Source
At the time of writing, the home is offered via multiple channels, including Synchro Wonen and Synchro Wonen NVM Makelaars on Funda.
This summary was generated with AI and may contain errors. Always verify the details with the provider.
Features
Details of this home
Transfer
Price
Energy
 Save up to € 400 on your energy billCompare now
Areas and volume
 Insure your home and belongingsGet insured
Layout
Construction
Outdoor space
Frequently asked questions
About Marlijnstraat 1, Hoogvliet Rotterdam
How does the asking price compare to other homes in Hoogvliet Zuid?
The asking price of €475,000 is above the neighbourhood average of €420,649 and the median of €394,500. The price per square metre comes to €3,831, based on the agent's listed living area, while the neighbourhood average is €3,618 per square metre. Homes in the area range from €285,000 to €750,000.
What is the layout of this end-of-terrace house?
The home spans three floors and contains four rooms, including three bedrooms and one bathroom. The agent lists the living area at 124 square metres, while the BAG registration records 138 square metres. The plot measures 150 square metres. There is a front, side and back garden, with the back garden facing southwest and accessible via the back alley.
What is the energy label and what does it mean for costs?
The home has energy label A, which is an efficient label. This means you can expect relatively low energy costs compared to less efficient labels. The agent also states that the home is fully insulated and heated by district heating. No specific energy cost figures are provided in the listing.
What do residents say about living in Hoogvliet Zuid?
Residents give the neighbourhood an average score of 7.42 out of 10, based on ten reviews. One resident praises the proximity of nature and parks, and the quiet atmosphere. Another mentions the metro being a 15-minute walk. A third resident complains about loitering youths and fireworks in November and December, and says shops are far from walking distance.
What are the nearest schools and supermarkets?
The Lidl supermarket is just around the corner, and a Jumbo is a couple of streets away. For primary education, De Tuimelaar and the Jacobusschool are both within a short walk. The Einstein Lyceum and Penta Hoogvliet provide secondary education, both about a five-minute walk away.
How is the public transport in this area?
Bus stops Horsweg and Barbeelsingel are both on your doorstep, served by lines 63 and 64. The nearest train station is Schiedam Centrum, about 8.4 kilometres away. A resident mentions the metro being a 15-minute walk, though the specific metro stop is not named in the listing.
What are the noise levels around this address?
The address-level data shows road traffic noise at 52 dB Lden, which is above the noise norm. Railway noise is 17 dB Lden and aircraft noise is 28 dB Lden, both below their respective norms. These are area-level indications from public data, not a measurement taken at the property itself.
What is the foundation risk for this home?
The foundation risk indication for this address is low. The soil consists of clay, which is noted as sensitive to settling. This is an area-level indication based on public data, not an inspection of this specific property. No further details about the foundation are provided in the listing.
What climate risks apply to this location?
The area-level climate data indicates that pluvial flooding at heavy rain is elevated, and the current flood risk is medium, decreasing to low by 2050. Heat stress is currently low but is expected to become medium by 2050. These are indications at the address level from public data, not an assessment of this particular home.
Is there a garden and parking at this property?
Yes, the home has a front, side and back garden, with the back garden facing southwest and accessible via the back alley. There is also a parking space. The plot measures 150 square metres according to both the BAG registration and the agent's listing.