A leafy corner of Oegstgeest
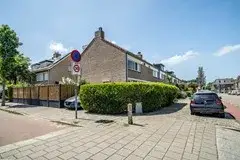
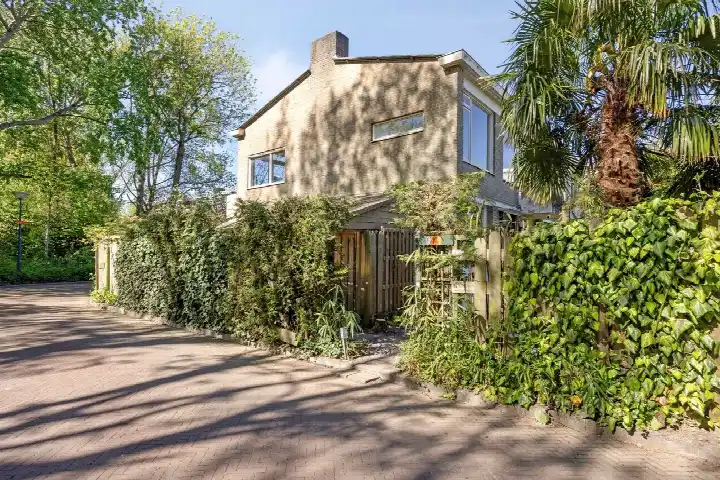
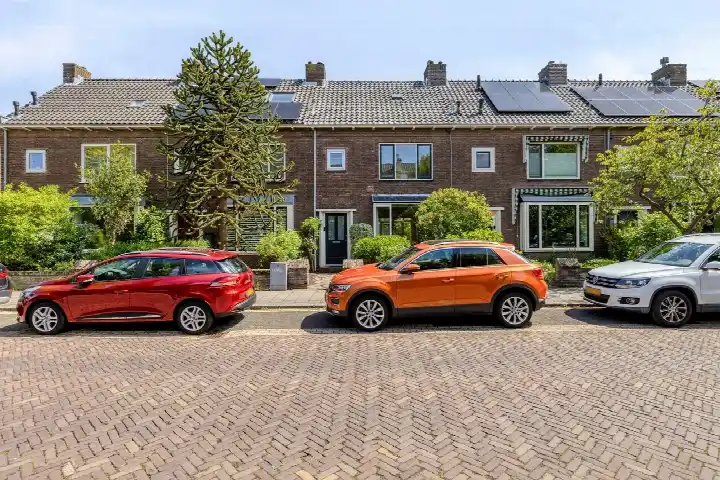
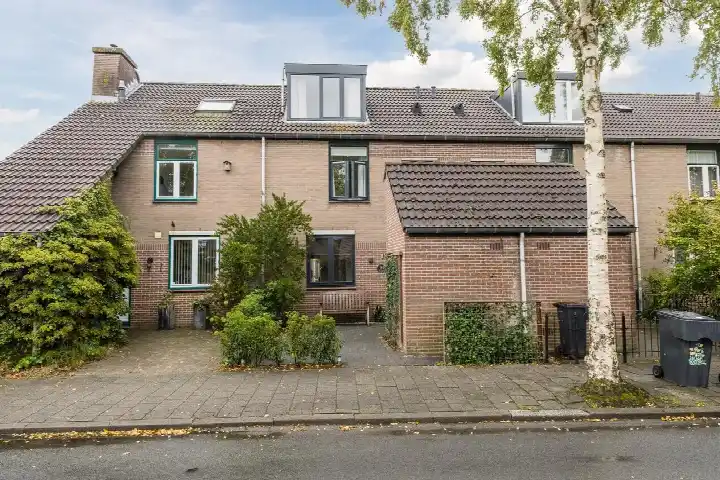
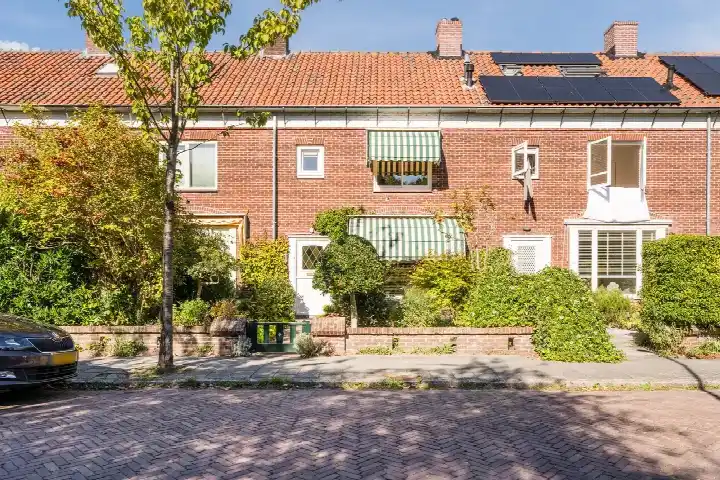
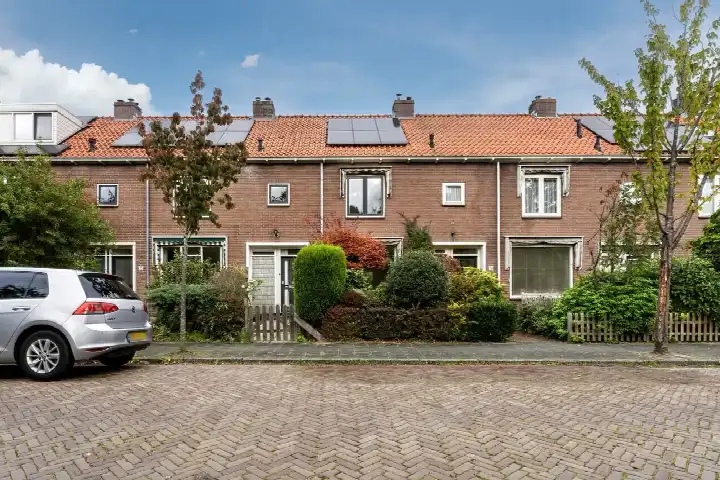
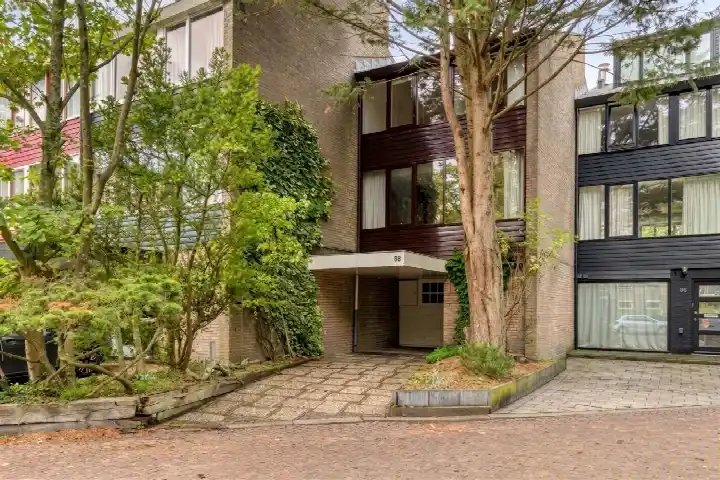
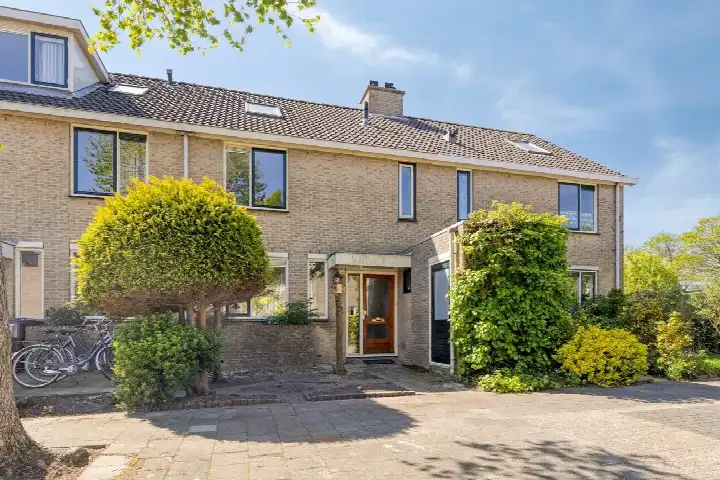
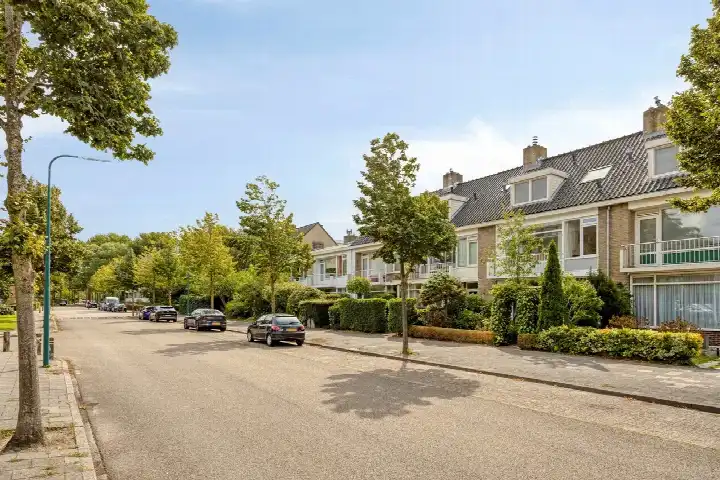
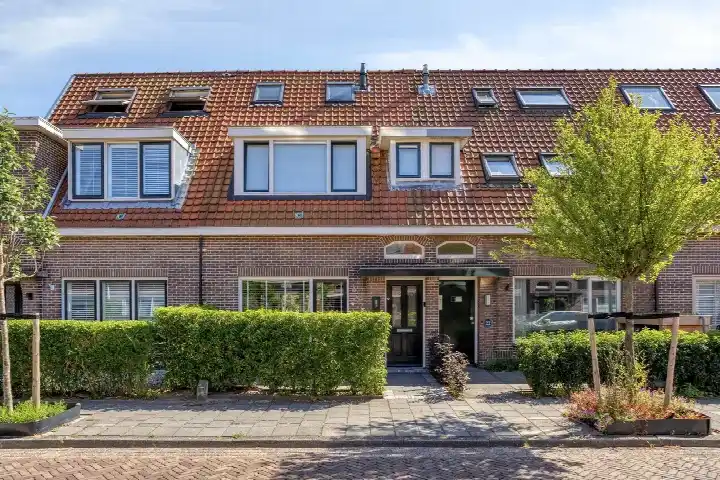
Ridderspoorlaan 12 sits in the Bloemenbuurt, a quiet residential pocket of Oegstgeest where the streets are lined with post-war family homes. The area feels settled and calm, with a park just a short stroll away and the centre of the village within easy reach. This end-of-terrace house from 1960 offers four bedrooms and a garden that faces south, making it a comfortable family home. With an asking price of €589,000, the home sits well above the average for the neighbourhood, where the average asking price is €462,571. That puts this property on the high side compared with other end-of-terrace houses in Oegstgeest.
The home itself
Inside, the house spans two floors and five rooms, with four bedrooms and one bathroom. The agent lists the living area at 100 m², while the BAG registration records 117 m². The plot is given as 228 m² by the agent, against 154 m² in the BAG registration. The garden is on the south, with a front garden, side garden, balcony and a 7 m² storage space, and there is access via the back alley. According to the agent, the home has double glazing (HR+ or HR++) and cavity wall insulation, a combination boiler and an open fireplace. It is offered as full ownership.
Life in the Bloemenbuurt
Residents across the municipality of Oegstgeest give their living environment an average score of 8.3, based on thirteen reviews. One resident describes the area as peaceful, with children playing outside and annual neighbourhood barbecues, adding that the amenities are great with a Jumbo, florist and barber around the corner. Another mentions a nice park nearby that is not overcrowded, and a third simply calls it clean, quiet and child-friendly. The neighbourhood itself counts around 2,540 inhabitants, with a mix of ages and a large share of single-person households. For a closer look at what the Bloemenbuurt neighbourhood has to offer, the reviews paint a consistently positive picture.
Amenities and transport
Daily errands are easy from here. The Albert Heijn is on your doorstep, with the Jumbo just around the corner and a Lidl a couple of streets away. The nearest GP practice, Huisartsenpraktijk Poelgeest, is practically next door, and the pharmacy Apotheek Haaswijk is a five-minute walk. For school-age children, RK Jenaplanschool de Kring is a short walk, and there are secondary schools within ten minutes on foot. Bus line 54 stops at Dahlialaan, just around the corner, and Leiden Centraal station is about 2.5 km away. All of this sits within the municipality of Oegstgeest, a village known for its green, family-friendly character.
WOZ value and address data
The WOZ value for this home was set at €548,000 on 1 January 2025, and the asking price sits 7% above that valuation. Between 2020 and 2025, the WOZ value rose by 57%, from €348,000 to €548,000. As for the wider area, the noise from road traffic is measured at 48 dB, from rail at 31 dB and from air traffic at 47 dB, all below the relevant standards. The foundation risk indication for this postcode area is medium, and the climate data shows a low risk of pluvial flooding and a medium indication for heat stress. These are area-level indications based on public data, not an inspection of this specific home.
Source
At the time of writing, the home is offered via multiple channels, including Kompas makelaars & taxateurs and a listing on Funda.
This summary was generated with AI and may contain errors. Always verify the details with the provider.
Features
Details of this home
Transfer
Price
Energy
 Save up to € 400 on your energy billCompare now
Areas and volume
Layout
Construction
Outdoor space
The WOZ value is set annually by the municipality with 1 January as its reference date, and therefore lags the market by about a year. It is an estimated market value, not a sale price.
Frequently asked questions
About Ridderspoorlaan 12, Oegstgeest
How does the asking price compare with the WOZ value?
The WOZ value was set at €548,000 on 1 January 2025. The asking price of €589,000 is 7% above that valuation. Between 2020 and 2025, the WOZ value rose by 57%, from €348,000 to €548,000. The WOZ value is the municipal valuation for tax purposes, not the current market value.
What is the layout of this end-of-terrace house?
The home has five rooms in total, spread over two floors. There are four bedrooms and one bathroom. The agent lists the living area at 100 m², while the BAG registration records 117 m². The plot is given as 228 m² by the agent, against 154 m² in the BAG registration. The garden faces south and there is a balcony.
What is the foundation risk for this address?
The foundation risk indication for this postcode area is medium. The home was built in 1960 on clay soil, and the KCAF attention area shows that 100% of properties in this postcode area were built before 1970. This is an area-level indication based on public data, not an inspection of this specific home.
What amenities are close to Ridderspoorlaan 12?
The Albert Heijn is on your doorstep, with the Jumbo just around the corner and a Lidl a couple of streets away. The GP practice Huisartsenpraktijk Poelgeest is practically next door, and the pharmacy Apotheek Haaswijk is a five-minute walk. RK Jenaplanschool de Kring is a short walk away, and there are secondary schools within ten minutes on foot.
How is the public transport from this home?
Bus line 54 stops at Dahlialaan, just around the corner, and also at Irislaan and Aert van Neslaan nearby. Leiden Centraal train station is about 2.5 km away. The bus line serves the local area, and the train station connects to the wider region.
What do residents say about living in Oegstgeest?
Residents across the municipality of Oegstgeest give their living environment an average score of 8.3, based on thirteen reviews. One resident describes the area as peaceful, with children playing outside and annual neighbourhood barbecues, and amenities like a Jumbo, florist and barber around the corner. Another mentions a nice park nearby that is not overcrowded, and a third calls it clean, quiet and child-friendly.
What is the energy label of this home?
The home has energy label C. According to the agent, the property has double glazing (HR+ or HR++) and cavity wall insulation. The heating is provided by a combination boiler, and there is also an open fireplace. The energy label indicates the energy performance of the home, which affects expected energy costs.
How does the asking price compare with other homes in the neighbourhood?
The asking price of €589,000 is 27% above the neighbourhood average asking price of €462,571. The median asking price in the Bloemenbuurt is €391,500, and prices range from €300,000 to €650,000. The average price per m² in the neighbourhood is €4,983, while this home is listed at €5,890 per m² based on the agent's floor area.