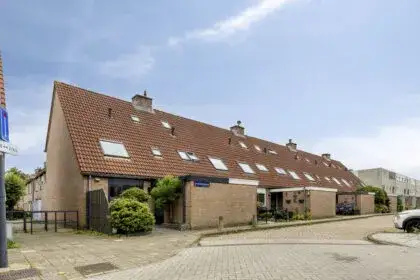
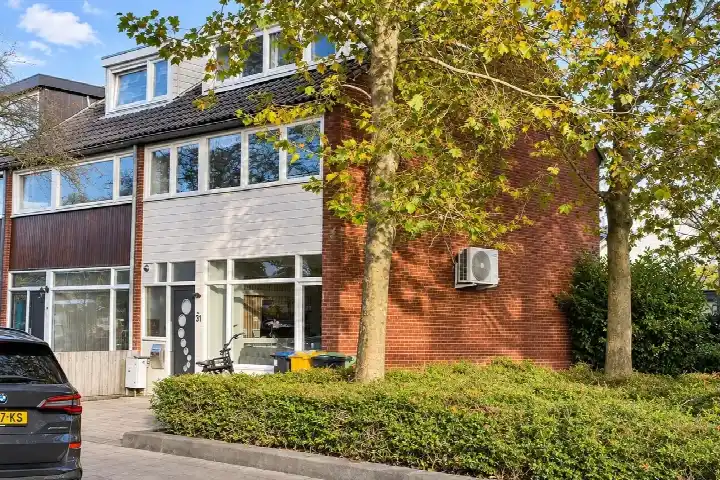
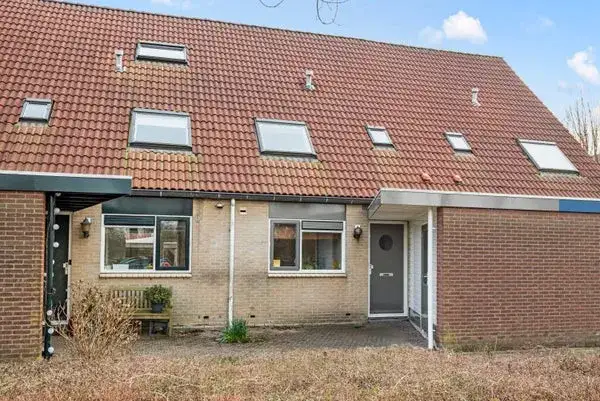
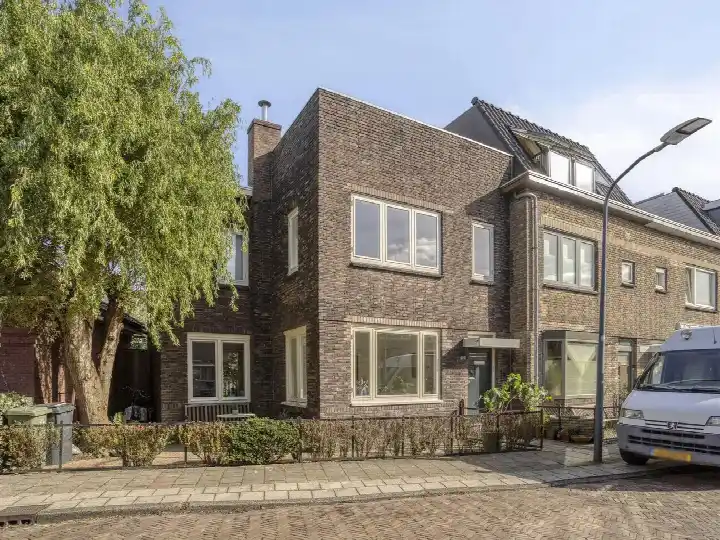
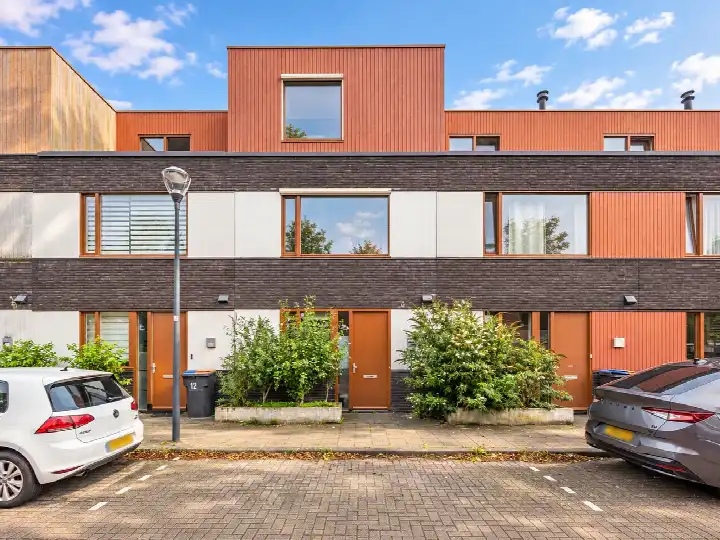
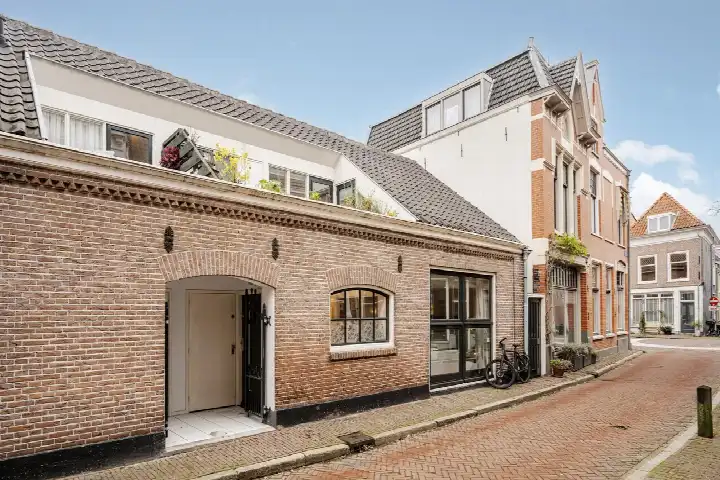
A bright end-of-terrace home in Haarlem
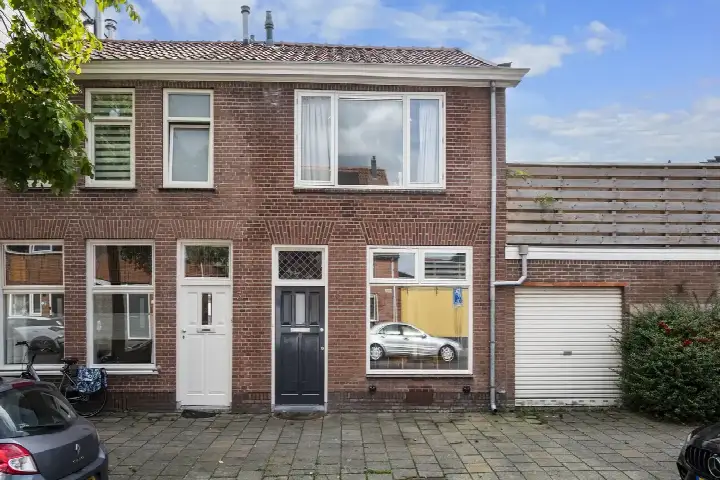
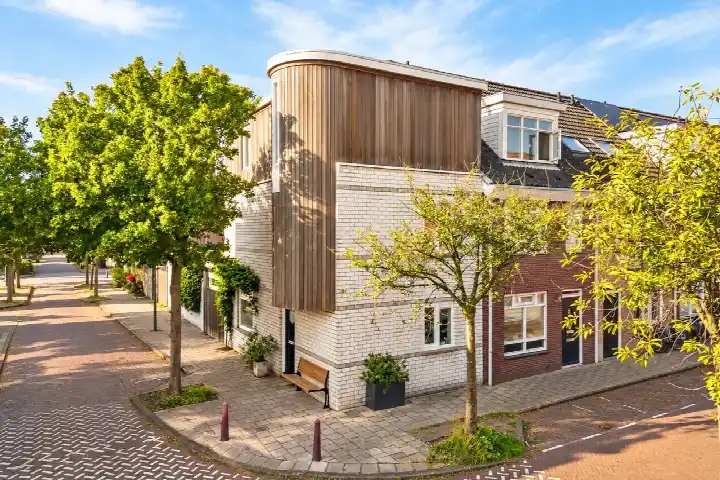
Tucked away on a quiet road in the Geleerdenbuurt, this end-of-terrace house from 1990 feels like a calm retreat in the middle of Haarlem. With a living area of 128 m² and a plot of 115 m², it offers plenty of room for a family or anyone who loves space. The asking price of €600,000 is keen compared to the neighbourhood average, sitting 15% below the average asking price of €707,111. For context, end-of-terrace houses in Haarlem typically go for around that figure.
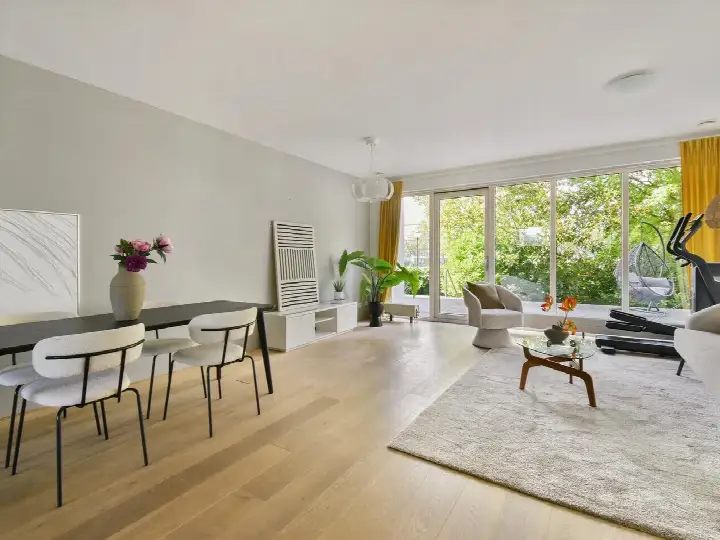
Inside the home
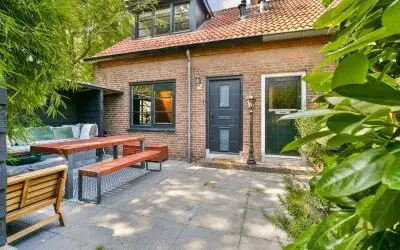
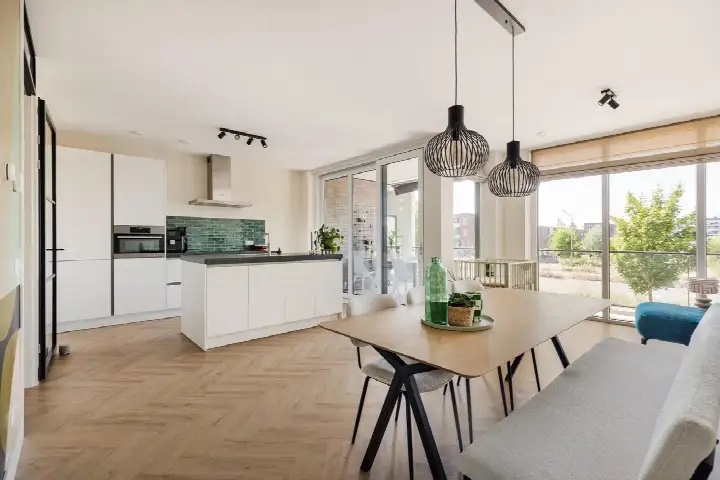
The agent describes this as a well-insulated home, with roof insulation, HR glazing, wall insulation, floor insulation and full insulation throughout. It has five rooms, including four bedrooms and one bathroom, spread over three floors. The central heating boiler and partial underfloor heating keep things warm, and there is a balcony as well as a rear garden of 49 m², accessible from the back. The property is freehold, so you own the land outright.
Life in the Geleerdenbuurt
Residents here give their neighbourhood a solid 8.28 out of 10, based on four reviews. One resident says: "It has been a place where I feel safe and at home all my life. I find the people very sociable and there is always something to do." Another mentions: "Nice neighbourhood, there could be fewer loitering youths and fewer apartment blocks, but they are working on that. Furthermore, lovely people and neighbours and you have everything you need and the motorway is a minute from your home." A third notes that accessibility could be better, with only bus 3 every half hour. The neighbourhood has around 2,730 residents, and about 44% of households have children. For more on the area, see the Geleerdenbuurt neighbourhood.
Amenities and transport
Daily errands are easy from here. The Lidl is just around the corner, and the Vomar is a couple of streets away. For schools, IKC Schalkwijk and OBS de Globe are both within a five-minute walk. The nearest GP is Huisartsenpraktijk V.S. Puite, locatie Italiëlaan, about a ten-minute walk, and the Boerhaavewijk Apotheek is right on your doorstep. The hospital, Spaarne Gasthuis Zuid, is a couple of streets away. For public transport, bus stops at Professor Donderslaan and Wamstekerstraat are nearby, served by lines 3, 567 and 569. Haarlem Spaarnwoude train station is about 2 km away. The municipality of Haarlem offers all this and more.
WOZ value and address data
The WOZ value for this home is €604,000, based on the reference date of 1 January 2025. The asking price is 1% below this value. Between 2020 and 2025, the WOZ value rose by 75%, from €345,000 to €604,000. As for the area, the noise level from road traffic is 53 dB Lden, which is above the norm, while railway and aircraft noise are below their norms. The foundation risk indication is low, though the soil is peat, which is sensitive to settling. These are area-level indications, not an inspection of this specific home. Pluvial flooding risk is low, as is current flood risk, with a medium indication for heat stress by 2050.
Source and agent
At the time of writing, the home is offered via multiple channels, including ELAN Makelaars B.V. and their listing on Funda.
This summary was generated with AI and may contain errors. Always verify the details with the provider.
Features
Details of this home
Transfer
Price
Energy
 Save up to € 400 on your energy billCompare now
Areas and volume
Layout
Construction
Outdoor space
The WOZ value is set annually by the municipality with 1 January as its reference date, and therefore lags the market by about a year. It is an estimated market value, not a sale price.
Frequently asked questions
About Van Beverwijckstraat 8, Haarlem
What is the asking price for this end-of-terrace house?
The asking price is €600,000. This is 15% below the average asking price in the Geleerdenbuurt, which is €707,111. The price per square metre is €4,688, based on the agent's listing. The price verdict is 'keen', meaning it is set below the neighbourhood average.
How many bedrooms and bathrooms does this home have?
According to the agent, the home has five rooms in total, including four bedrooms and one bathroom. It is spread over three floors, with a living area of 128 m². There is also a balcony and a rear garden of 49 m², accessible from the back.
What is the WOZ value of this property?
The WOZ value is €604,000, based on the reference date of 1 January 2025. The asking price is 1% below this value. Over the past five years, the WOZ value has increased by 75%, from €345,000 in 2020 to €604,000 in 2025.
What is the foundation risk for this home?
The foundation risk indication for this address is low, according to public risk data. The soil type is peat, which is sensitive to settling. This is an area-level indication, not an inspection of this specific home. No further foundation issues are indicated.
What amenities are nearby?
The Lidl supermarket is just around the corner, and the Vomar is a couple of streets away. There are several schools within a five-minute walk, including IKC Schalkwijk and OBS de Globe. The nearest GP is Huisartsenpraktijk V.S. Puite, about a ten-minute walk, and the Boerhaavewijk Apotheek is on your doorstep. The Spaarne Gasthuis Zuid hospital is a couple of streets away.
How is the public transport in this area?
Bus stops at Professor Donderslaan and Wamstekerstraat are nearby, served by lines 3, 567 and 569. Haarlem Spaarnwoude train station is about 2 km away. One resident noted that accessibility could be better, with only bus 3 every half hour.
What do residents say about the Geleerdenbuurt?
Residents give the neighbourhood an average score of 8.28 out of 10, based on four reviews. One resident says: "It has been a place where I feel safe and at home all my life. I find the people very sociable and there is always something to do." Another mentions: "Nice neighbourhood, there could be fewer loitering youths and fewer apartment blocks, but they are working on that."
What is the energy label of this home?
The energy label is A, which is an efficient label. According to the agent, the home has roof insulation, HR glazing, wall insulation, floor insulation and is fully insulated. It also has a central heating boiler and partial underfloor heating.
Is there a garden and balcony?
Yes, the home has a rear garden of 49 m², accessible from the back, and a balcony is present. The garden orientation is south, according to the agent.
What is the ownership situation?
The property is freehold, meaning you own the land outright. There is no leasehold or ground rent mentioned in the listing.