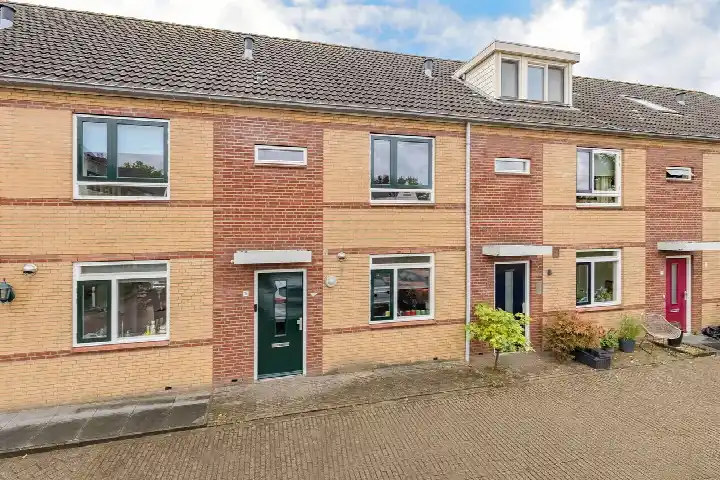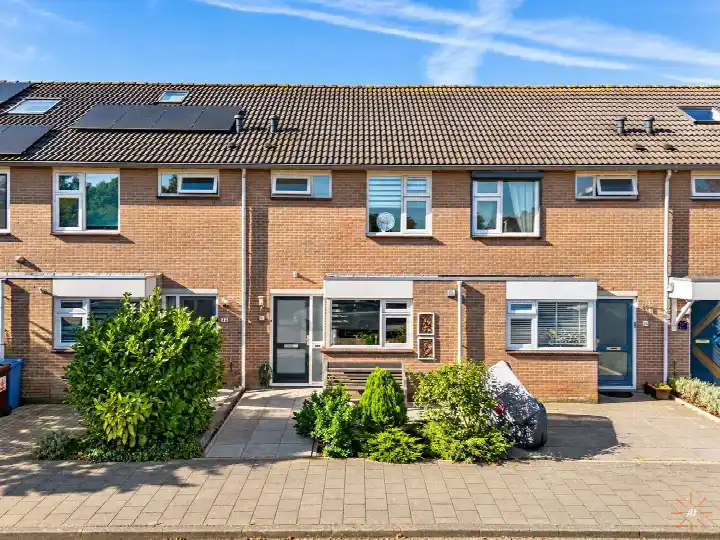
A classic end-of-terrace home in Alphen aan den Rijn
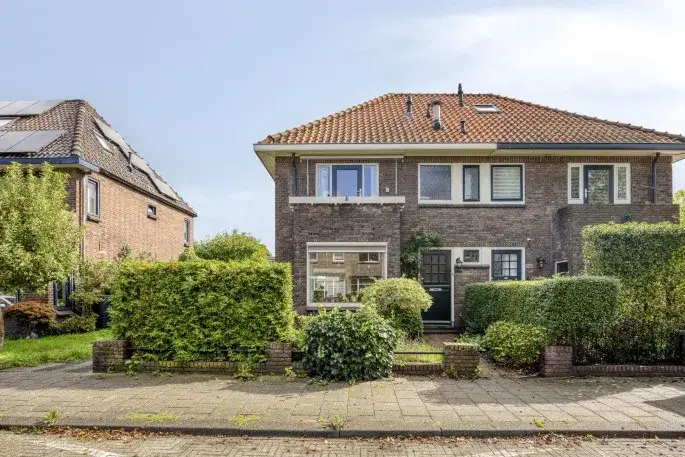
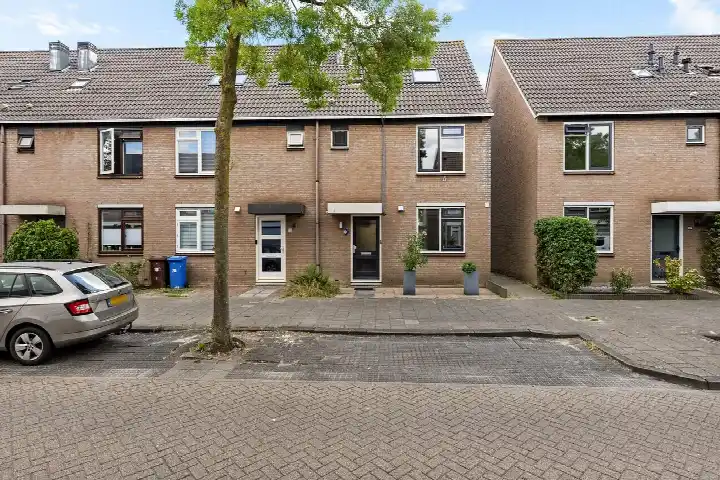
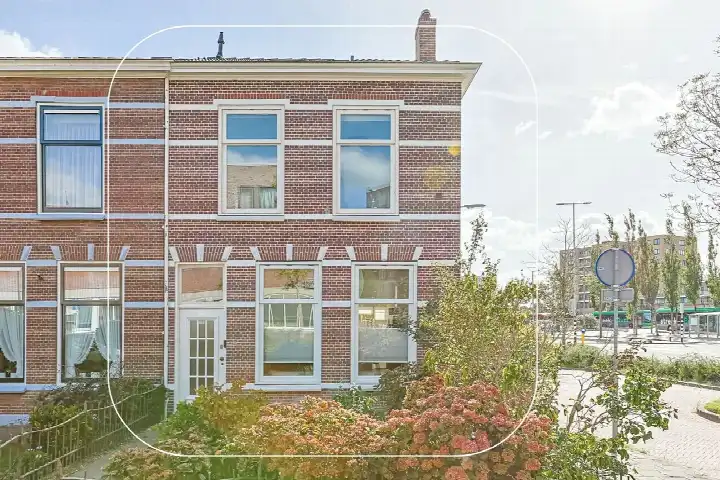
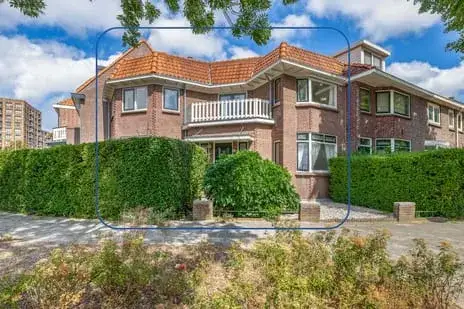
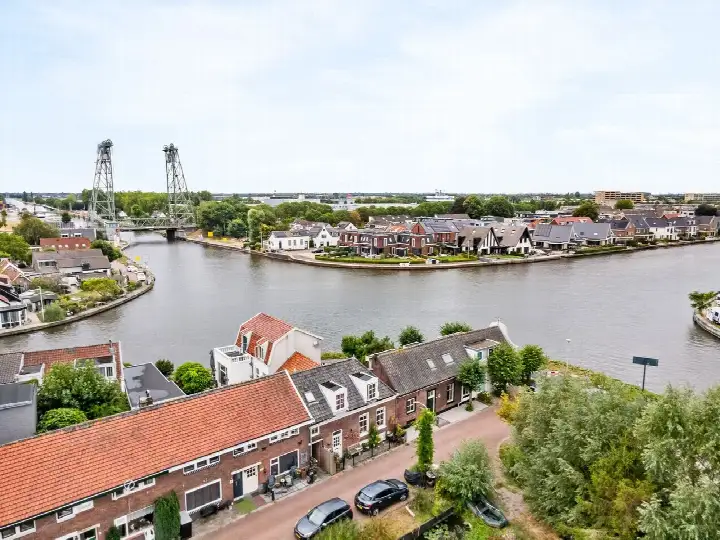
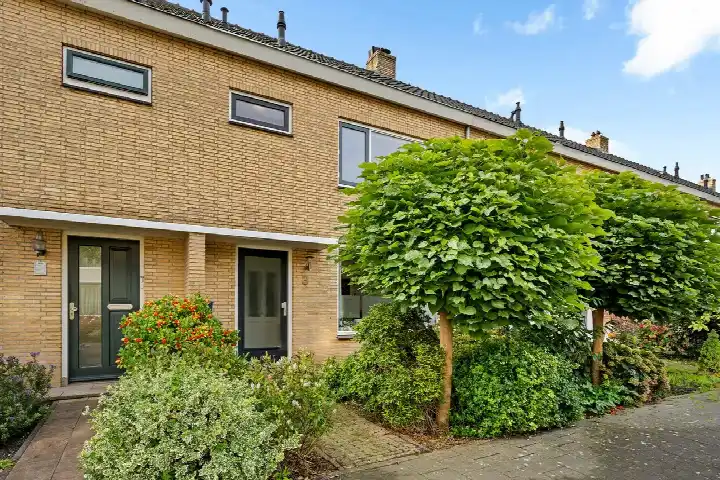
This 1956 end-of-terrace house sits on Van Lennepstraat in the Van Boetzelaerstraat neighbourhood, part of the Lage Zijde district in Alphen aan den Rijn. It is a home with character, built in a year when the area was taking shape, and it comes with a C energy label. The asking price of €485,000 is keen compared with the neighbourhood average asking price of €655,500, and it sits 26% below that figure. For context, the neighbourhood currently has 19 homes for sale, with an average asking price of €655,500 and a median of €485,000. If you are weighing up options, it is worth comparing with other end-of-terrace houses in Alphen aan den Rijn.
Inside the home
According to the agent, this home has six rooms, including four bedrooms and one bathroom, spread over three floors. The living area is listed at 111 m² by the agent, while the BAG registration records 106 m²; the plot is 268 m² in both sources. The property is a freehold, so you own the land outright. There is a detached brick garage, which is a practical addition. The home has partial double glazing, a central heating boiler, and partial underfloor heating, according to the agent. The setting is described as being on a busy road, on a quiet road, in the centre, and in a residential area, which gives a sense of the varied surroundings.
The Van Boetzelaerstraat neighbourhood
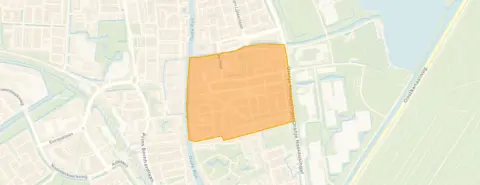
Residents of the district, which includes this neighbourhood, give it an average score of 8.46 out of 10, based on three reviews. One resident says: "I grew up there and have always been satisfied. I would never want to leave and have little to complain about." Another mentions: "You have the city centre close by, you can easily get there, and you have nice pavements everywhere next to the road that are clean and usually don't have big bumps in them." A third resident notes: "Lots of play space for children. Contact with each other. But regularly until very late young people hanging around in the playground." The district has about 2,970 inhabitants, with a mix of ages, and 74% of homes are owner-occupied. These reviews reflect the wider district, not just this specific street, but they give a flavour of daily life here. For more on the area, see the Van Boetzelaerstraat neighbourhood.
Amenities and transport
Daily errands are easy from here. The Albert Heijn is just around the corner, with Hoogvliet a couple of streets away, and Ekoplaza. Basisschool de Rank is on your doorstep, and De Bonifacius is a five-minute walk. The nearest GP is Bospark Huisartsen, Praktijk Vletter, about 838 metres away, while Apotheek Allart is just around the corner. For public transport, the bus stop Alphen a/d Rijn, De Aarhof is on your doorstep, served by lines 1, 2, and 722. The train station Alphen a/d Rijn is a ten-minute walk. The municipality of Alphen aan den Rijn offers a range of services and connections, as you might expect from a town of this size; you can read more about the municipality of Alphen aan den Rijn.
WOZ value and address data
The WOZ value for this home is €489,000, based on the reference date of 1 January 2025. The asking price of €485,000 is 1% below this WOZ value. Over the five years from 2020 to 2025, the WOZ value rose by 57%, from €312,000 to €489,000. As for address-level risk data, these are area-level indications, not an inspection of this specific home. The road traffic noise is 50 dB Lden, which is above the noise standard, based on 2022 data. The foundation risk indication is elevated, with notes mentioning the 1956 construction on clay soil, and that 88% of properties in this postcode area were built before 1970. The current flood risk is elevated, while pluvial flooding at heavy rain is low, and heat stress is medium, both now and in 2050.
Source and agent
At the time of writing, this home is offered via multiple channels, including Deerenberg & Van Leeuwen Makelaars and other listings. The agent is Deerenberg & Van Leeuwen Makelaars.
This summary was generated with AI and may contain errors. Always verify the details with the provider.
Features
Details of this home
Transfer
Price
Energy
 Save up to € 400 on your energy billCompare now
Areas and volume
Layout
Construction
Outdoor space
The WOZ value is set annually by the municipality with 1 January as its reference date, and therefore lags the market by about a year. It is an estimated market value, not a sale price.
Frequently asked questions
About Van Lennepstraat 6, Alphen Aan Den Rijn
How does the asking price compare with the neighbourhood average?
The asking price of €485,000 is 26% below the neighbourhood average asking price of €655,500. The price per square metre is €4,369, based on the agent's listed living area of 111 m², which is 8% below the neighbourhood average of €4,751 per m². The price verdict is described as keen, meaning it is on the low side compared with other homes currently for sale in the area.
What is the layout of this end-of-terrace house?
According to the agent, the home has six rooms in total, including four bedrooms and one bathroom, spread over three floors. The living area is listed as 111 m² by the agent, while the BAG registration records 106 m². The plot is 268 m². There is a detached brick garage, and the property is a freehold, so you own the land outright.
What is the WOZ value of this property?
The WOZ value is €489,000, based on the reference date of 1 January 2025. The asking price of €485,000 is 1% below this WOZ value. Over the five years from 2020 to 2025, the WOZ value increased by 57%, from €312,000 to €489,000. The WOZ value is the municipal valuation for tax purposes, not the current market value.
What is the foundation risk for this home?
The foundation risk indication for this address is elevated, based on area-level data. The notes mention that the home was built in 1956 on clay soil, which may involve wooden piles or a shallow foundation. In this postcode area, 88% of properties were built before 1970, and 2% of properties in the neighbourhood have an elevated risk of pile rot, according to the Klimaateffectatlas. These are indications at area level, not an inspection of this specific home.
What amenities are within walking distance?
The Albert Heijn supermarket is just around the corner at 190 metres, with Hoogvliet at 289 metres and Ekoplaza at 357 metres. Basisschool de Rank is on your doorstep at 127 metres, and De Bonifacius is a five-minute walk. The pharmacy Apotheek Allart is at 100 metres, and the GP Bospark Huisartsen, Praktijk Vletter is about 838 metres away. The train station Alphen a/d Rijn is a ten-minute walk at 711 metres.
What is the neighbourhood like according to residents?
Residents of the district, which includes this neighbourhood, give it an average score of 8.46 out of 10, based on three reviews. One resident says: "I grew up there and have always been satisfied. I would never want to leave and have little to complain about." Another mentions the city centre being close by and clean pavements. A third notes lots of play space for children, but also young people hanging around in the playground until late. These reviews reflect the wider district, not just this specific street.
What is the energy label and what does it mean for costs?
The energy label for this home is C. This is a mid-range label, so you can expect moderate energy costs compared with more efficient homes. The agent notes that the home has partial double glazing and a central heating boiler with partial underfloor heating. The energy label is based on the property's characteristics and does not indicate the structural condition of the home.
Is the home offered through multiple agents?
Yes, at the time of writing the home is offered via multiple channels, including Deerenberg & Van Leeuwen Makelaars and other listings. The main agent is Deerenberg & Van Leeuwen Makelaars, but the property appears on more than one platform, so you may come across it in different places.