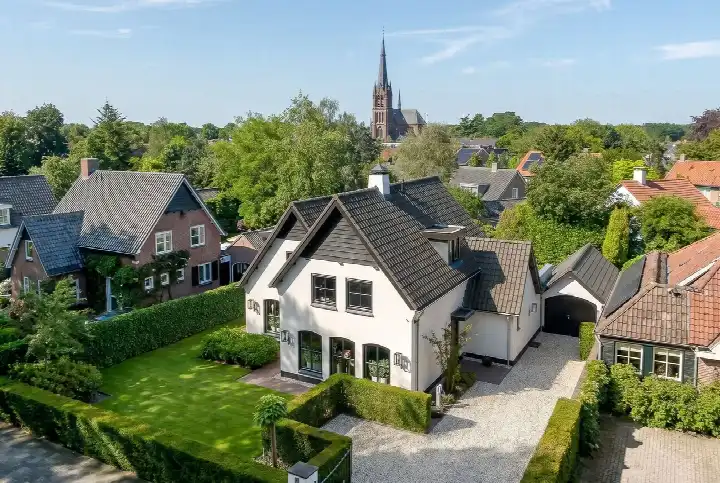
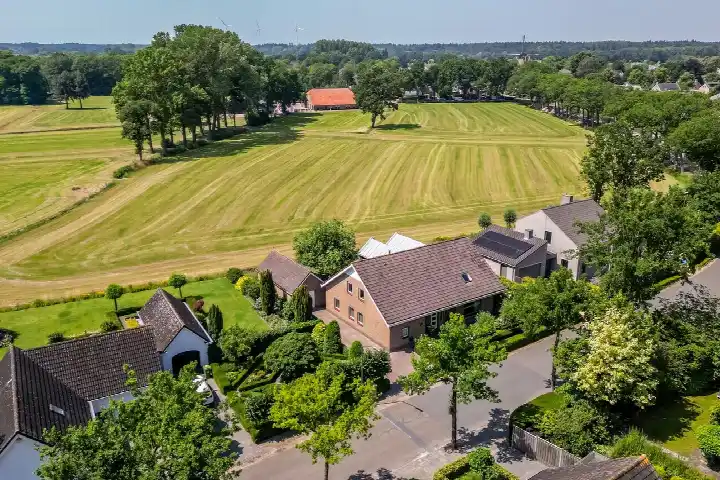
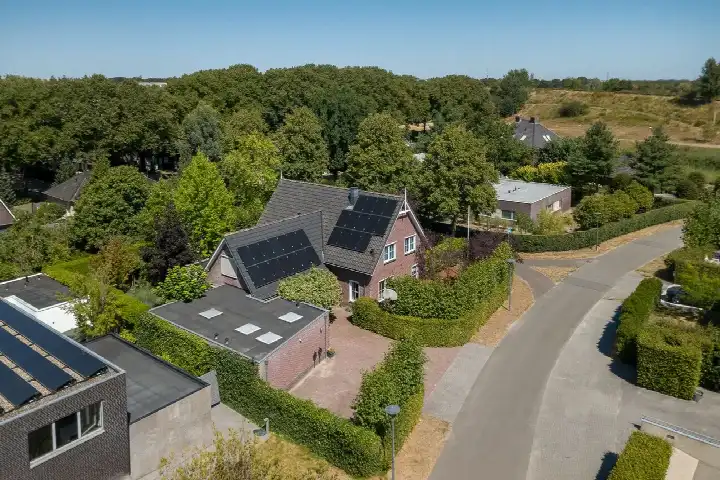
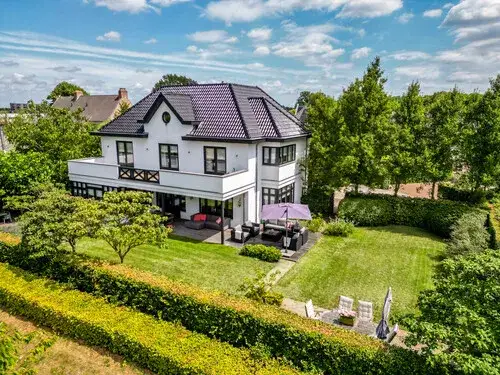
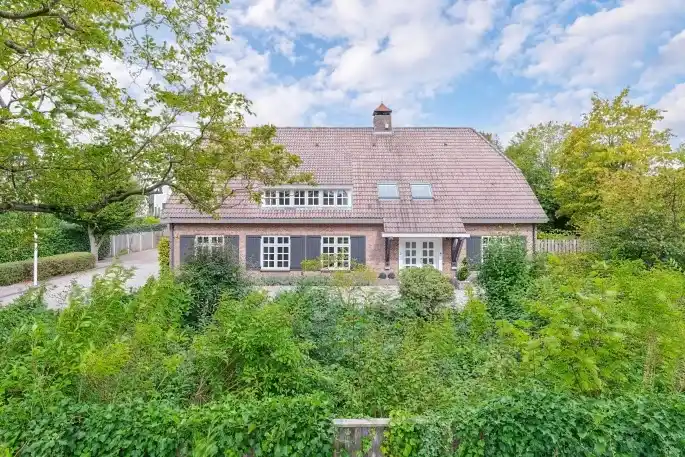
A spacious detached home in Ulvenhout
Anneville-laan 110 is a detached house in Ulvenhout, a village within the municipality of Breda. Built in 1967, this home sits in a quiet, leafy part of the village where houses are spaced out and gardens are generous. With a price of €1,885,000, the asking price is on the high side compared to other [detached houses in Breda], sitting well above the average asking price in the area.
Inside the home
This detached house offers six rooms, including four bedrooms and two bathrooms, spread over two floors. The total volume is 970 cubic metres. According to the BAG registration the living area is 218 square metres, while the agent lists 271 square metres. The plot measures 626 square metres in both the BAG registration and the agent's listing. The energy label is C, which means the home is moderately efficient, so expect reasonable but not minimal energy costs.
Life in Ulvenhout
Ulvenhout is a village with around 4,640 residents, where many homes are owner-occupied and the housing stock is predominantly single-family. Residents across the municipality of Breda give their living environment an average score of 7.63, based on 60 reviews. One resident says: "Quiet and spacious layout. Safety is good. Everything is spacious. Accessibility for cars and cyclists is good." Another notes: "Great!! Everyone knows each other." The village has a mix of ages, with a notable share of residents aged 65 and over. For more on the area, see [the municipality of Breda].
Amenities and transport
The daily essentials are close by. Albert Heijn is just around the corner, and Jumbo is a couple of streets away. Openbare Basisschool De Klokkebei is on your doorstep, with Kbs De Rosmolen a short walk further. Huisartsenpraktijk Ulvenhout and BENU Apotheek Ulvenhout are both a couple of streets away. Bus line 375 stops at Ulvenhout, Dorpstraat, a five-minute walk from the home. The nearest train station is Breda, about 5.6 kilometres away.
WOZ value and address data
The WOZ value is €1,154,000, with a reference date of 1 January 2025. The asking price is 63% above this WOZ value. Between 2020 and 2025, the WOZ value rose by 23%, from €936,000 to €1,154,000. As for address-level risk indications, road traffic noise is measured at 49 dB Lden, which is above the noise standard, while aircraft noise is at 28 dB Lden, below the standard. The foundation risk indication is low, and the soil type is sand. Pluvial flooding at heavy rain is indicated as medium, while flood risk is low both now and in 2050. These are area-level indications, not an inspection of this specific home.
Source
At the time of writing, the home is offered only via GB Makelaars.
This summary was generated with AI and may contain errors. Always verify the details with the provider.
Features
Details of this home
Transfer
Price

Areas and volume
Layout
Construction
The WOZ value is set annually by the municipality with 1 January as its reference date, and therefore lags the market by about a year. It is an estimated market value, not a sale price.
Frequently asked questions
About Anneville-laan 110, Ulvenhout
How does the asking price compare to other homes in Ulvenhout?
The asking price of €1,885,000 is 92% above the average asking price in the neighbourhood, which is €980,708. The median asking price in Ulvenhout is €782,000, and prices range from €500,000 to €2,500,000. This home is clearly positioned at the upper end of the local market.
What is the layout of this detached house?
The home has six rooms in total, including four bedrooms and two bathrooms, spread over two floors. The total volume is 970 cubic metres. The living area is listed as 218 square metres according to the BAG registration, while the agent lists 271 square metres. The plot measures 626 square metres.
What is the WOZ value of this property?
The WOZ value is €1,154,000, with a reference date of 1 January 2025. The asking price is 63% above this value. Over the past five years, the WOZ value has increased by 23%, from €936,000 in 2020 to €1,154,000 in 2025, with a peak of €1,231,000 in 2023.
What are the noise levels around this address?
Road traffic noise at this address is measured at 49 dB Lden, which is above the noise standard, based on 2022 data. Aircraft noise is measured at 28 dB Lden, which is below the standard. These are area-level indications from public risk data, not measurements taken at the property itself.
What is the flood and foundation risk at this location?
The foundation risk indication is low, and the soil type is sand. Pluvial flooding at heavy rain is indicated as medium. Flood risk is low both currently and in 2050. Heat stress is low now but is indicated as medium for 2050. These are area-level indications, not an inspection of this specific home.
Which supermarkets are near this home?
Albert Heijn is about 788 metres away, and Jumbo is approximately 983 metres from the home. Lidl is about 2.2 kilometres away, and Aldi is roughly 2.2 kilometres as well. There are 17 supermarkets within a five-kilometre radius.
What schools are close to this property?
Openbare Basisschool De Klokkebei is about 191 metres away, and Kbs De Rosmolen is approximately 486 metres from the home. Both are primary schools. For secondary education, you would need to travel further, as the nearest secondary school is about 3.4 kilometres away.
How is public transport from this address?
Bus line 375 stops at Ulvenhout, Dorpstraat, about 633 metres away, and also at Ulvenhout, Molenstraat and Ulvenhout, Dorpsplein. The nearest train station is Breda, approximately 5.6 kilometres from the home.
What do residents say about living in the area?
Residents across the municipality of Breda give their living environment an average score of 7.63, based on 60 reviews. One resident says: "Quiet and spacious layout. Safety is good. Everything is spacious." Another notes: "Great!! Everyone knows each other." These reviews describe the wider municipality, not specifically the Ulvenhout neighbourhood.
What is the energy label of this home?
The energy label is C. This means the home is moderately efficient. Expect energy costs that are neither minimal nor excessive. The label does not indicate the structural condition of the home, only its energy performance rating.