A quiet spot in Overberg
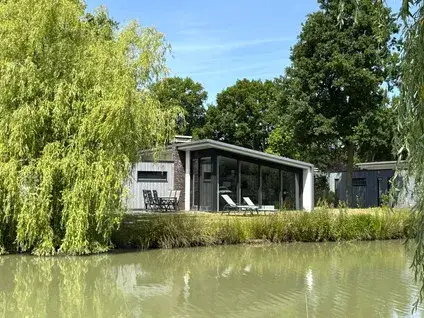
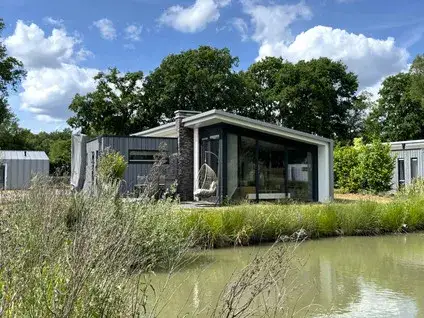
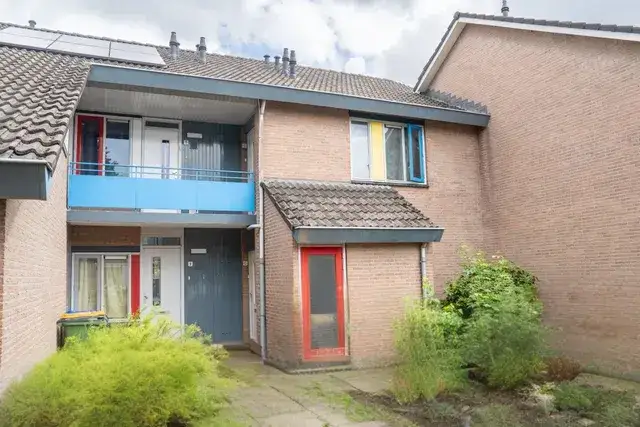
This detached house sits on the edge of Overberg, a small village in the municipality of Utrechtse Heuvelrug. The setting is calm, with a park nearby, a quiet road, and open views. The asking price of €250,000 is 36% below the average asking price in the neighbourhood, which stands at €387,632. For more context, you can compare with other detached houses in Utrechtse Heuvelrug.
The home itself
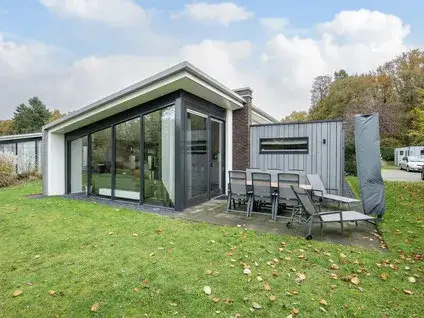
Built in 2018, this single-storey home has four rooms, including three bedrooms and two bathrooms. The living area is listed as 89 m² by the agent, while the BAG registration records 72 m². The plot is substantial: the agent lists it as 1 m², but the BAG registration gives 53,510 m². The house has a garden all around and a sunny terrace, and it is heated by a central heating boiler. It is offered as full ownership.
Life in Overberg
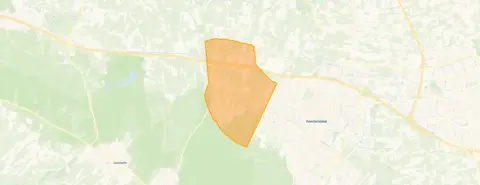
Overberg is a small community with about 1,475 residents. Residents across the municipality of Utrechtse Heuvelrug give their living environment an average score of 8.31, based on 29 reviews. One resident says: "Peace and space. Quiet, friendly people, all amenities within 1 kilometre and nature around the corner. The bus to Utrecht, Wageningen or Veenendaal stops 4 times per hour 400 metres away. Great place to live." Another notes: "It's a quiet neighbourhood... it's clean and tidy, and there is never any rubbish or things on the street." These reviews reflect the wider municipality, not just Overberg itself. For more on the Overberg neighbourhood, follow the link.
Amenities and transport
For daily errands, the Albert Heijn is about a ten-minute walk away, and the Jumbo is a bit further. Primary schools like Het Baken II and Protestants Christelijke Basisschool de Grondtoon are within walking distance. The nearest GP is Huisartsenpraktijk West in Veenendaal, about a ten-minute walk, and the BENU Apotheek Veenendaal West is nearby. Bus line 505 stops at Overberg, Slaperdijk, just around the corner, and the nearest train station is Veenendaal West, about a ten-minute walk. The municipality of the municipality of Utrechtse Heuvelrug offers a rural setting with these conveniences.
WOZ and address data
The WOZ value is not available for this property. According to area-level risk data, the noise from road traffic is 43 dB Lden and from rail traffic 37 dB Lden, both below the noise standard. The foundation risk indication is low, with sandy soil. The climate risk for pluvial flooding is low, and the flood risk is low both now and in 2050. These are area-level indications, not an inspection of this specific home.
Source and agent
At the time of writing, the home is offered via multiple channels, including Landal Makelaardij Recreatievastgoed and listings on Vastgoed Nederland and Funda.
This summary was generated with AI and may contain errors. Always verify the details with the provider.
Features
Details of this home
Transfer
Price

Areas and volume
Layout
Construction
Outdoor space
Frequently asked questions
About Dwarsweg 73AR42, Overberg
How does the asking price compare to other homes in the neighbourhood?
The asking price of €250,000 is 36% below the average asking price in the neighbourhood, which is €387,632. The median asking price is €265,000, so this home is priced below that as well. The price per square metre, based on the agent's living area of 89 m², is €2,809, which is higher than the neighbourhood average of €2,153 per m².
What is the layout of this home?
This is a single-storey detached house with four rooms in total: three bedrooms and two bathrooms. The agent lists the living area as 89 m², while the BAG registration records 72 m². The home has a garden all around and a sunny terrace. It is heated by a central heating boiler and is offered as full ownership.
What is the WOZ value of this property?
The WOZ value is the municipal valuation used for taxes, and it is not available for this property at the moment. Without this figure, it is not possible to compare the asking price to the official valuation.
What are the risk indications for this address?
According to area-level risk data, the noise from road traffic is 43 dB Lden and from rail traffic 37 dB Lden, both below the noise standard. The foundation risk indication is low, with sandy soil. The climate risk for pluvial flooding is low, and the flood risk is low both now and in 2050. These are area-level indications, not an inspection of this specific home.
What amenities are nearby?
The Albert Heijn supermarket is about a ten-minute walk away, and the Jumbo is a bit further. Primary schools like Het Baken II and Protestants Christelijke Basisschool de Grondtoon are within walking distance. The nearest GP is Huisartsenpraktijk West in Veenendaal, about a ten-minute walk, and the BENU Apotheek Veenendaal West is nearby. Bus line 505 stops at Overberg, Slaperdijk, just around the corner.
What is the neighbourhood like?
Overberg is a small village with about 1,475 residents. Residents across the municipality of Utrechtse Heuvelrug give their living environment an average score of 8.31, based on 29 reviews. One resident says: "Peace and space. Quiet, friendly people, all amenities within 1 kilometre and nature around the corner." Another notes: "It's a quiet neighbourhood... it's clean and tidy." These reviews reflect the wider municipality, not just Overberg itself.
How is the public transport connection?
Bus line 505 stops at Overberg, Slaperdijk, about 477 metres away, and also at Overberg, Haspel and Veenendaal, Dijkstraat-West. The nearest train station is Veenendaal West, about 1.1 kilometres away. This provides connections to the surrounding area, though specific destinations and frequencies are not stated.
What is the energy label and what does it mean?
The energy label is B. This label indicates the energy efficiency of the home, with B being a reasonably efficient label. The home was built in 2018, which is relatively recent. The exact energy costs will depend on usage and energy prices, but a B label generally suggests moderate energy consumption.
Is there a garden?
Yes, the agent states that the home has a garden all around and a sunny terrace. The plot size is listed as 1 m² by the agent, but the BAG registration records 53,510 m². This discrepancy is noted, but the exact size of the garden is not specified beyond the agent's description.