A detached home in Vogelkwartier
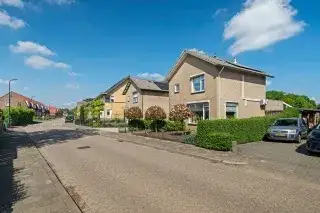
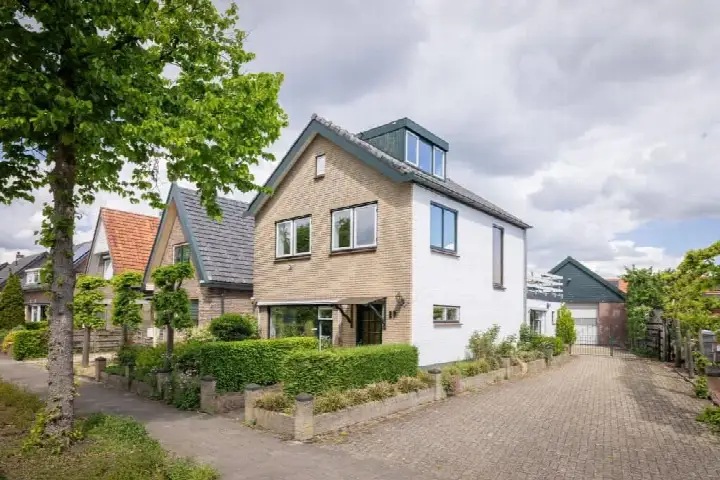
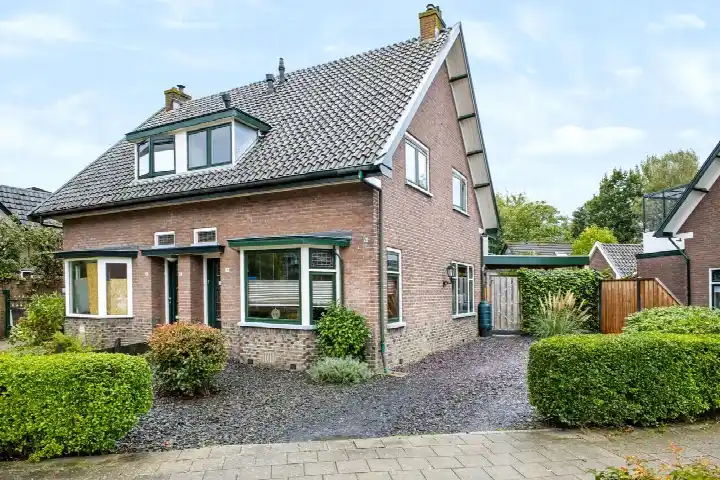
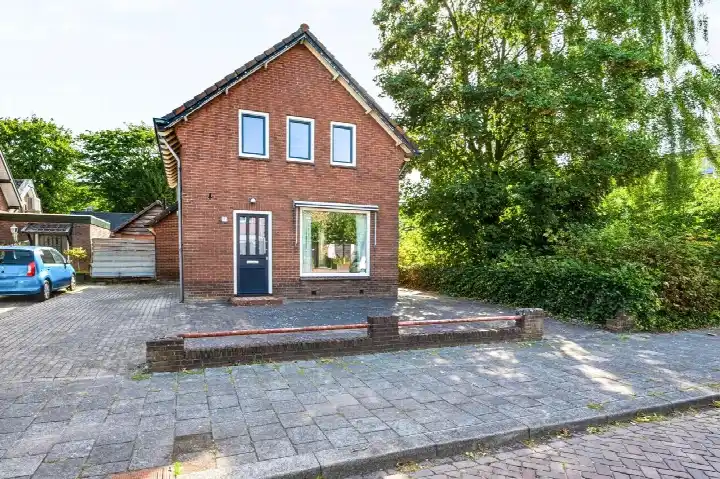
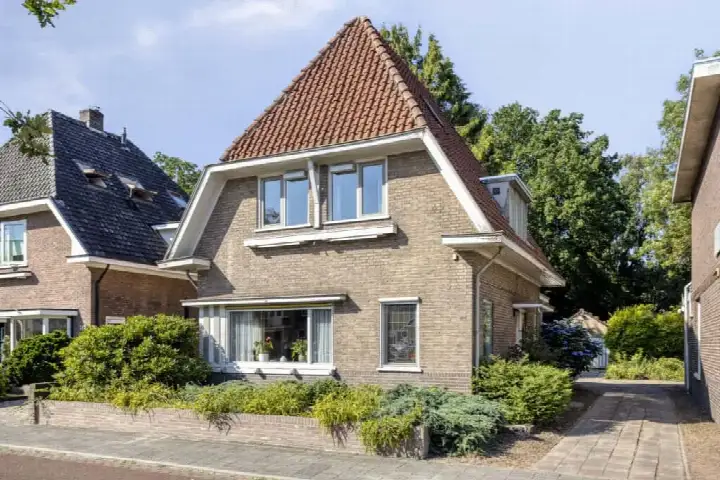
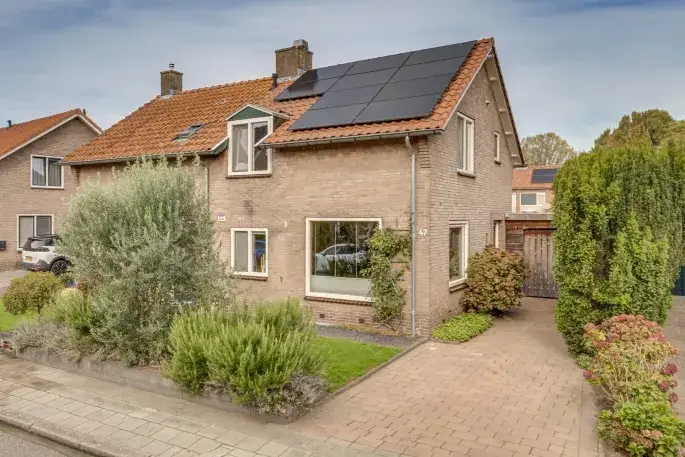
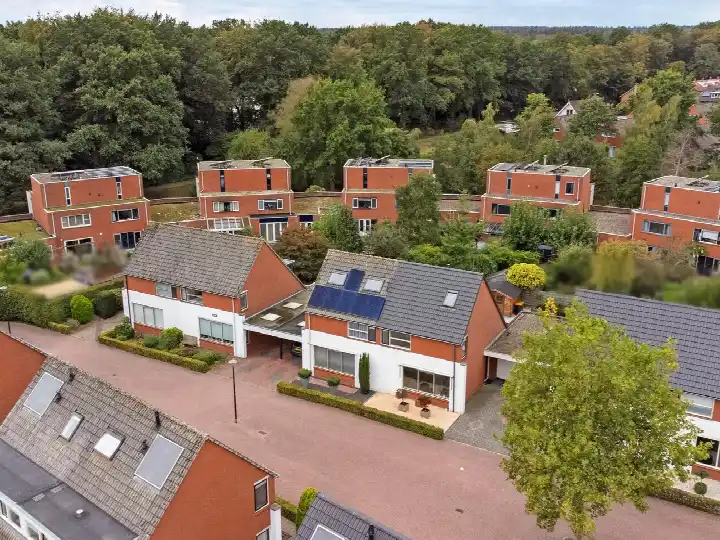
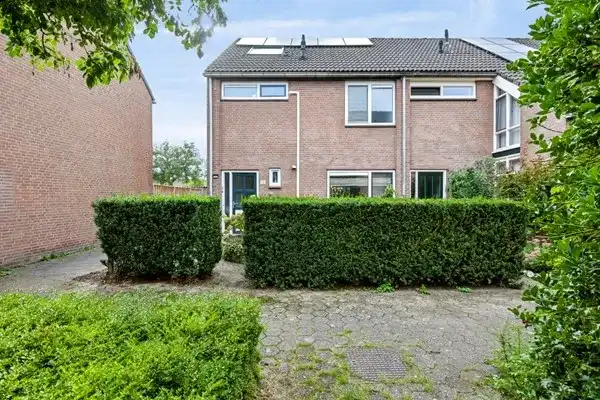
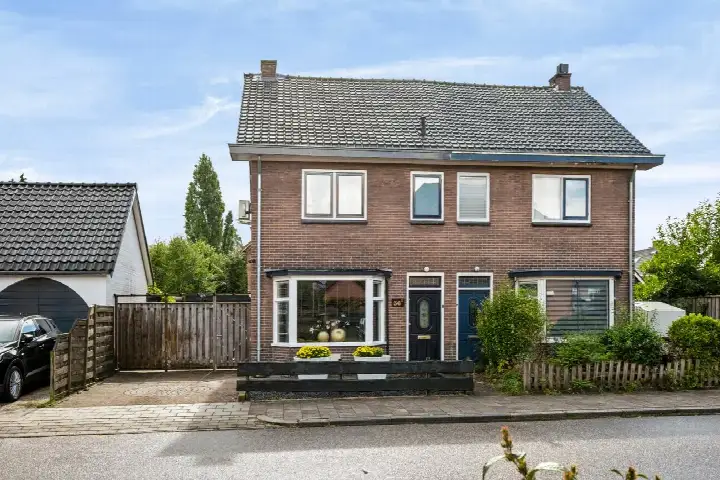
Tucked away on a quiet road in the Vogelkwartier neighbourhood of Apeldoorn, this detached house from 1927 has a classic character that immediately sets the tone. With five rooms spread over two floors, there is plenty of space for a household that values both privacy and a sociable street. The asking price of €525,000 is on the high side compared with the neighbourhood average, which is a precomputed verdict based on the local market. For context, the average asking price for detached houses in Apeldoorn sits at a different level entirely.
The home itself
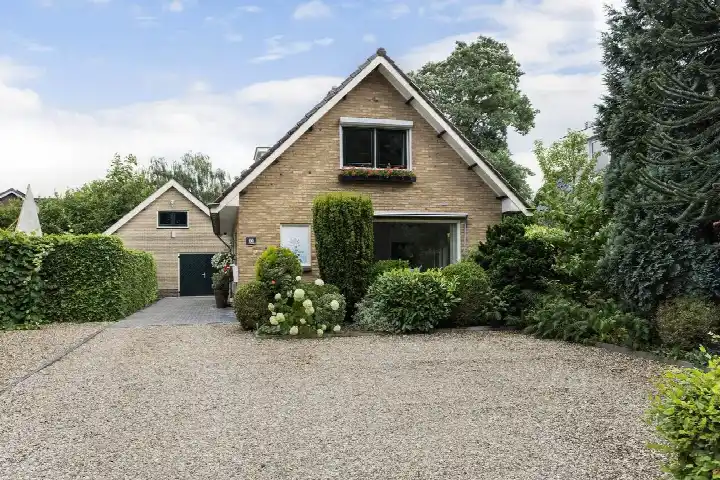
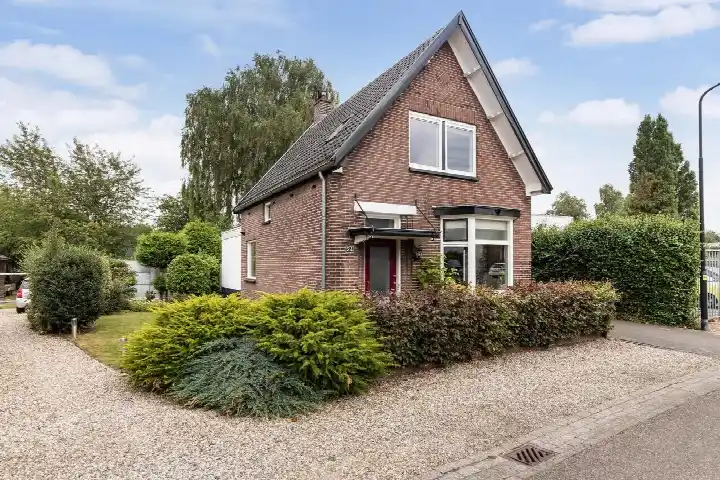
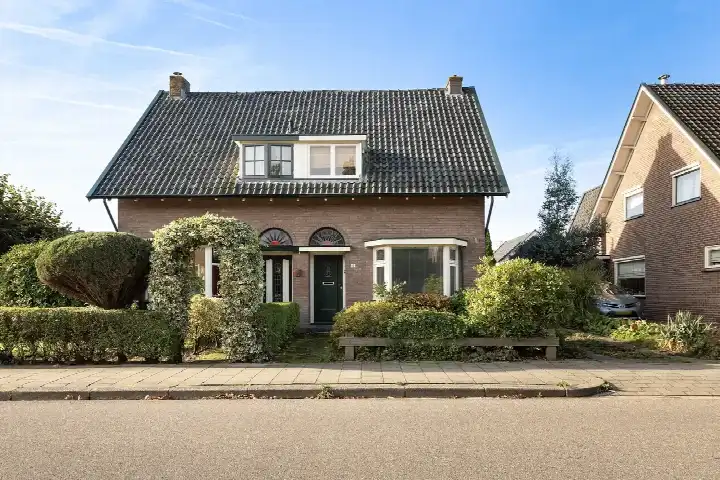
According to the agent, the house has five rooms, three bedrooms and one bathroom, arranged over two floors. The living area is listed as 118 m² by the agent, while the BAG registration records 123 m²; the plot is 293 m² in both sources. Outside, there is a rear garden of 62 m² facing south, plus a front and side garden, and a detached brick garage with parking space. The property is in full ownership and comes with roof insulation, double glazing, HR glazing, wall insulation and floor insulation, along with a central heating boiler and partial underfloor heating. The energy label is C.
Life in Vogelkwartier
Residents of the wider district give their living environment an average score of 8.4, based on twelve reviews. One resident says: "Socially good helpful", while another notes: "Helpful, there for each other". A third review is more critical, mentioning "a lot of parking nuisance, drug crime, noisy parkers" and describing a decline in living pleasure and safety in recent years. These reviews describe the district as a whole rather than this specific street. The neighbourhood itself counts around 4,940 inhabitants, with a mix of ages and household types. For a closer look at what the Vogelkwartier neighbourhood has to offer, the local data paints a varied picture.
Amenities and transport
Daily errands are easily managed from here. The Aldi is just around the corner, with Albert Heijn a ten-minute walk away and Lidl a couple of streets further. For school runs, the Openbare Scholengemeenschap Apeldoorn is on your doorstep, and De Emmaschool is just around the corner. The BENU Apotheek Dokzuid is a five-minute walk, while Huisartsenpraktijk De Gaarde is a ten-minute walk. Bus stops on De Savornin Lohmanstraat and Marchantstraat, served by lines 10 and 11, are a five-minute walk, and Apeldoorn train station is a ten-minute walk. The wider municipality of Apeldoorn offers further amenities within easy reach.
WOZ and address data
The WOZ value for this property is not stated in the available data, so no comparison with the asking price can be made here. The address-level risk data from public sources indicates that road traffic noise is above the norm at 50 dB Lden, while railway noise is below the norm at 31 dB Lden. The foundation risk indication is low, based on the sandy soil and the pre-1970 construction year. For climate, pluvial flooding at heavy rain is elevated, while flood risk is low both now and in 2050; heat stress is low now but medium by 2050. These are area-level indications, not an inspection of this specific home.
Source and agent
At the time of writing, the home is offered via multiple channels, including GOOS Makelaardij and GOOS Makelaardij.
This summary was generated with AI and may contain errors. Always verify the details with the provider.
Features
Details of this home
Transfer
Price
Energy
 Save up to € 400 on your energy billCompare now
Areas and volume
Layout
Construction
Outdoor space
Frequently asked questions
About Snipweg 36, Apeldoorn
How does the asking price compare with the neighbourhood average?
The asking price of €525,000 is on the high side compared with the neighbourhood average asking price of €410,053, which is 28% above that average. The average asking price per m² in the neighbourhood is €4,185, while this home is listed at €4,449 per m² based on the agent's floor area. These figures are precomputed and give a factual picture of where this property sits in the local market.
What is the layout of this detached house?
According to the agent, the house has five rooms, three bedrooms and one bathroom, spread over two floors. The living area is listed as 118 m² by the agent, while the BAG registration records 123 m². The plot measures 293 m² in both sources. There is a rear garden of 62 m² facing south, plus a front and side garden, and a detached brick garage with parking space.
What is the energy label and what does it mean for costs?
The energy label is C. This label sits in the middle of the scale, so energy costs will be moderate compared with the most efficient labels, but lower than the least efficient ones. The agent also states that the home has roof insulation, double glazing, HR glazing, wall insulation and floor insulation, along with a central heating boiler and partial underfloor heating. These features can influence how much you spend on heating.
What do residents say about living in this area?
Residents of the wider district give their living environment an average score of 8.4, based on twelve reviews. One resident says: "Socially good helpful", while another notes: "Helpful, there for each other". A third review is more critical, mentioning "a lot of parking nuisance, drug crime, noisy parkers" and a decline in living pleasure and safety. These reviews describe the district as a whole, not this specific neighbourhood.
What are the nearest schools and supermarkets?
The Aldi is just around the corner at about 300 metres, with Albert Heijn a ten-minute walk away and Lidl a couple of streets further. For education, the Openbare Scholengemeenschap Apeldoorn is on your doorstep at about 200 metres, and De Emmaschool is just around the corner at about 350 metres. Several other primary schools are within a ten-minute walk.
How is the public transport in this area?
Bus stops on De Savornin Lohmanstraat and Marchantstraat, both served by lines 10 and 11, are about 400 to 500 metres away, a five-minute walk. Apeldoorn train station is about 1.4 kilometres away, roughly a ten-minute walk. This gives you options for getting around the city and further afield without needing a car for every journey.
What risk indications are there for this address?
The address-level risk data from public sources indicates that road traffic noise is above the norm at 50 dB Lden, while railway noise is below the norm at 31 dB Lden. The foundation risk indication is low, based on sandy soil and the pre-1970 construction year. For climate, pluvial flooding at heavy rain is elevated, while flood risk is low both now and in 2050; heat stress is low now but medium by 2050. These are area-level indications, not an inspection of this specific home.
What type of ownership applies to this property?
The property is in full ownership, which means you own both the house and the land it stands on outright. There is no leasehold arrangement to consider. The agent also states that the home comes with a detached brick garage and parking space, which are part of the property.