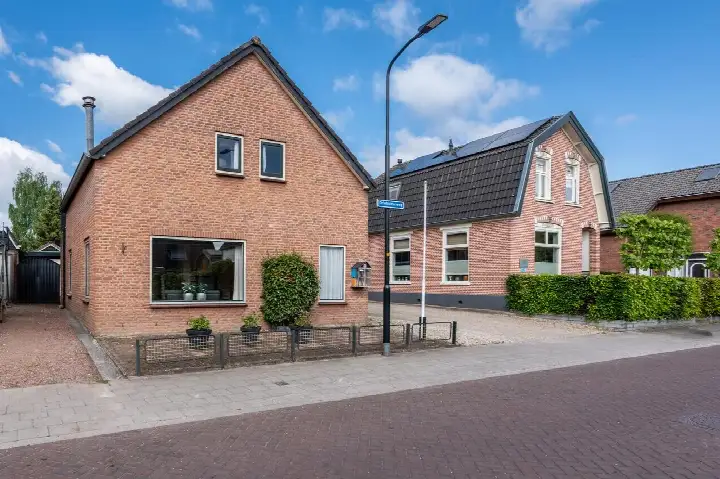
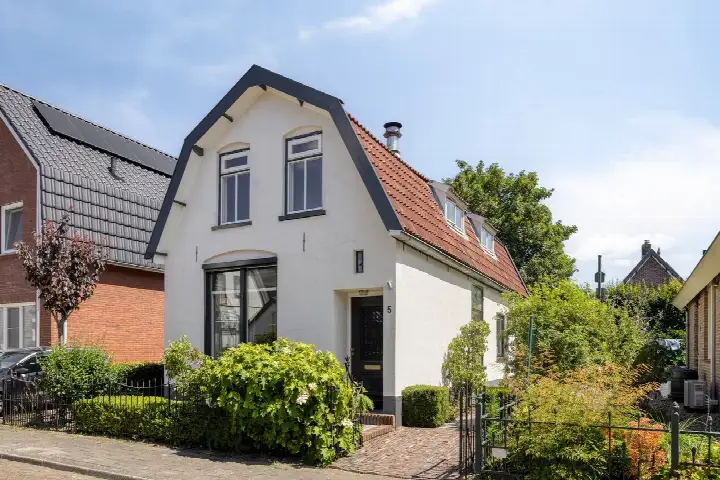
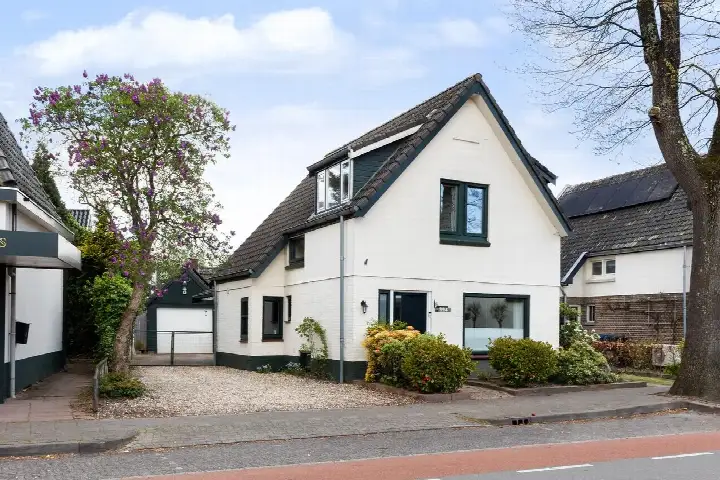
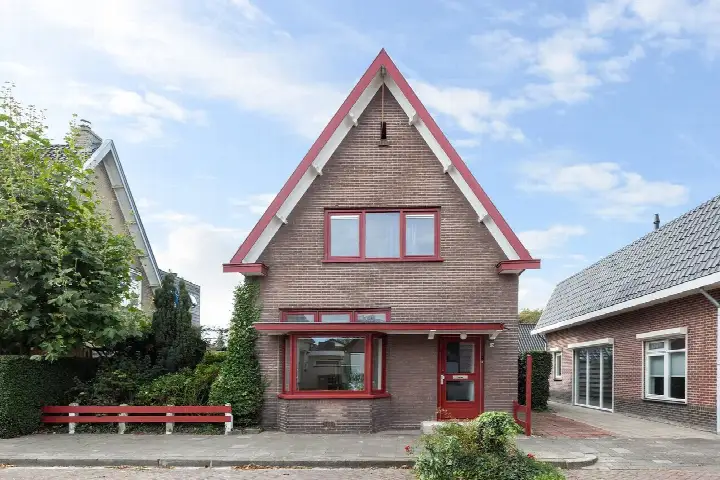
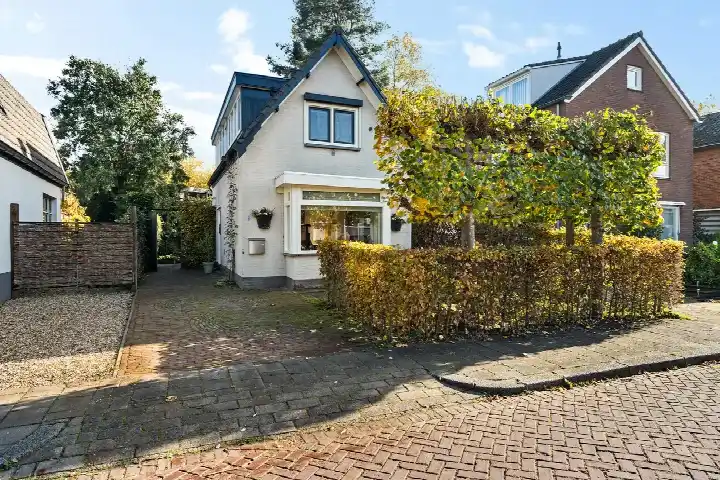
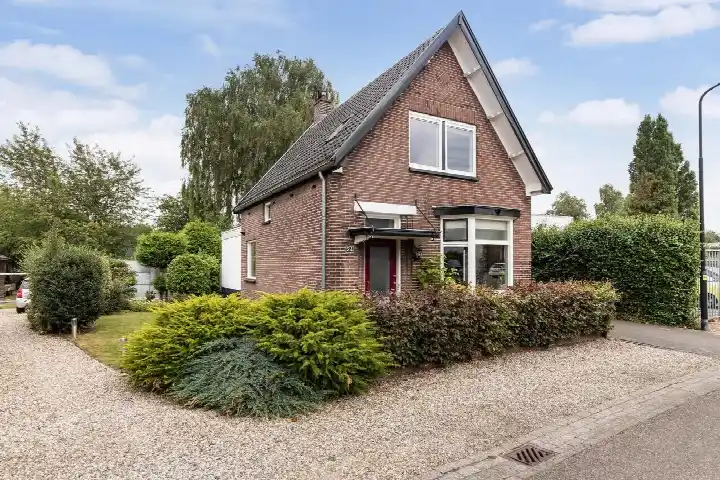
A detached home on a quiet road
This detached house on Waterloseweg sits on a quiet road in a residential area of Brinkhorst, a neighbourhood in the west of Apeldoorn. Built in 1930, the home has a classic character that fits the street scene. The asking price is €475,000. For context, there are currently 13 detached houses for sale in Apeldoorn, and the average asking price for a detached house in the municipality is €506,923. See detached houses in Apeldoorn for more options.
The home itself
The house offers 4 rooms, including 3 bedrooms and 1 bathroom, spread over 2 floors. The living area is 105 m² according to the BAG registration, while the agent lists 97 m². The plot is 402 m². There is a garden on three sides: a rear garden of 129 m² facing northwest, accessible via the back, plus a front and side garden. A detached brick garage provides parking and storage. The home has partial double glazing and a central heating boiler, and it is offered in full ownership. The energy label is F, which is the least efficient label, so expect higher energy costs.
Life in Brinkhorst
Brinkhorst is a residential area where residents give the district an average score of 6.66, based on four reviews. One resident says: "Fine neighbourhood, never had any problems with it." Another, who recently moved in, says: "Living here since summer holiday, primary and secondary school in the neighbourhood, large spacious neighbourhood, clean and tidy, Apenheul and park in the neighbourhood. Close to everything, absolutely great." A third resident, however, is critical: "I have lived here for 12 years and you can really see the neighbourhood going downhill." The district has about 3,085 residents, and 60% of the homes are owner-occupied. For more on the area, see the Brinkhorst neighbourhood.
Amenities and transport
Daily errands are easy from here. The nearest supermarket, Boni, is just around the corner, and Ekoplaza and Albert Heijn are a couple of streets away. For primary education, Openbare Basisschool Sprengenpark is a ten-minute walk, and UGO verkennend vmbo for secondary education is on your doorstep. The GP practice Gezondheidscentrum Aletta Jacobsstraat is a five-minute walk, and BENU Apotheek de Heeze is just around the corner. Bus stops at Ritbroekstraat and Prinses Beatrixlaan, served by lines 1 and 12, are within a couple of streets, and Apeldoorn train station is a ten-minute walk. The wider area is part of the municipality of Apeldoorn. Regarding address-level risks, the noise from road traffic is 48 dB Lden, from rail traffic 51 dB Lden, and from industry 47 dB Lden, all below the noise standard. The foundation risk indication is low, based on the soil type (sand) and the construction year before 1970. For climate, the pluvial flooding risk is medium, while the current flood risk and heat stress are low, though heat stress is expected to become medium by 2050. These are area-level indications, not an inspection of this specific home.
Source
At the time of writing, the home is offered via multiple channels, including GOOS Makelaardij on Funda.
This summary was generated with AI and may contain errors. Always verify the details with the provider.
Features
Details of this home
Transfer
Price
Energy
 Save up to € 400 on your energy billCompare now
Areas and volume
Layout
Construction
Outdoor space
Frequently asked questions
About Waterloseweg 54, Apeldoorn
What is the asking price for this detached house?
The asking price is €475,000. The average asking price for homes currently for sale in Brinkhorst is €506,923, with a median of €495,000. The price per square metre is €4,897, based on the agent's listed living area of 97 m². No comparison with the neighbourhood average is provided in the listing.
What is the layout of this detached house?
The home has 4 rooms in total, including 3 bedrooms and 1 bathroom, spread over 2 floors. The living area is 105 m² according to the BAG registration, while the agent lists 97 m². The plot is 402 m². There is a rear garden of 129 m² facing northwest, accessible via the back, plus a front and side garden, and a detached brick garage.
What is the energy label and what does it mean for costs?
The energy label is F, which is the least efficient label. This means you can expect higher energy costs compared to more efficient homes. The home has partial double glazing and a central heating boiler, according to the agent. The label itself does not indicate the condition of the home, only its energy efficiency.
What is the foundation risk for this address?
The foundation risk indication for this address is low, based on the soil type (sand) and the fact that the home was built before 1970, specifically in 1930. This is an area-level indication from public data, not an inspection of this specific home. No further details are provided in the listing.
What are the noise levels around this home?
The noise levels from road traffic are 48 dB Lden, from rail traffic 51 dB Lden, and from industry 47 dB Lden, all below the noise standard. These figures are area-level indications from public data, not measurements at the property itself. The home is on a quiet road, according to the agent.
What supermarkets are nearby?
The nearest supermarket is Boni, at 545 metres, followed by Ekoplaza at 558 metres and Albert Heijn at 700 metres. Dekamarkt is at 908 metres. These are all within walking distance, making daily grocery shopping convenient.
Which schools are close to this home?
For secondary education, UGO verkennend vmbo is just 215 metres away, and UDO vakgericht VMBO/Sprengeloo is at 896 metres. For primary education, Openbare Basisschool Sprengenpark is at 796 metres, PCBO De Fakkel at 900 metres, and Openbare Basisschool Rietendak at 1,023 metres.
How is the public transport connection?
The nearest bus stop is Apeldoorn, Ritbroekstraat, at 117 metres, served by lines 1 and 12. Apeldoorn, Prinses Beatrixlaan is at 305 metres with the same lines, and Apeldoorn, Christiaan Geurtsweg at 308 metres with line 108. Apeldoorn train station is at 1,044 metres, about a ten-minute walk.
What do residents say about living in this district?
Residents of the district give an average score of 6.66, based on four reviews. One resident says: "Fine neighbourhood, never had any problems with it." Another says: "Living here since summer holiday, primary and secondary school in the neighbourhood, large spacious neighbourhood, clean and tidy, Apenheul and park in the neighbourhood. Close to everything, absolutely great." A third is critical, mentioning litter and safety concerns.
Is there a garden and garage?
Yes, the home has a rear garden of 129 m² facing northwest, accessible via the back, plus a front and side garden. There is also a detached brick garage. The garden orientation is northwest, and the total plot is 402 m².