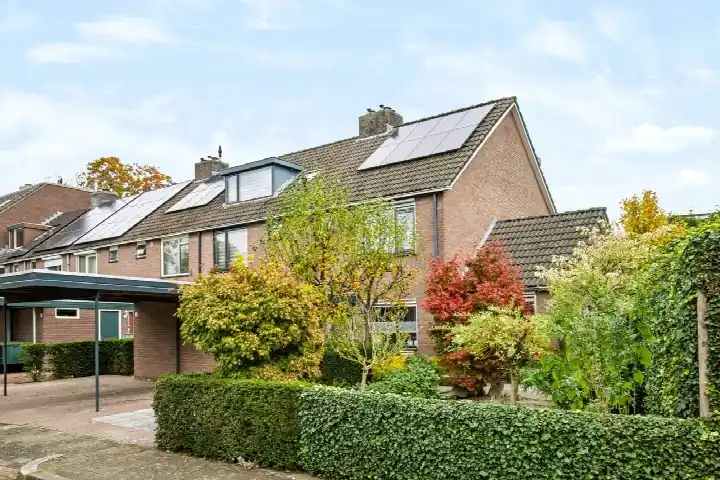
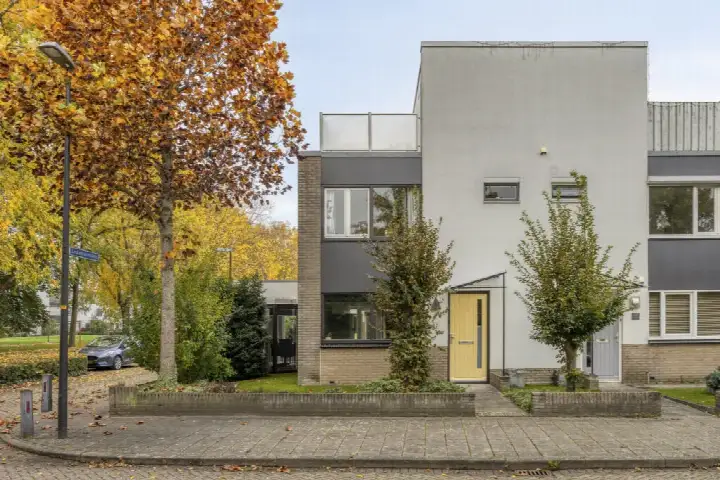
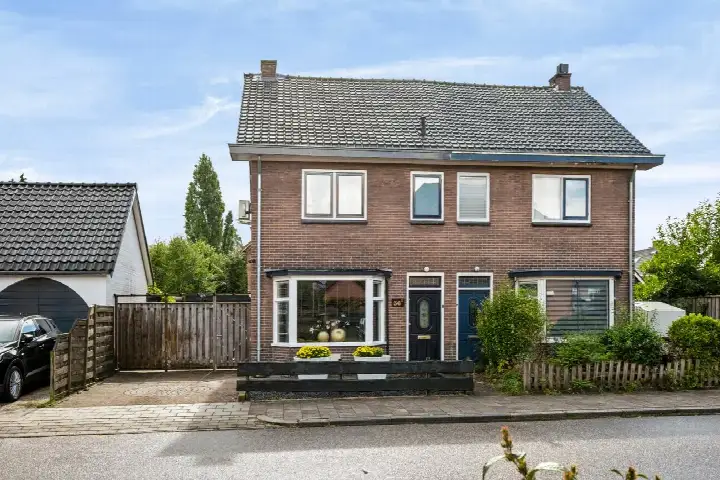
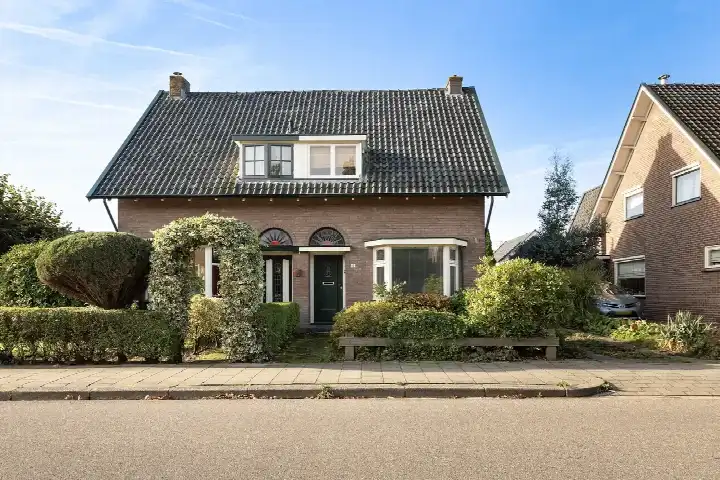
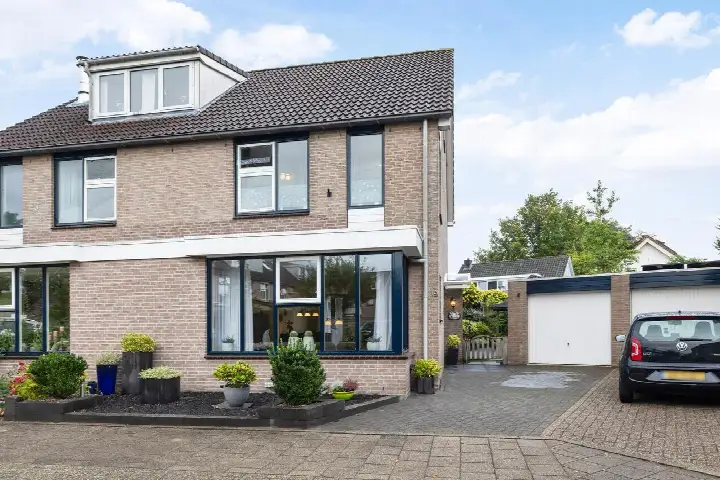
A sunny corner house in Vogelkwartier
This end-of-terrace house on Ooievaarlaan 42 sits in Vogelkwartier, a residential area in the south of Apeldoorn. Built in 1992, the home has a living area of 101 m² according to the agent, while the BAG registration records 122 m². The asking price of €549,500 is on the high side compared with the average asking price in the neighbourhood, which comes to €416,957. For context, end-of-terrace houses in Apeldoorn are listed at an average of €4,065 per m².
Inside the home
The house has four rooms, including two bedrooms and two bathrooms, spread over two floors. The agent mentions a total volume of 432 m³. Outside, there is a rear garden of 144 m² facing south, plus a front garden, side garden and a sun terrace, all accessible via the back. An attached brick garage provides parking and storage. The property is freehold, and according to the agent it has roof, wall and floor insulation as well as double glazing. Heating comes from a combination boiler and a gas fireplace.
Life in Vogelkwartier
Residents of the wider district give their living environment an average score of 8.4 out of 10, based on twelve reviews. One resident says the area used to be fine but notes a decline in living pleasure and safety in recent years, mentioning drug dealing in the evening, noise and parking nuisance. Another resident describes the neighbourhood as socially good and helpful, saying people are there for each other. The district has around 4,940 inhabitants, with a mix of ages and household types. The Vogelkwartier neighbourhood is a residential area with a range of housing.
Amenities and transport
Daily errands are easy from this address. Albert Heijn is on your doorstep, Dekamarkt is just around the corner, and Aldi is a couple of streets away. For primary education, PCBO De Fakkel and IKC Octowijs are both just around the corner. The nearest GP is Huisartsenpraktijk Zandkroon, a ten-minute walk away, and the BENU Apotheek de Heeze is a couple of streets further. Bus stops at Zichtweg and Schaperstraat are a five-minute walk, with lines 43, 206, 302 and 802, and lines 10 and 11 respectively. Apeldoorn train station is a ten-minute walk. The municipality of Apeldoorn offers further amenities within easy reach.
WOZ value and address data
The WOZ value of the property was set at €450,000 on 1 January 2025. The asking price is 22% above this value. Between 2020 and 2025, the WOZ value rose by 39%, from €324,000 to €450,000. As for address-level risk data, the road traffic noise load is 50 dB Lden, which is above the noise standard, while railway noise is 34 dB Lden, below the standard. The foundation risk indication is low, with sandy soil. Pluvial flooding at heavy rain is indicated as medium, while current flood risk and heat stress are low, with heat stress expected to become medium by 2050. These are area-level indications, not an inspection of this specific home.
Source and agent
At the time of writing, the home is offered via multiple channels, including Buurman Makelaardij and Buurman Makelaardij on Funda.
This summary was generated with AI and may contain errors. Always verify the details with the provider.
Features
Details of this home
Transfer
Price
Energy
 Save up to € 400 on your energy billCompare now
Areas and volume
Layout
Construction
Outdoor space
The WOZ value is set annually by the municipality with 1 January as its reference date, and therefore lags the market by about a year. It is an estimated market value, not a sale price.
Frequently asked questions
About Ooievaarlaan 42, Apeldoorn
How does the asking price compare with the neighbourhood average?
The asking price of €549,500 is 32% above the average asking price in the neighbourhood, which is €416,957. The price per square metre, based on the agent's listed living area of 101 m², comes to €5,441, compared with a neighbourhood average of €4,065 per m². The price verdict is that the asking price is on the high side relative to the neighbourhood market.
What is the layout of this end-of-terrace house?
According to the agent, the home has four rooms, including two bedrooms and two bathrooms, spread over two floors. The total volume is 432 m³. The living area is listed as 101 m² by the agent, while the BAG registration records 122 m². The property includes a rear garden of 144 m² facing south, a front garden, a side garden and a sun terrace, plus an attached brick garage.
What is the WOZ value of this property?
The WOZ value was set at €450,000 on 1 January 2025. The asking price of €549,500 is 22% above this value. Over the five years from 2020 to 2025, the WOZ value increased by 39%, from €324,000 to €450,000. The WOZ value is the municipal valuation for tax purposes, not the current market value.
What are the noise levels around this address?
According to public address-level data, the road traffic noise load is 50 dB Lden, which is above the noise standard, based on the 2022 reference year. Railway noise is 34 dB Lden, which is below the standard, based on 2023 data. These are area-level indications from sources such as Atlas Leefomgeving, not measurements taken at the property itself.
What is the foundation risk for this home?
The foundation risk indication for this address is low, and the soil type is sand. This is an area-level indication based on public data, not an inspection of the specific property. The risk level gives a general picture of the area rather than a definitive assessment of this home's foundation.
Which supermarkets are closest to Ooievaarlaan 42?
Albert Heijn is 186 metres away, Dekamarkt is 382 metres away, and Aldi is 690 metres away. There are also an AH to go at 782 metres and a Lidl at 1,055 metres. Within five kilometres, there are 34 supermarkets in total, so daily grocery shopping is well covered from this location.
What schools are near this property?
PCBO De Fakkel, a primary school, is 198 metres away, and IKC Octowijs, also primary education, is 228 metres away. De Emmaschool is 522 metres away. For secondary education, Christelijke Praktijkschool De Boog is 674 metres away. In total, there are 80 schools within five kilometres of the address.
How is public transport from this address?
The nearest bus stop is Apeldoorn, Zichtweg, 620 metres away, served by lines 43, 206, 302 and 802. Stops at Schaperstraat and Condorweg, both 657 metres away, are served by lines 10 and 11. Apeldoorn train station is 775 metres away, so rail connections are within walking distance.
What do residents say about living in this area?
Residents of the wider district give their living environment an average score of 8.4 out of 10, based on twelve reviews. One resident mentions a decline in living pleasure and safety in recent years, citing drug dealing, noise and parking nuisance. Another resident describes the area as socially good and helpful, with people looking out for each other.
What is the energy label of this home?
The energy label is B. According to the agent, the home has roof insulation, double glazing, wall insulation and floor insulation. Heating is provided by a combination boiler and a gas fireplace. The energy label gives an indication of the energy performance of the home, which affects expected energy costs.