Voordijk 21
Vijfhoeven, Heusden
 Area
AreaA spacious villa on the edge of Vlijmen
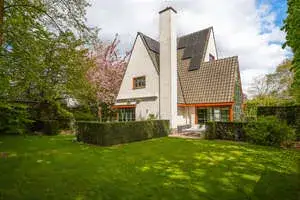
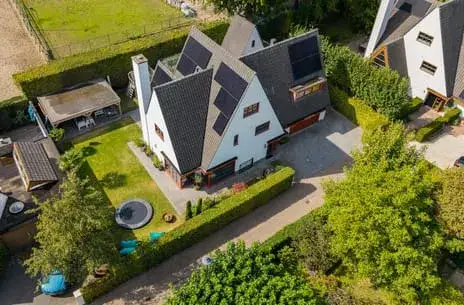
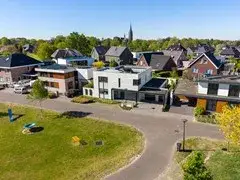
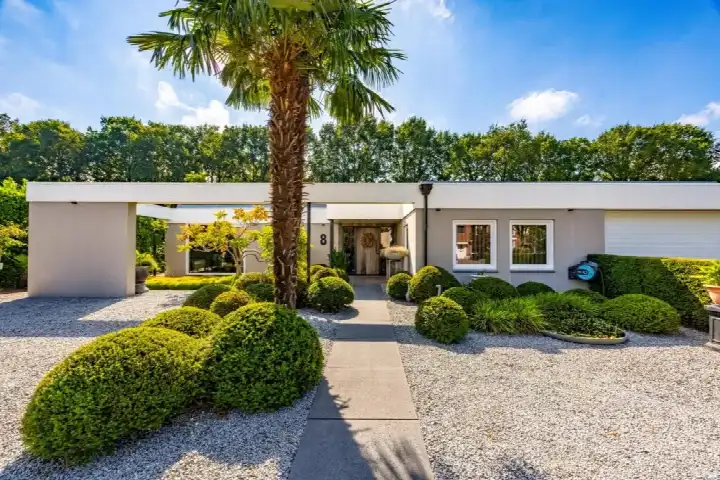
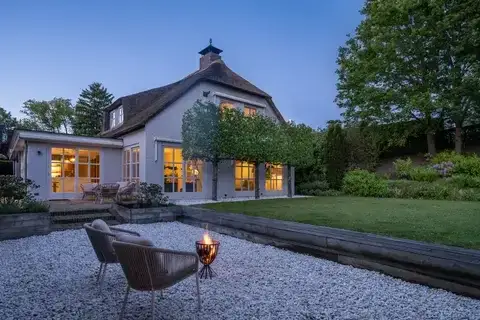
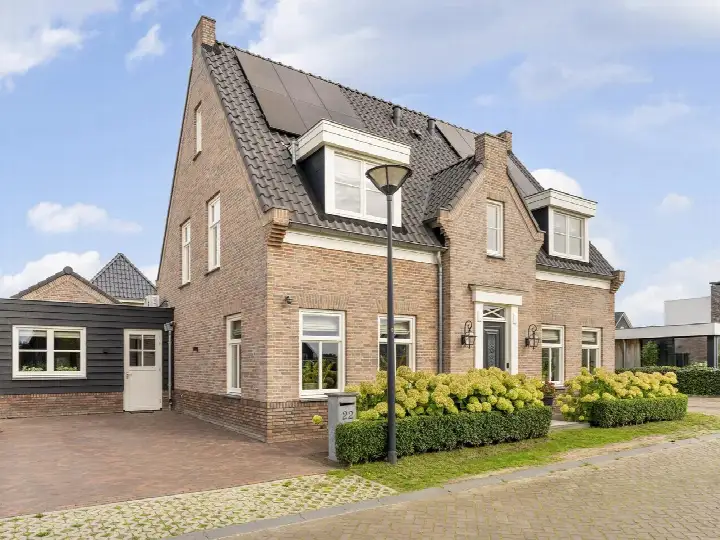
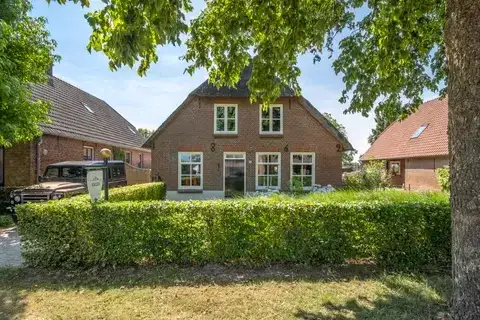
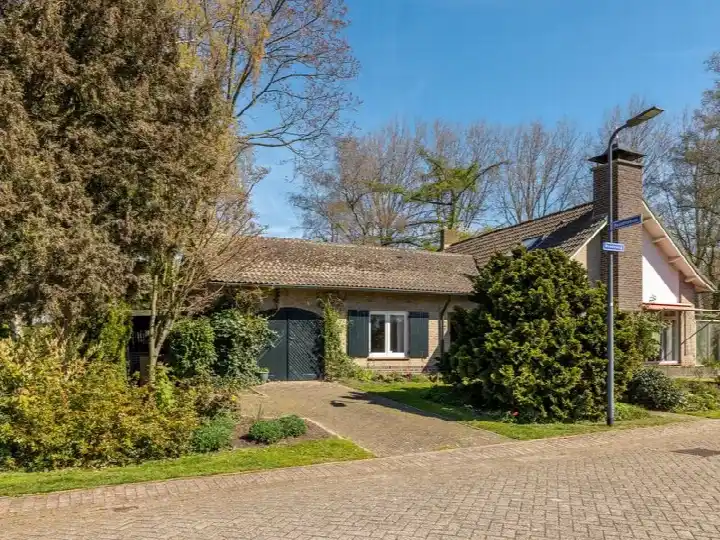
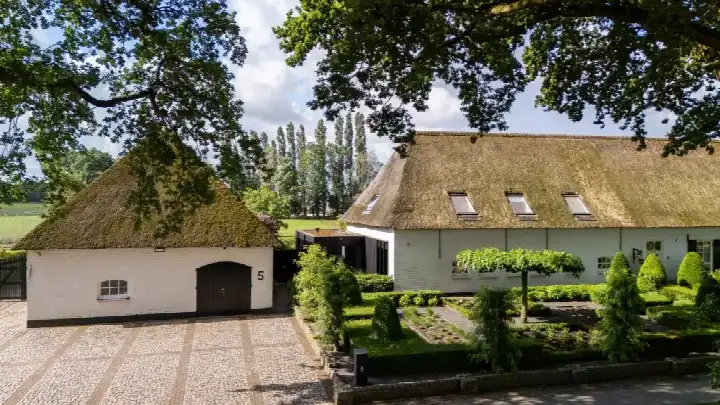
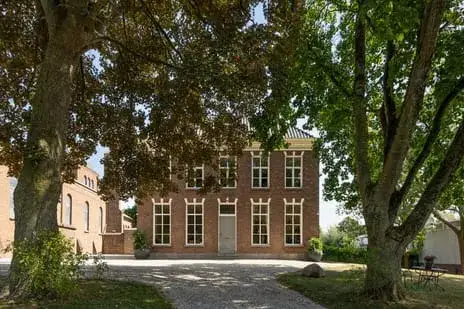
Voordijk 21 sits on a quiet road on the edge of Vlijmen, with open views over the surrounding countryside. This detached villa from 2013 offers a generous 258 m² of living space according to the agent, set on a large plot of 2,515 m². The asking price of €1,595,000 sits well above the average asking price in the area, which comes in at €778,726 for detached houses in Heusden. That puts this home on the high side compared with the local market.
Inside the home
The agent describes this as a villa with eight rooms, including five bedrooms and two bathrooms spread over two floors. The home is fully insulated and heated by a central heating boiler, an open fireplace and underfloor heating throughout. Outside there is a garden to the rear and side plus a sun terrace, reachable from the southeast via the back entrance, along with a carport, an indoor garage and a balcony. The property is freehold. The BAG registration records the living area as 312 m², while the agent lists 258 m².
The Vijfhoeven neighbourhood
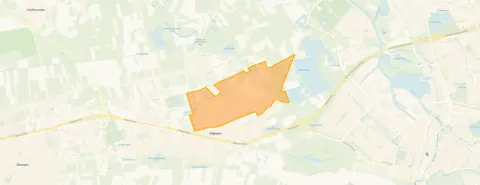
Vlijmen is a village where residents of the district give an average score of 7.59, based on three reviews. One resident describes it as a great neighbourhood in a lovely village, where neighbours help each other when needed and amenities such as shops, a church, a school and the town hall are all nearby. Another resident mentions that everything is fine, with all amenities on one square, though it can get busy there with parking and people sometimes drive too fast. A third review is less positive, mentioning antisocial behaviour and cars parking on a bend. The neighbourhood counts around 7,150 inhabitants, and most homes are owner-occupied. This is the Vijfhoeven neighbourhood.
Amenities and transport
For daily groceries, the Jumbo is just around the corner, with the Albert Heijn and Aldi a couple of streets further. The nearest primary school, Rooms Katholieke Basisschool de Bussel, is a ten-minute walk away. The GP practice Huisartsenpraktijk Klein Vlijmen is within walking distance, and the pharmacy Apotheek 'Het Quadraat' Vlijmen is a bit further. Bus line 135 stops at Vlijmen, Vijfhoevenlaan, about a ten-minute walk from the home. The nearest train station is in 's-Hertogenbosch, roughly 5 km away. All of this falls within the municipality of Heusden.
WOZ and address data
No WOZ value is available for this property. According to public address-level risk data, the noise load from road traffic is 49 dB Lden, which is above the noise standard, based on the 2022 reference year. The foundation risk indication is low, with sand as the soil type. The flood risk is low both currently and for 2050. These are area-level indications from public data sources, not an inspection of this specific home.
Source
At the time of writing the home is offered via multiple channels, including Staete - Vlijmen and Staete - Vlijmen on Funda.
This summary was generated with AI and may contain errors. Always verify the details with the provider.
Features
Details of this home
Transfer
Price
Energy
 Save up to € 400 on your energy billCompare now
Areas and volume
 Insure your home and belongingsGet insured
Layout
Construction
Outdoor space
Frequently asked questions
About Voordijk 21, Vlijmen
How does the asking price compare with other homes in the area?
The asking price of €1,595,000 is about 105% above the average asking price in the neighbourhood, which is €778,726. The average asking price per square metre in the area is €4,112, while this home is listed at €6,182 per square metre based on the agent's floor area. The neighbourhood has 31 homes for sale, with asking prices ranging from €400,000 to €2,085,000.
What is the layout of this detached house?
According to the agent, this villa has eight rooms, including five bedrooms and two bathrooms, spread over two floors. The living area is listed as 258 m² by the agent, while the BAG registration records 312 m². The plot measures 2,515 m². There is a garden to the rear and side with a sun terrace, a carport, an indoor garage and a balcony.
What is the energy label and what does it mean for costs?
The home has energy label A, which is an efficient label. This means the energy costs are likely to be relatively low compared with less efficient labels. The home was built in 2013 and the agent states it is fully insulated. The heating system consists of a central heating boiler, an open fireplace and underfloor heating throughout.
What do residents say about living in this area?
Residents of the district give an average score of 7.59, based on three reviews. One resident describes it as a great neighbourhood in a lovely village, with neighbours who help each other and amenities nearby. Another says everything is fine but notes it can be busy on the square with parking and that people sometimes drive too fast. A third review mentions antisocial behaviour and cars parking on a bend.
What is the noise situation at this address?
According to public address-level risk data, the noise load from road traffic is 49 dB Lden, which is above the noise standard, based on the 2022 reference year. This is an area-level indication from public data sources, not a measurement taken at this specific home. The foundation risk indication is low, with sand as the soil type, and the flood risk is low both now and for 2050.
Which supermarkets and schools are nearby?
The nearest supermarket is the Jumbo at about 1.3 km, followed by the Albert Heijn at 1.4 km and the Aldi at 1.5 km. For primary education, Rooms Katholieke Basisschool de Bussel is about 900 m away, and Rooms Katholieke Basisschool Vijfhoeven is at 1.4 km. The nearest GP practice is Huisartsenpraktijk Klein Vlijmen at about 700 m.
How is the public transport connection?
The nearest bus stop is Vlijmen, Vijfhoevenlaan, about 1 km from the home, served by bus line 135. Two other stops on the same line, Vlijmen Curielaan and Vlijmen Mommersteeg, are at 1.2 km and 1.2 km respectively. The nearest train station is 's-Hertogenbosch, at about 4.9 km from the property.
What type of property is this and when was it built?
This is a detached villa, described by the agent as a free-standing house. It was built in 2013 and has energy label A. The home is fully insulated and has a volume of 1,171 m³. The property is freehold, meaning there is no leasehold ground rent to consider. The agent lists the living area as 258 m².