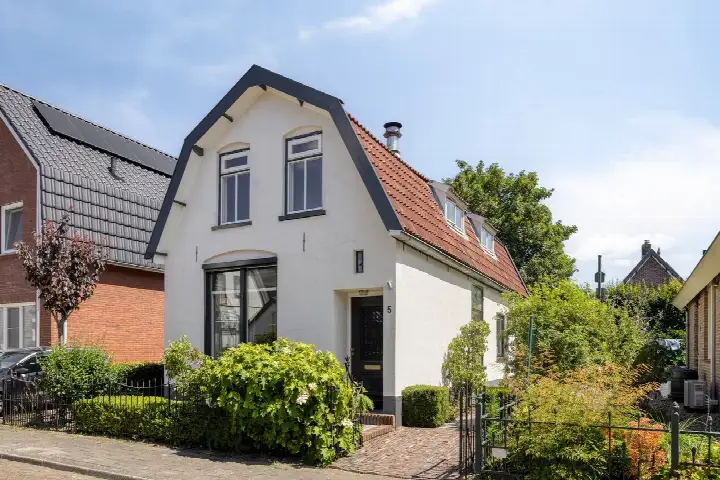
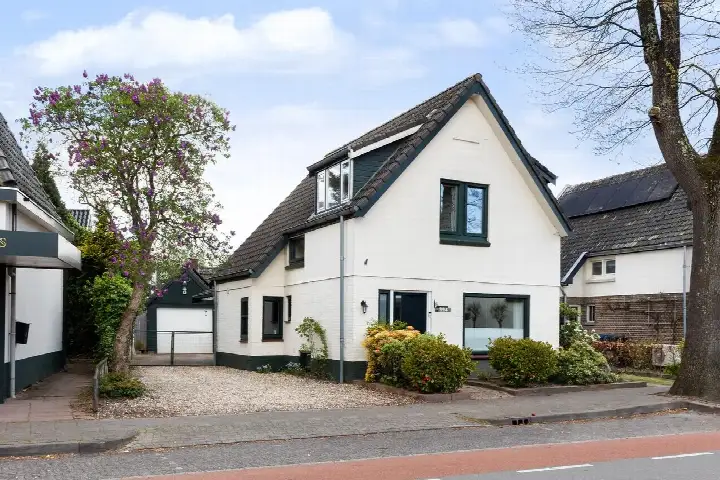
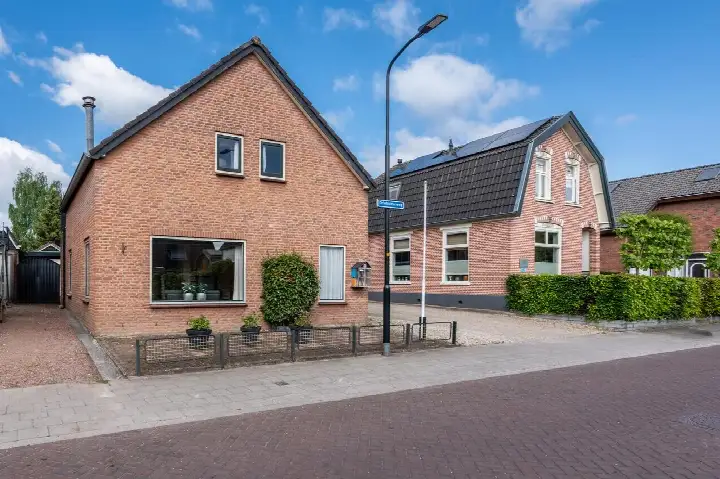
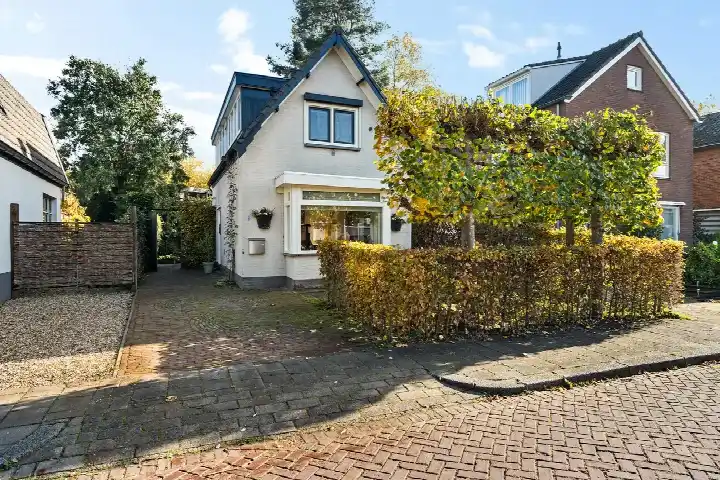
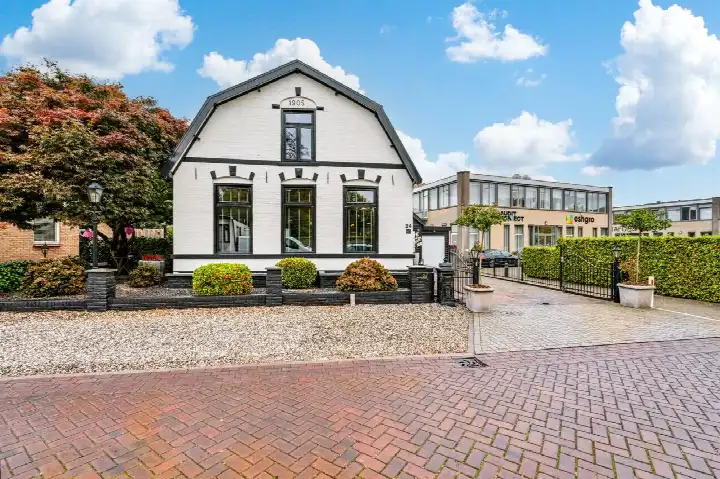
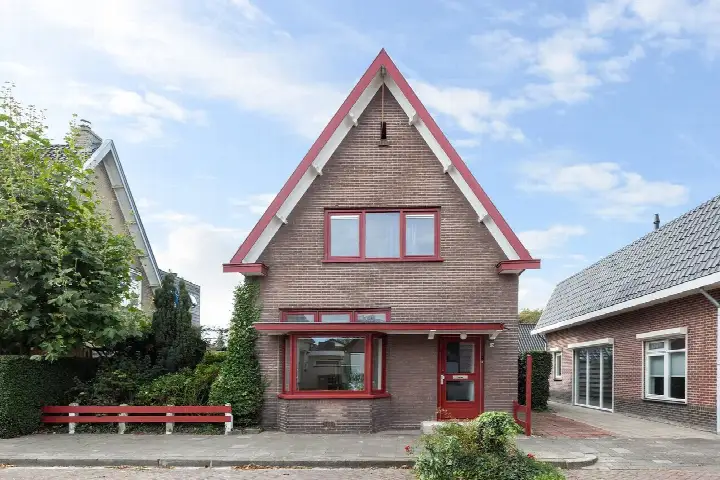
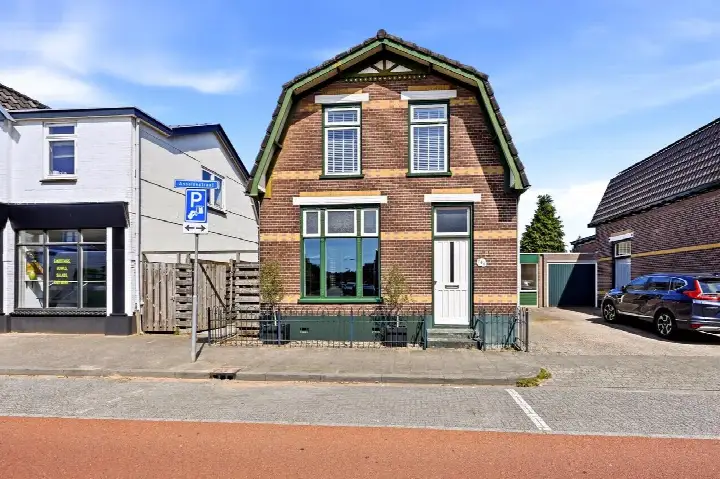
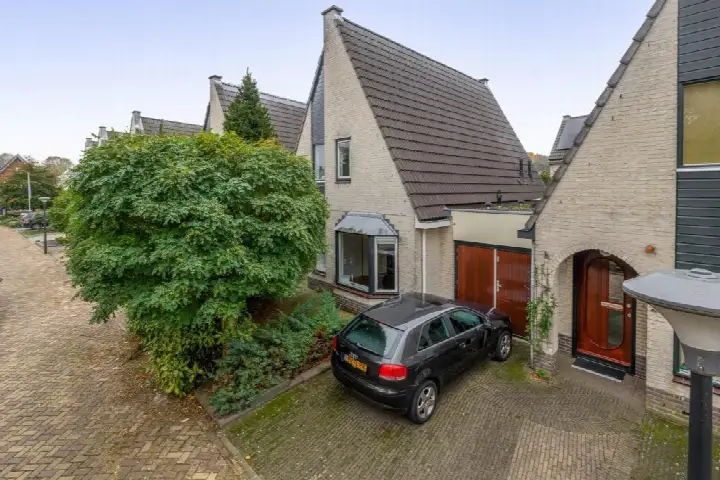
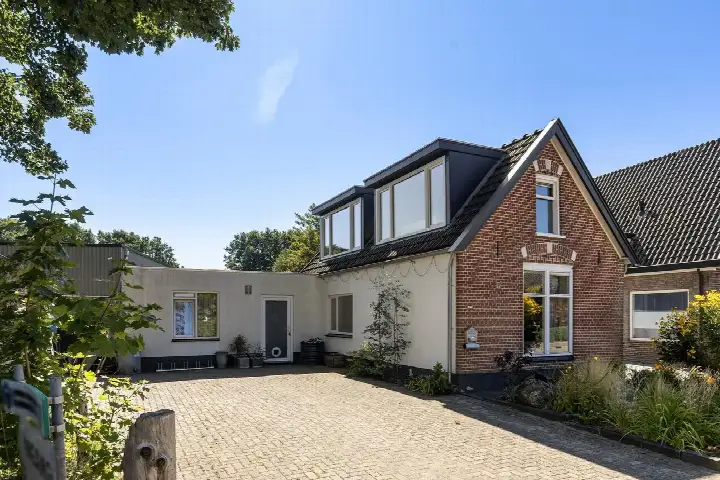
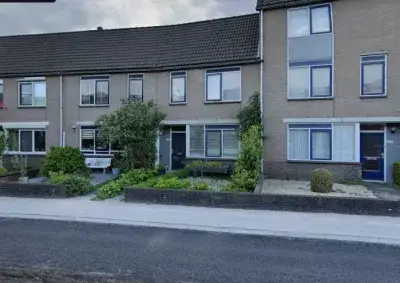
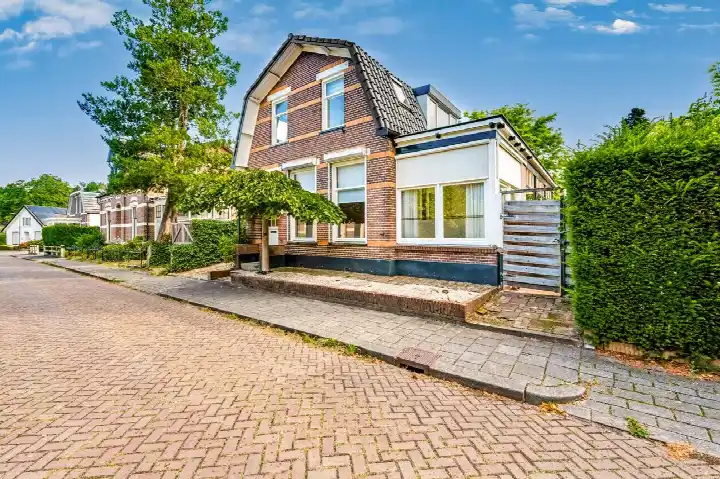
A detached house on a quiet road
This detached house from 1928 sits on the Tienwoningenweg in Driehuizen, a residential area in the west of Apeldoorn. The setting is described as a quiet road within a residential neighbourhood, which gives the home a calm, established feel. The asking price is €525,000. For context, detached houses in Apeldoorn are part of a wider market where prices vary considerably.
The home itself
The agent describes this as a single-family, detached home with five rooms, four bedrooms and one bathroom spread over two floors. The living area is listed at 92 m² according to the agent, while the BAG registration records 98 m²; the plot is 236 m² in both sources. Outside, there is a rear garden of 78 m² facing east, plus a detached wooden garage. The home has full ownership, and the agent notes insulation including roof insulation, HR glazing, wall insulation, floor insulation and that it is fully insulated. Heating is provided by a central heating boiler, a wood stove and partial underfloor heating.
Life in Driehuizen
Driehuizen is a neighbourhood of about 4,580 residents, where around 30% of households have children. Residents of the district of West, which includes this neighbourhood, give an average score of 6.66 based on four reviews. One resident says: "Fine neighbourhood, never had any problems with it." Another, who recently moved in, notes: "Living here since summer holiday, primary and secondary school in the neighbourhood, large spacious neighbourhood, clean and tidy, Apenheul and park in the neighbourhood. Close to everything, absolutely great." A third review is less positive, mentioning litter and concerns about safety for children. With only four reviews, these views are a small sample. For more on the area, see the Driehuizen neighbourhood.
Amenities and transport
Daily errands are well covered here. Albert Heijn is just around the corner, with Ekoplaza a couple of streets away and Boni within a five-minute walk. For schools, UGO verkennend vmbo is on your doorstep, and Openbare Basisschool Sprengenpark is just around the corner. The GP practice at Gezondheidscentrum Aletta Jacobsstraat is a five-minute walk, and the Nationale Apotheek is a couple of streets away. Bus stops on Prinses Beatrixlaan, with lines 1 and 12, are a couple of streets away, and Apeldoorn train station is a ten-minute walk. These are part of the wider municipality of Apeldoorn.
WOZ and address data
No WOZ value is available for this home, so no comparison with the asking price or historical development can be made. According to public address-level risk data, the noise load from road traffic is 50 dB Lden, which is above the noise standard, while railway noise is 35 dB Lden, below the standard. The foundation risk indication is low, based on the home being built before 1970 and the soil type being sand. For climate, the indication for pluvial flooding at heavy rain is medium, while flood risk is low now and in 2050; heat stress is low now but medium by 2050. These are area-level indications, not an inspection of this specific home.
Source
At the time of writing, the home is offered via multiple channels, including Mennink Makelaars and their listing on Funda.
This summary was generated with AI and may contain errors. Always verify the details with the provider.
Features
Details of this home
Transfer
Price
Energy
 Save up to € 400 on your energy billCompare now
Areas and volume
Layout
Construction
Outdoor space
Frequently asked questions
About Tienwoningenweg 13, Apeldoorn
What is the asking price for this detached house?
The asking price is €525,000. The home is a detached house from 1928 with a living area of 92 m² according to the agent, which works out to €5,707 per square metre. The neighbourhood has 30 homes currently for sale, with prices ranging from €275,000 to €1,600,000.
What is the layout of this detached house?
According to the agent, this is a single-family detached home with five rooms, four bedrooms and one bathroom across two floors. The living area is listed as 92 m² by the agent, while the BAG registration records 98 m². The plot is 236 m². There is a rear garden of 78 m² facing east and a detached wooden garage.
What is the WOZ value of this home?
The WOZ value is not stated in the available data for this home. The WOZ value is the municipal valuation used for taxes, and it is not part of the listing information provided here. Without it, no comparison with the asking price or historical development can be made.
What is the foundation risk for this property?
The foundation risk indication for this address is low, according to public data. This is based on the home being built before 1970 and the soil type being sand. This is an area-level indication, not an inspection of the specific home. The risk data comes from sources like Atlas Leefomgeving and KCAF.
What supermarkets and schools are nearby?
Albert Heijn is about 278 metres away, Ekoplaza about 389 metres, and Boni about 494 metres. For schools, UGO verkennend vmbo is about 264 metres away, and Openbare Basisschool Sprengenpark is about 320 metres. There are also several other primary and secondary schools within a short distance.
How is public transport in this area?
The nearest bus stop is Apeldoorn, Prinses Beatrixlaan, about 338 metres away, served by lines 1 and 12. Other stops on the same lines are at Ritbroekstraat and Blekersweg. Apeldoorn train station is about 1.4 km away, which is roughly a ten-minute walk.
What do residents say about the district?
Residents of the district of West, which includes Driehuizen, give an average score of 6.66 based on four reviews. One resident says: "Fine neighbourhood, never had any problems with it." Another mentions schools, a large spacious neighbourhood, and being close to everything. A third review is critical, mentioning litter and safety concerns. These are views from a small number of residents.
What is the energy label and what does it mean for costs?
The energy label is C. This label indicates a moderate level of energy efficiency, so heating and electricity costs are likely to be moderate compared to more efficient labels. The agent notes that the home has roof insulation, HR glazing, wall insulation, floor insulation and is fully insulated, which may help with energy use.