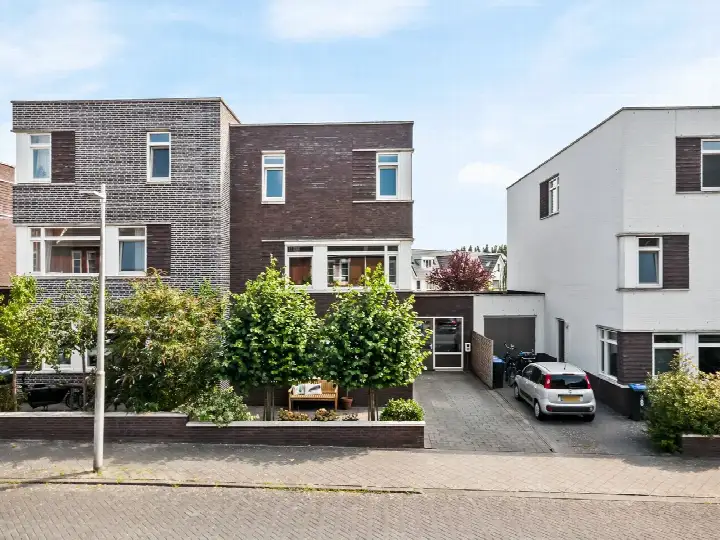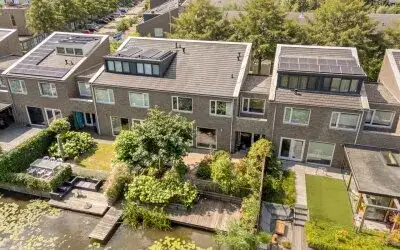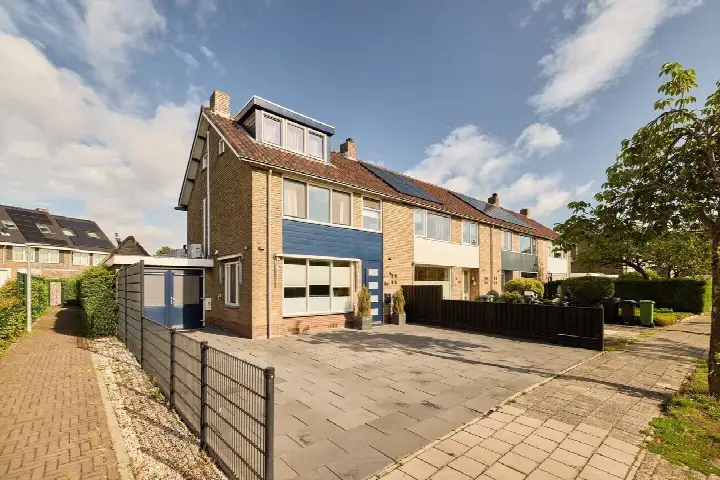
Bakemastraat 48
Het Zand-West, Utrecht
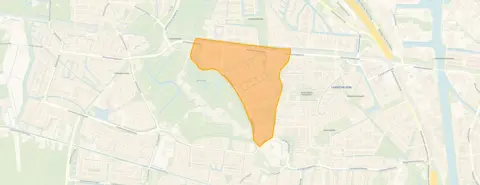 Area
AreaA calm spot in Leidsche Rijn
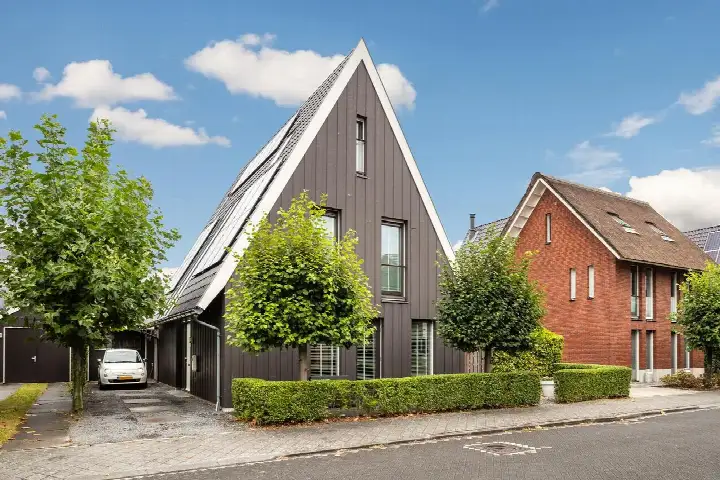
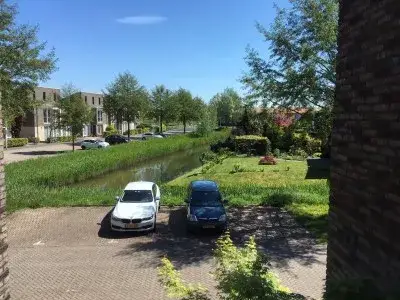
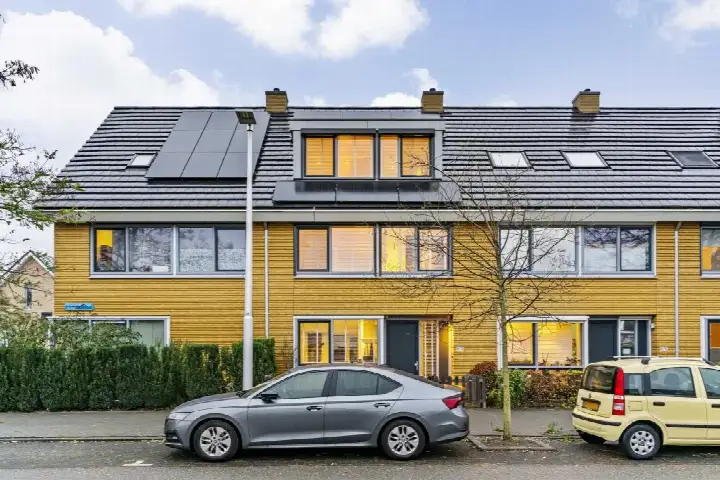
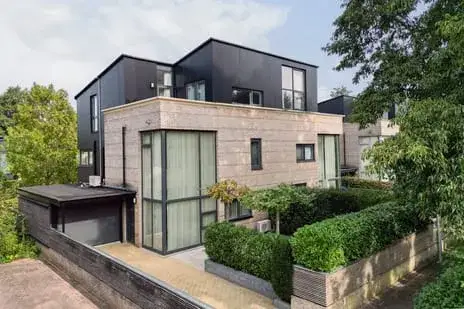
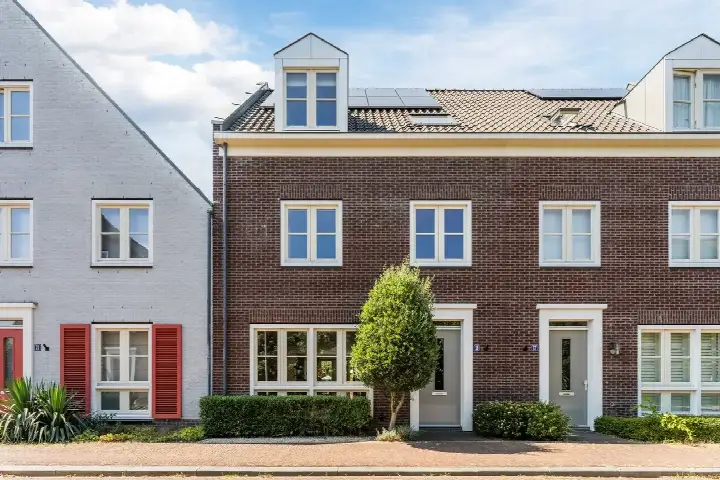
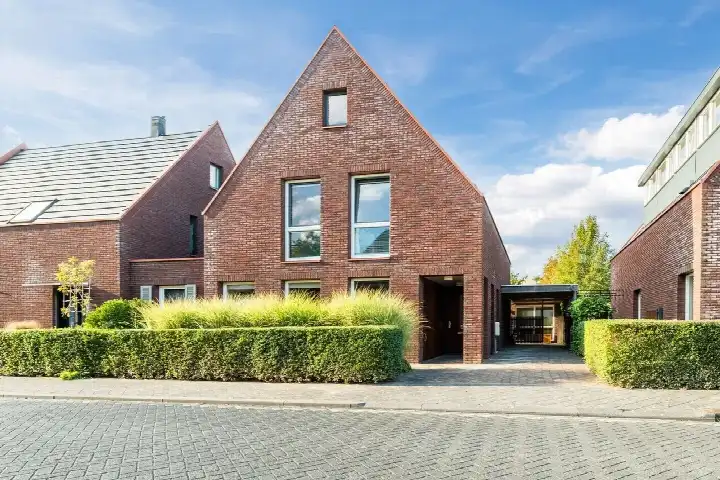
Bakemastraat 48 is a semi-detached house from 2007, sitting on a quiet road in Het Zand-West, part of the Leidsche Rijn district in Utrecht. The setting is described as a quiet road in a residential area with a free view. With an asking price of €1,025,000, this home is priced well above the average asking price in the neighbourhood, which sits at €586,444. For context, the price per square metre is €6,487, based on the agent's listed floor area. If you are looking at [semi-detached houses in Utrecht], this one is on the high side compared to the local market.
Inside the home
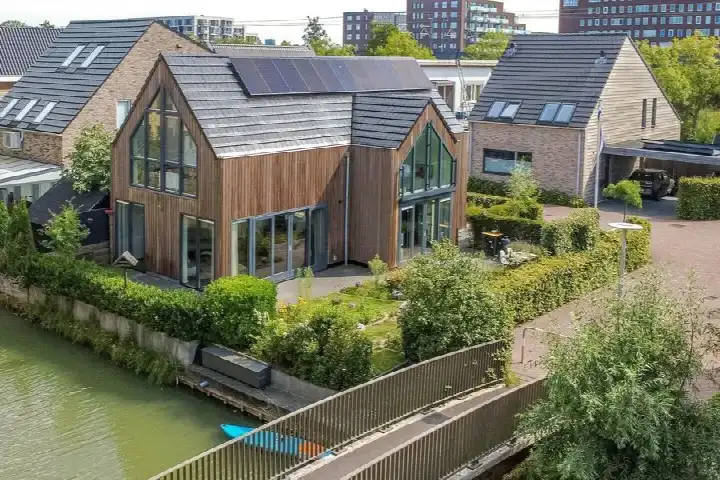
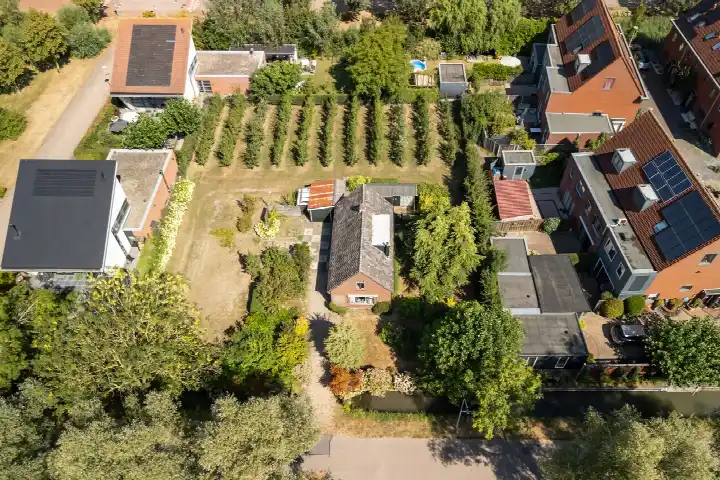
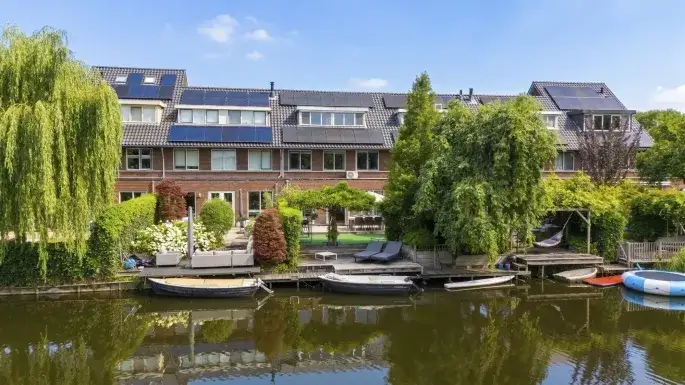
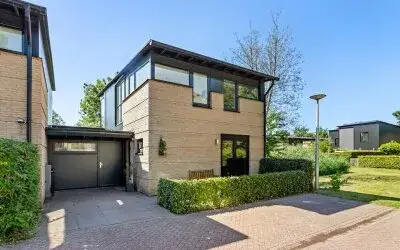
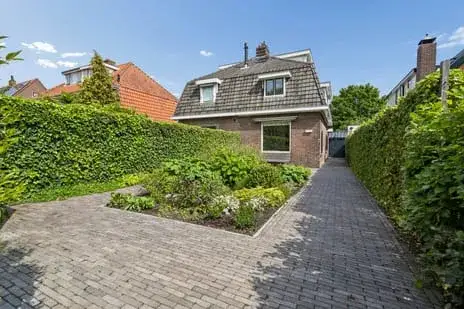
The agent lists a living area of 158 m², while the BAG registration records 142 m². The plot is 250 m² according to both sources. The house has five rooms, including four bedrooms and one bathroom, spread over three floors, with a volume of 638 m³. Outside, there is a rear garden of 89 m² facing northwest, accessible via the back, plus a front garden, a side garden, and a carport. The home is fully insulated, with double glazing (HR+ or HR++), roof, wall, and floor insulation. Heating comes from district heating, and the property is freehold. The energy label is A, which is an efficient label.
Life in Het Zand-West
Het Zand-West is a mixed neighbourhood where residents of the wider district give an average score of 7.67, based on seven reviews. One resident says: "Leuke gemixte buurt waar mensen oog voor elkaar hebben en het rustig wonen is. Het grootste voordeel is dat alle voorzieningen dichtbij zijn zoals Leidsche Rijn centrum, winkelcentrum parkwijk, bushalte, treinstation, scholen, sportclubs, parken, bioscoop en horeca." Another adds: "Heerlijk rustige buurt op slechts 20 minuten afstand van het centrum van Utrecht. Park Hoge Weide, scholen, supermarkten en sportvoorzieningen zijn om de hoek." A third review is less positive, mentioning concerns about integration and litter. The neighbourhood has about 6,920 residents, and 64% of homes are owner-occupied. For more on [the Het Zand-West neighbourhood], the local feel is calm and green, with amenities close by.
Amenities and transport
Daily errands are easy from here. Albert Heijn is just around the corner, with Aldi and Vomar a couple of streets away. Montessorischool Arcade and Obs Het Zand are both within a five-minute walk. The GP practice Gezondheidscentrum Het Zand and Apotheek de Vogelvlinder are both just around the corner. For public transport, bus stop Utrecht, Het Zand is on your doorstep, served by line 6, and Utrecht Terwijde train station is a five-minute walk. The Sint Antonius Ziekenhuis is a ten-minute walk away. This is all within [the municipality of Utrecht], where the urbanity level is very strongly urban.
WOZ and address data
The WOZ value for this home is €947,000, as of the reference date 1 January 2025. The asking price is 8% above this WOZ value. Between 2020 and 2025, the WOZ value rose by 47%, from €643,000 to €947,000. As for address-level risks, these are area-level indications, not an inspection of this specific home. Noise from road traffic is 46 dB Lden, from rail 42 dB, and from air traffic 41 dB, all below the relevant standards. The foundation risk indication is low, though the soil is clay, which is sensitive to settlement. Pluvial flooding risk is low, as is current flood risk, with flood risk in 2050 also low. Heat stress is currently low, but is indicated as medium for 2050.
Source and agent
At the time of writing, this home is offered via two channels, both through Brecheisen Makelaars Leidsche Rijn B.V. The listing has been active since 3 September 2026.
This summary was generated with AI and may contain errors. Always verify the details with the provider.
Features
Details of this home
Transfer
Price
Energy
 Save up to € 400 on your energy billCompare now
Areas and volume
 Insure your home and belongingsGet insured
Layout
Construction
Outdoor space
The WOZ value is set annually by the municipality with 1 January as its reference date, and therefore lags the market by about a year. It is an estimated market value, not a sale price.
Frequently asked questions
About Bakemastraat 48, Utrecht
How does the asking price compare to the neighbourhood average?
The asking price of €1,025,000 is 75% above the average asking price in Het Zand-West, which is €586,444. The average price per square metre in the neighbourhood is €5,946, while this home is listed at €6,487 per m² based on the agent's floor area. This puts the home on the high side of the local market.
What is the layout of this semi-detached house?
According to the agent, the home has five rooms, including four bedrooms and one bathroom, spread over three floors. The living area is listed as 158 m², though the BAG registration records 142 m². The plot is 250 m². There is a rear garden of 89 m² facing northwest, accessible via the back, plus a front garden, side garden, and a carport.
What is the WOZ value and how has it changed?
The WOZ value is €947,000, as of the reference date 1 January 2025. The asking price is 8% above this value. Over the past five years, the WOZ value has increased by 47%, from €643,000 in 2020 to €947,000 in 2025. This reflects the municipal valuation, not the current market value.
What are the noise levels around this address?
The address-level noise indications, based on public data, show road traffic noise at 46 dB Lden, rail noise at 42 dB, and air traffic noise at 41 dB, all below the relevant standards. These are area-level indications, not measurements taken at the property itself. The foundation risk is indicated as low, though the soil is clay, which is sensitive to settlement.
Which supermarkets and schools are nearby?
Albert Heijn is 563 m away, with Aldi at 600 m and Vomar at 629 m. For schools, Montessorischool Arcade is 314 m away and Obs Het Zand is 379 m. Both are primary schools. The nearest GP and pharmacy are at Gezondheidscentrum Het Zand and Apotheek de Vogelvlinder, both 377 m away.
What public transport options are available?
The nearest bus stop is Utrecht, Het Zand, 217 m away, served by line 6. Utrecht Terwijde train station is 507 m away, about a five-minute walk. There are also bus stops at Utrecht, Station Terwijde (453 m) and Utrecht, Tweede Westerparklaan (524 m), both on line 6.
What is the energy label and what does it mean for costs?
The energy label is A, which is an efficient label. This means the home is likely to have relatively low energy costs compared to less efficient labels. The agent also states the home is fully insulated, with double glazing, roof, wall, and floor insulation, and heating is via district heating.
How do residents rate the district?
Residents of the wider district, which includes Het Zand-West, give an average score of 7.67, based on seven reviews. One resident praises the quiet, green surroundings and proximity to amenities, while another mentions a mixed neighbourhood with good neighbourliness. A third review expresses concerns about litter and integration in recent years.
Is there a garden and parking?
Yes, the home has a rear garden of 89 m² facing northwest, accessible via the back, plus a front garden and a side garden. There is also a carport for parking. The garden orientation is northwest, which means it gets afternoon and evening sun in summer.