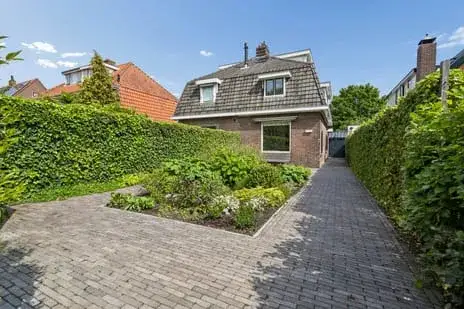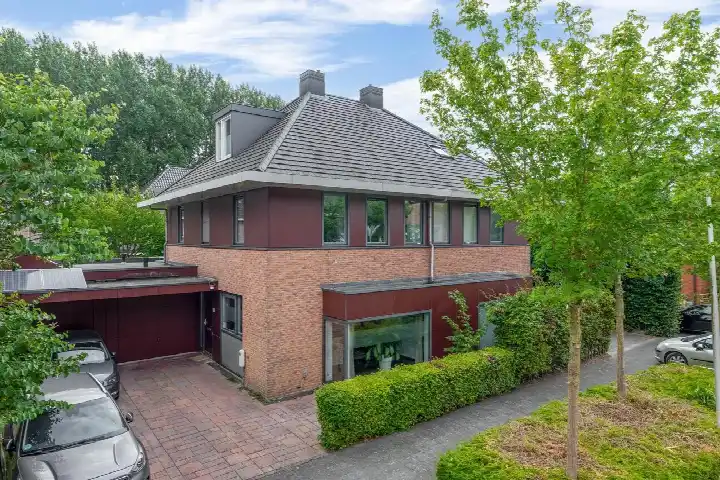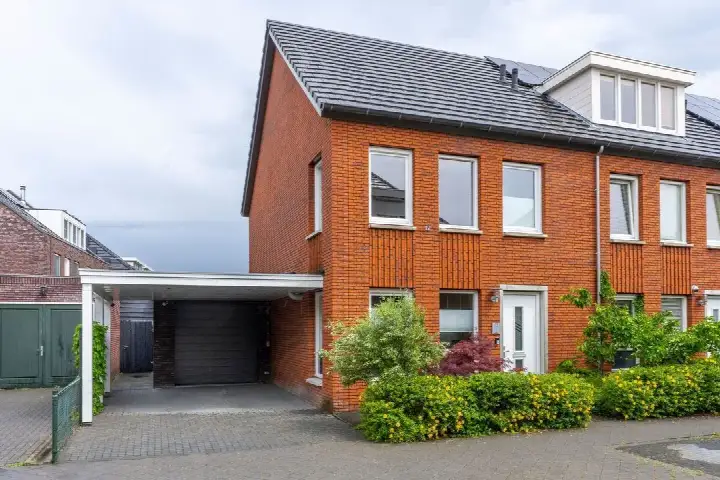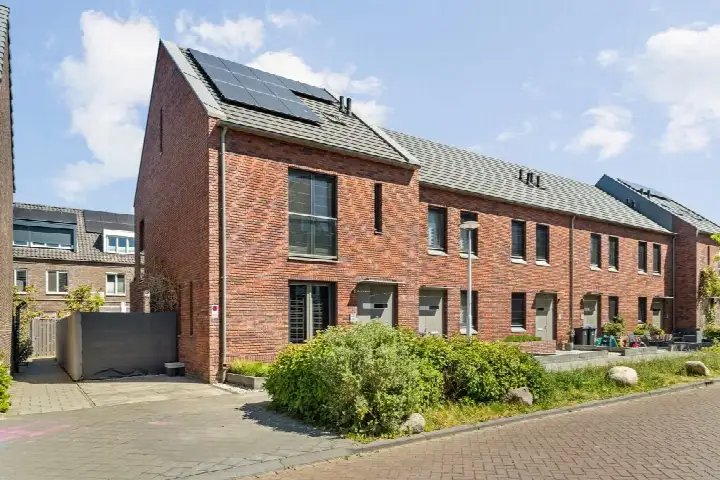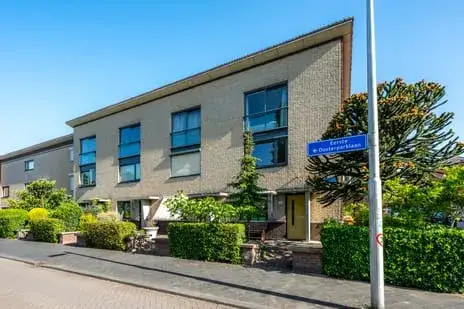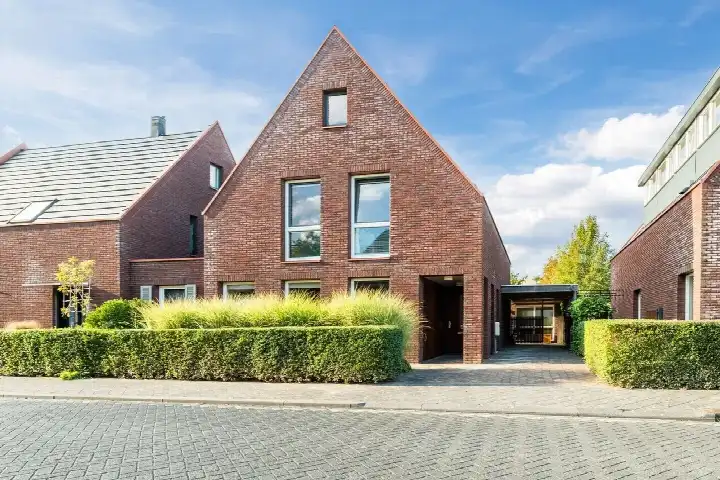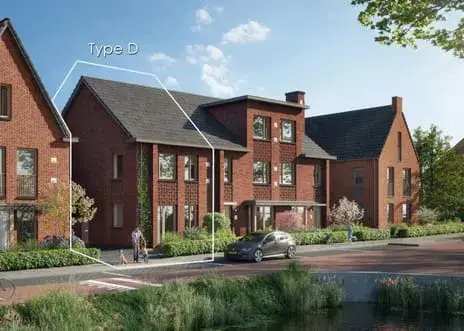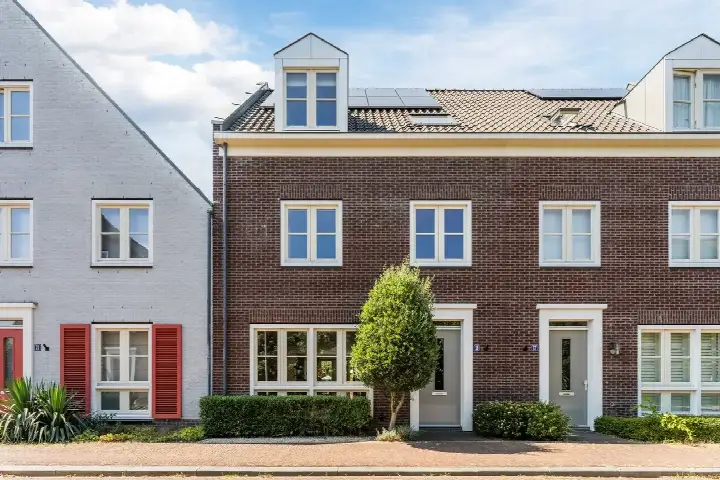
Gerard den Brabanderlaan 19
De Meern-Noord, Utrecht
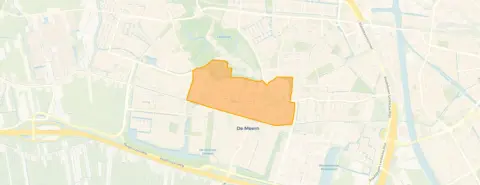 Area
AreaA modern terraced house in De Meern-Noord
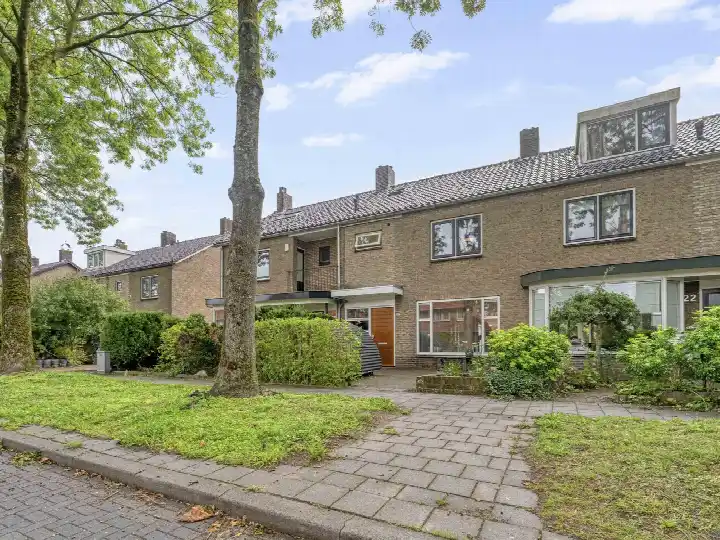
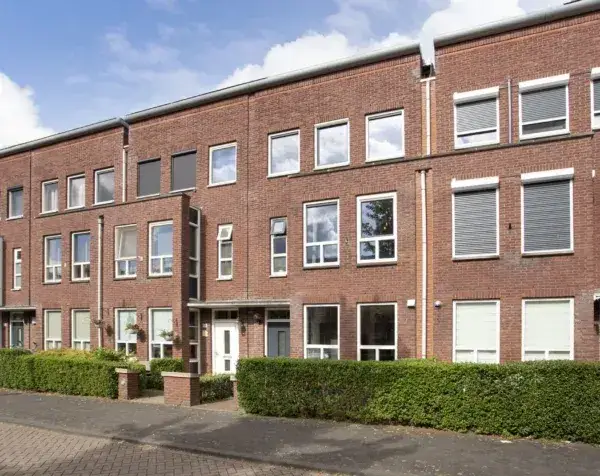
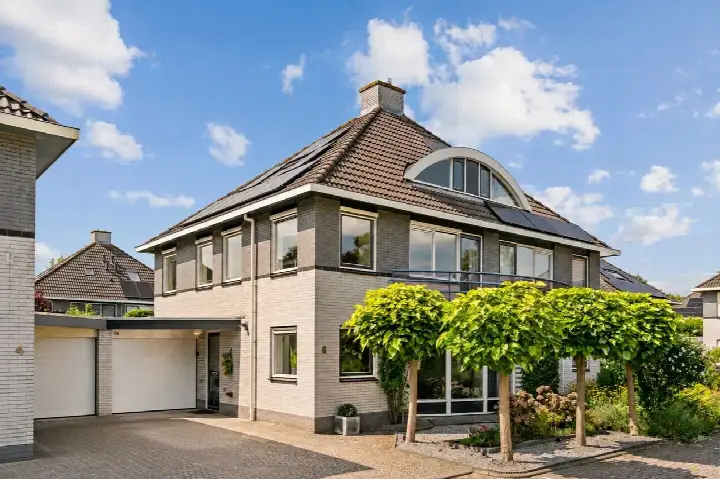
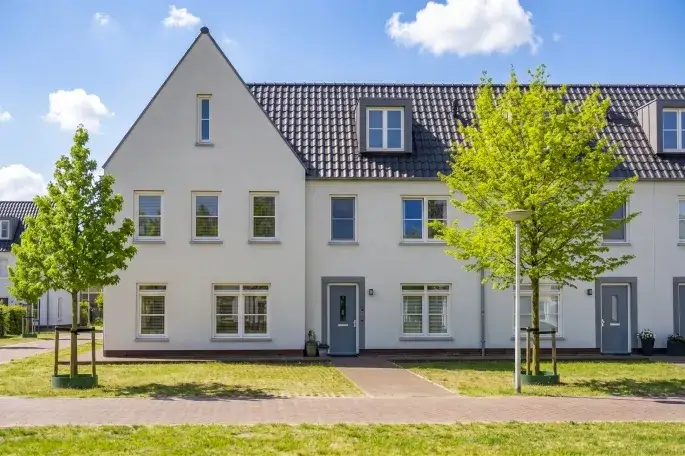
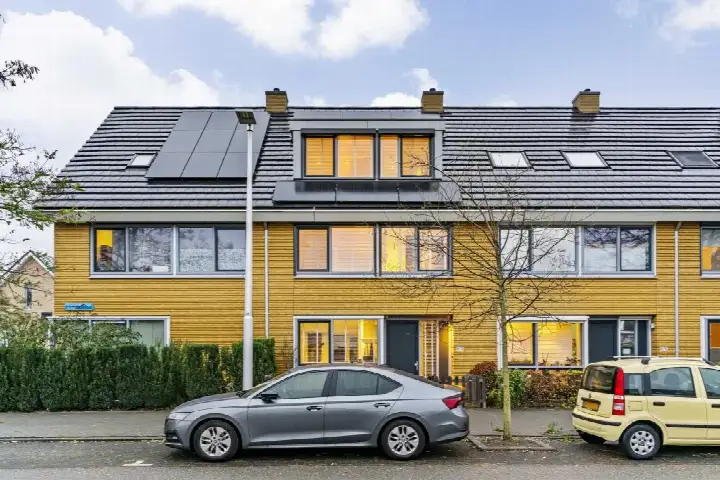
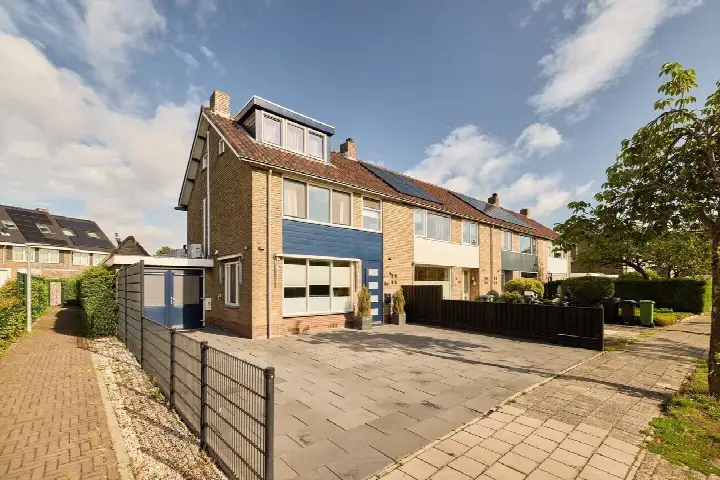
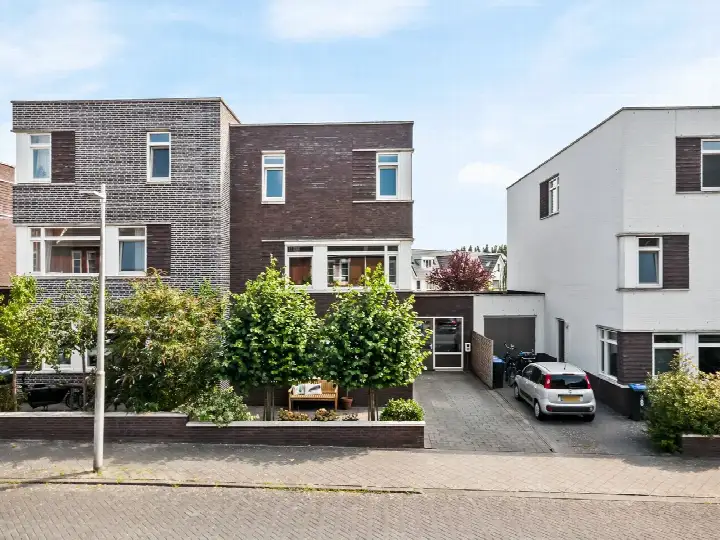
Gerard den Brabanderlaan 19 is a terraced house from 2007, sitting in the De Meern-Noord neighbourhood of De Meern, within the municipality of Utrecht. The home has an energy label A, which is an efficient label. With a living area of 162 square metres according to the BAG registration, the asking price of €898,000 works out at €5,543 per square metre. That puts the price on the high side compared with the average sale price of €827,786 for homes sold recently in the neighbourhood. For context, you can compare it with other [terraced houses in Utrecht].
The home itself
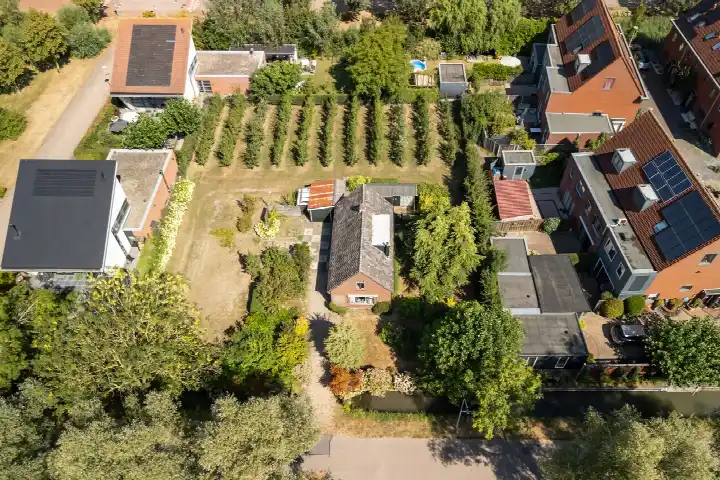
The listing does not provide details on the layout, such as the number of rooms, bedrooms, or bathrooms, nor does it mention any garden, balcony, or garage. What is clear is that the house was built in 2007 and carries an energy label A. The BAG registration gives a living area of 162 square metres and a plot of 153 square metres. Because the agent has not filled in the feature list, there is little more to say about the interior or outdoor space.
Life in De Meern-Noord
Residents of the district Vleuten-De Meern give their area an average score of 7.51, based on twelve reviews. One resident describes the neighbourhood as lively, noting that it became more so over the years, though crime has increased. Another resident mentions the many rental homes, which means neighbours change quickly, but the area stays cosy and friendly. A third resident points to the shopping centre, large park, and swimming pool close by, while noting there is not much conversation among neighbours. The neighbourhood counts around 6,000 inhabitants, and most homes are owner-occupied. For more on the area, see [the De Meern-Noord neighbourhood].
Amenities and transport
Daily errands are well covered. The Jumbo and Lidl are just around the corner, with an Albert Heijn a ten-minute walk away. For primary education, obs De Klimroos is a couple of streets away, and Drie Koningen is also close. The nearest GP, Huisartsenpraktijk De Weerark, is a ten-minute walk, and the FLeiR Apotheek Parkwijk is just around the corner. Bus stop Utrecht, De Woerd is on your doorstep with line 6, and De Meern-Oost offers many more lines. Utrecht Terwijde station is about a ten-minute walk. The municipality of Utrecht is the wider area, and you can read more about [the municipality of Utrecht]. As for address-level risk data, these are area-level indications, not an inspection of this specific home. The noise level from road traffic is 49 dB Lden, which is above the norm, while rail, air, and industry noise are all below their norms. The foundation risk indication is low, though the soil is clay, which is sensitive to settling. Pluvial flooding at heavy rain is elevated, and the current flood risk is elevated, moving to medium by 2050. Heat stress is low now but medium by 2050.
Source and agent
At the time of writing, the home is offered via two channels, including Blauwe Eik Makelaardij and Blauwe Eik Makelaardij on Funda.
This summary was generated with AI and may contain errors. Always verify the details with the provider.
Features
Details of this home
Transfer
Price
Energy
 Save up to € 400 on your energy billCompare now
Areas and volume
 Insure your home and belongingsGet insured
Layout
Construction
Outdoor space
The WOZ value is set annually by the municipality with 1 January as its reference date, and therefore lags the market by about a year. It is an estimated market value, not a sale price.
Frequently asked questions
About Gerard den Brabanderlaan 19, De Meern
How does the asking price compare with recent sales in the neighbourhood?
The asking price is €898,000 for a living area of 162 square metres, which works out at €5,543 per square metre. In the neighbourhood, the average sale price for recently sold homes was €827,786. That puts this asking price on the high side compared with the local market. The price per square metre is based on the BAG registration, which is the official municipal record.
What is known about the layout of this home?
The listing does not state the number of rooms, bedrooms, or bathrooms, nor does it mention a garden, balcony, or garage. The home was built in 2007 and has an energy label A, which is an efficient label. The BAG registration gives a living area of 162 square metres and a plot of 153 square metres. For details on the interior layout, you would need to contact the agent.
What is the WOZ value of this property?
The WOZ is the municipal valuation used for taxes, and it is not part of the agent's description here. Without this figure, there is no official valuation to compare with the asking price. The asking price is €898,000, but the WOZ value would come from the municipality, not from the listing.
What are the noise levels around this address?
According to area-level data, the noise from road traffic is 49 dB Lden, which is above the Dutch noise norm. Rail noise is 32 dB Lden, air traffic 41 dB Lden, and industry 49 dB Lden, all below their respective norms. These are indications for the area, not measurements taken at this specific home. The data comes from public sources like Atlas Leefomgeving.
What is the foundation risk for this home?
The foundation risk indication for this address is low, according to area-level data. The soil type is clay, which is noted as sensitive to settling. This is an indication for the area, not an inspection of this particular property. The information comes from public risk data, and it does not mean the home itself has any foundation issues.
What are the flood and climate risks for this address?
Area-level climate data indicates that pluvial flooding at heavy rain is elevated, and the current flood risk is elevated, moving to medium by 2050. Heat stress is low now but medium by 2050. These are indications for the area, not a prediction for this specific home. The data comes from the Klimaateffectatlas and similar public sources.
Which supermarkets are near this home?
The nearest supermarkets are Jumbo at about 607 metres and Lidl at 658 metres, both just around the corner. Another Jumbo is at 811 metres, and an Albert Heijn is at 890 metres, which is a ten-minute walk. There are 49 supermarkets within five kilometres, so you have plenty of choice for daily groceries.
Which schools are close to this address?
The nearest primary school is obs De Klimroos, samen de wereld in!, at about 507 metres, which is a couple of streets away. Drie Koningen is at 636 metres, and Al Amana Leidsche Rijn is at 658 metres. There are 91 schools within five kilometres, covering primary and secondary education. The nearest secondary school is about 2.2 kilometres away.
What public transport options are available nearby?
Bus stop Utrecht, De Woerd is on your doorstep at 154 metres, served by line 6. Utrecht, Kreekraklaan is at 404 metres with lines 6, 16, and N2. De Meern-Oost is at 458 metres with many lines including 16, 19, 28, 29, and night lines. The nearest train station is Utrecht Terwijde at about 1.8 kilometres, which is a ten-minute walk.
What is the neighbourhood like according to residents?
Residents of the district Vleuten-De Meern give their area an average score of 7.51, based on twelve reviews. One resident says the neighbourhood became more lively over time, though crime increased. Another mentions the many rental homes, which means neighbours change quickly, but the area stays cosy and friendly. A third notes the shopping centre, park, and swimming pool close by, but little conversation among neighbours.
Why are there no property details in this listing?
The listing does not state the number of rooms, bedrooms, or bathrooms, nor does it mention a garden, balcony, or garage. The agent has not filled in the feature list, so details on the layout and outdoor space are missing. What is known is the year of construction (2007), the energy label (A), and the floor areas from the BAG registration. For more details, you would need to ask the agent.