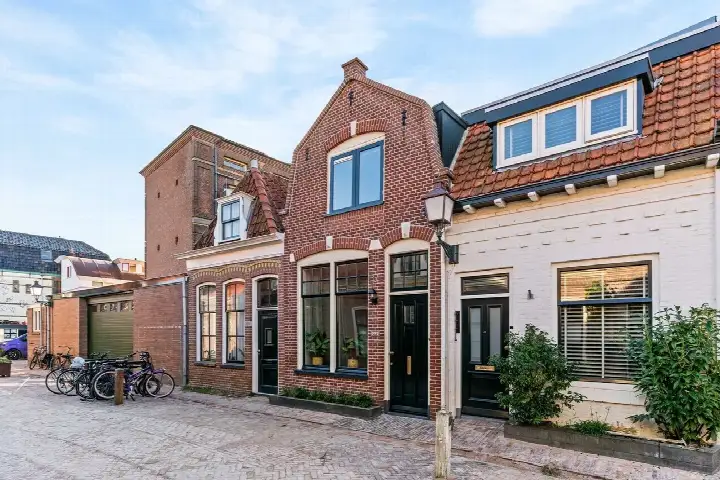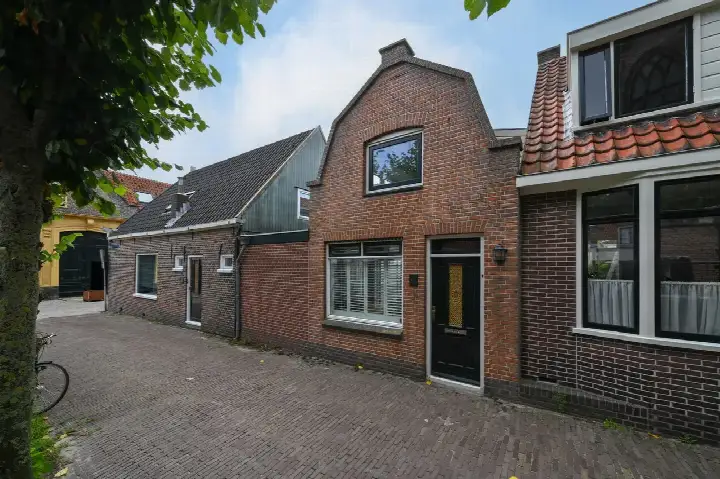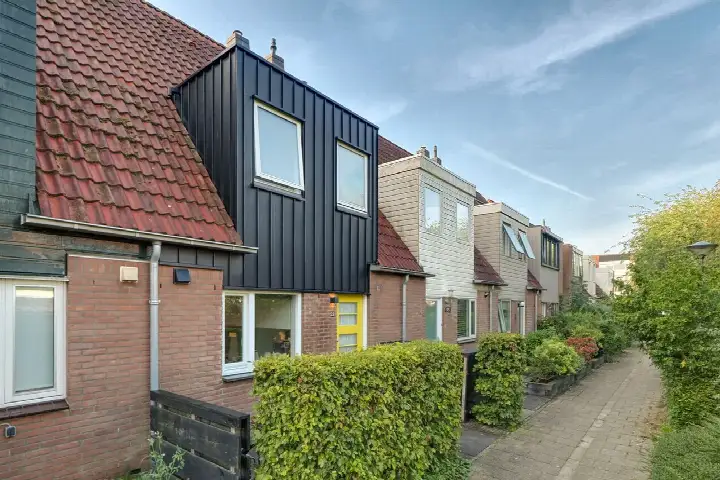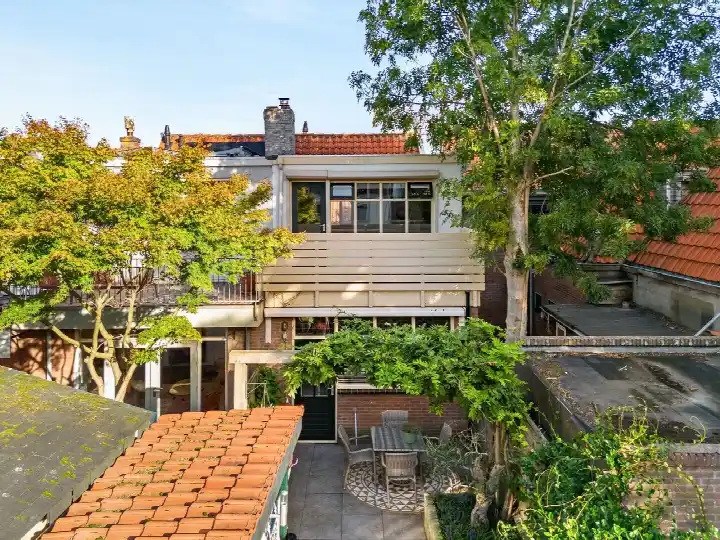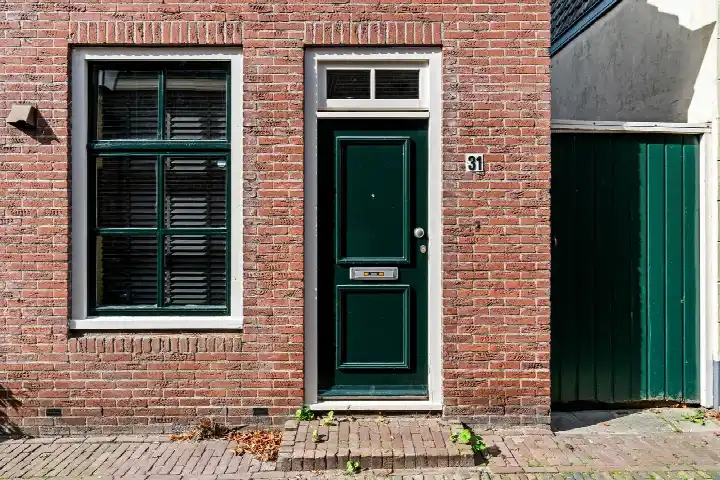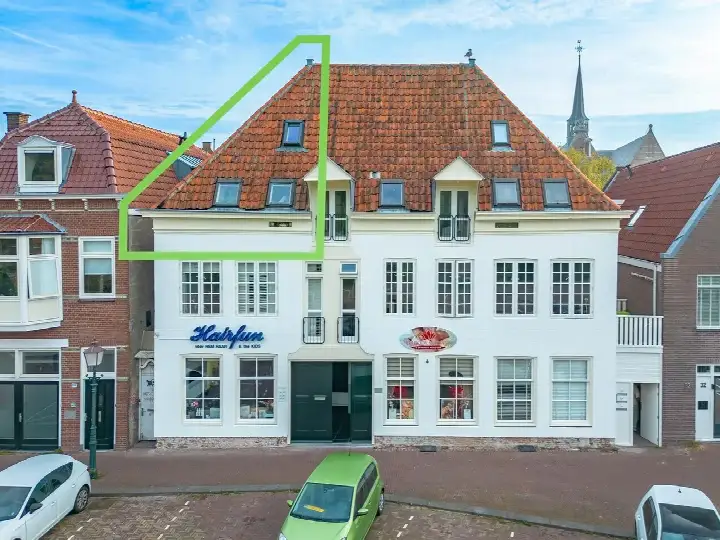
A historic terraced house on Appelsteeg
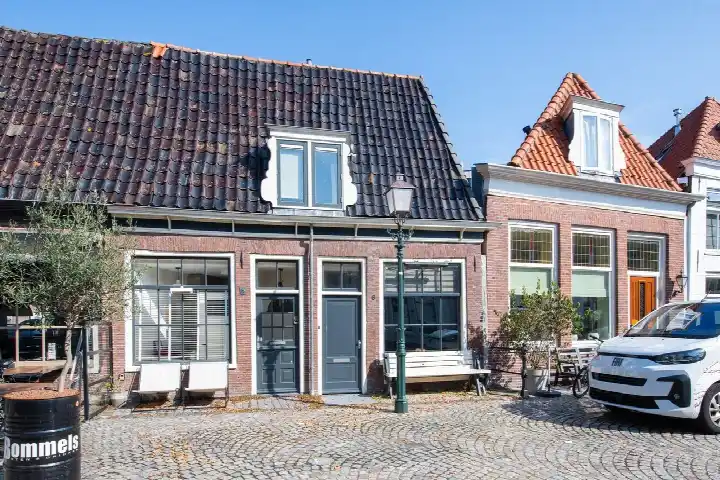
On Appelsteeg, in the heart of Hoorn's historic centre, stands this terraced house from 1810. The home is part of a neighbourhood where the streets are lined with centuries-old buildings, and the atmosphere is that of a living open-air museum. With a living area of 87 m² according to the BAG registration, this is a compact home in a setting that is anything but ordinary. The asking price of €435,000 is 41% below the neighbourhood average asking price of €734,684, which puts it on the keen side compared with other homes currently for sale in this part of Hoorn. For a sense of what else is available, you can compare with other [terraced houses in Hoorn].
The home itself
The listing does not provide details on the layout, number of rooms, or any outdoor space, so the picture of the interior is limited. What is clear is that the house dates from 1810 and carries energy label G, the least efficient label, which means you should expect high energy costs. The asking price works out at €5,000 per m² based on the BAG living area of 87 m². The plot measures 62 m² according to the BAG registration.
A social, historic neighbourhood
This is a neighbourhood where residents know each other by name. One resident describes it as "really a social neighbourhood", where you can't step out the door without being greeted by the neighbours. Another calls it "an open-air museum", praising its central position in the centre of Hoorn, with two parks a five-minute walk away and the water close by for mooring a boat. A third resident notes the wealth of facilities, including a park, cafes, shops and a supermarket, but adds that it is not easily accessible by car. These reviews come from residents of the wider Binnenstad district, where the average score is 8.13 based on three reviews. The neighbourhood itself has around 2,370 residents, and about half of all households are single-person households. For more on the area, see [the Binnenstad - Buurt 10 01 neighbourhood].
Amenities and transport
Daily life here is compact. The Albert Heijn supermarket is just around the corner, and the Ekoplaza is a ten-minute walk away. The GP practice, Huisartsenpraktijk Appelhaven, is on your doorstep, and the BENU Apotheek Hoorn is a couple of streets away. For primary education, the nearest schools are a bit further out, around a ten-minute walk or more. Public transport is well within reach: bus line 14 stops at Hoorn, Gedempte Turfhaven, just around the corner, and Hoorn railway station is a ten-minute walk. The Dijklander Ziekenhuis is also within walking distance. For a broader view of the area, you can explore [the municipality of Hoorn].
WOZ value and address data
The WOZ value of the home is €411,000, as determined by the municipality on 1 January 2025. The asking price is 6% above this WOZ value. The WOZ value has developed over the past five years, though the exact figures are not provided here. As for the address, the area-level risk data indicates that road traffic noise is above the standard at 57 dB Lden, while railway and aircraft noise are below their respective standards. The foundation risk indication is medium, based on the home being built in 1810 on clay soil, which may mean wooden piles or a shallow foundation; this is an area-level indication, not an inspection of this specific home. For climate, the indication for pluvial flooding at heavy rain is elevated, while flood risk is low both now and in 2050, and heat stress is medium both now and in 2050. These are all area-level indications from public data sources.
Source and agent
At the time of writing, the home is offered via multiple channels, including REMAX Direct B.V. and REMAX Direct B.V. on Vastgoed Nederland.
This summary was generated with AI and may contain errors. Always verify the details with the provider.
Features
Details of this home
Transfer
Price

Areas and volume
Layout
Construction
Outdoor space
The WOZ value is set annually by the municipality with 1 January as its reference date, and therefore lags the market by about a year. It is an estimated market value, not a sale price.
Frequently asked questions
About Appelsteeg 4, Hoorn
How does the asking price compare with the WOZ value?
The asking price of €435,000 is 6% above the WOZ value of €411,000, which was set by the municipality on 1 January 2025. The WOZ value is the municipal valuation for tax purposes, not the current market value. The comparison is precomputed and does not imply any judgement about whether the price is fair.
What is the energy label and what does it mean for costs?
The home has energy label G, which is the least efficient label on the scale. This means you should expect high energy costs for heating and electricity. The label does not say anything about the condition of the building itself, only about its energy performance. No specific energy costs are stated in the listing.
What is the foundation risk for this address?
The area-level foundation risk indication is medium. This is based on the home being built in 1810 on clay soil, which may mean wooden piles or a shallow foundation. The indication comes from public data (KCAF) and applies to the area, not to this specific home. No inspection of the actual foundation has been carried out.
What are the noise levels around this home?
According to area-level data, road traffic noise is 57 dB Lden, which is above the Dutch noise standard. Railway noise is 29 dB Lden and aircraft noise is 40 dB Lden, both below their respective standards. These figures are indications for the address area, not measurements taken at the property itself.
What is the risk of flooding or heat stress here?
The area-level climate indications show that pluvial flooding at heavy rain is elevated, while flood risk from rivers or the sea is low both now and in 2050. Heat stress is medium both now and in 2050. These are indications for the area, not predictions for this specific home.
What amenities are within walking distance?
The Albert Heijn supermarket is just around the corner, and the Ekoplaza is a ten-minute walk away. The GP practice Huisartsenpraktijk Appelhaven is on your doorstep, and the BENU Apotheek Hoorn is a couple of streets away. The Dijklander Ziekenhuis is about a ten-minute walk. Bus line 14 stops nearby, and Hoorn railway station is about 800 metres away.
What is the neighbourhood like according to residents?
Residents of the Binnenstad district, where this home is located, give an average score of 8.13 based on three reviews. One resident calls it a social neighbourhood where everyone knows each other, another describes it as an open-air museum with parks and water nearby, and a third notes the many facilities but says it is not easily accessible by car.
How does the living area compare with other homes in the neighbourhood?
The living area of 87 m², according to the BAG registration, is 47% smaller than the neighbourhood average of 164 m². The asking price per m² is €5,000, based on the BAG living area. The neighbourhood average asking price per m² is €4,751, but this comparison is not a judgement on the price.
Why are there no property details in this listing?
The listing does not state the number of rooms, bedrooms, bathrooms, or any details about the garden, balcony, or other outdoor space. It also does not mention insulation, heating, or ownership details. As a result, the description of the home itself is limited to the facts that are available: the year of construction, the energy label, and the floor areas.