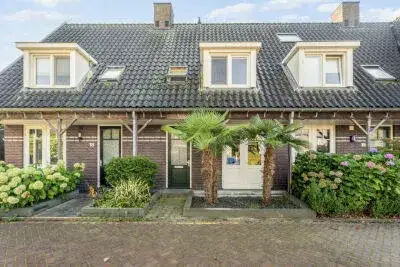
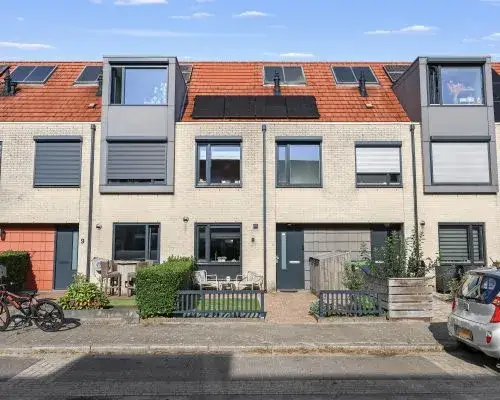
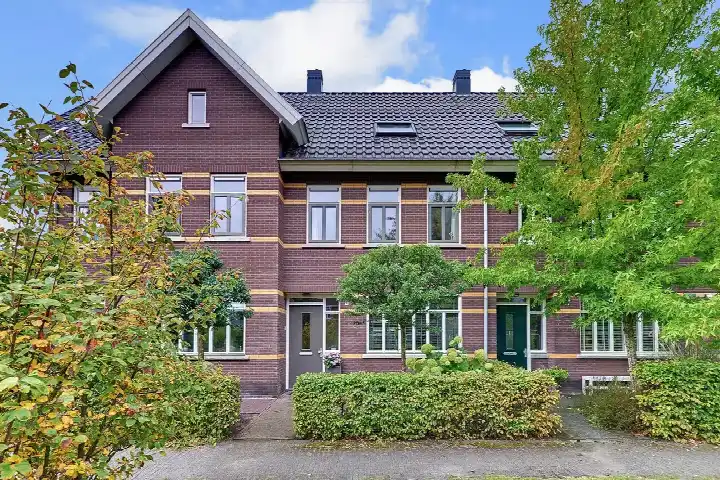
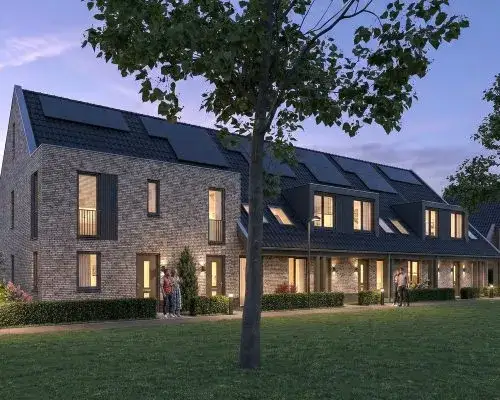
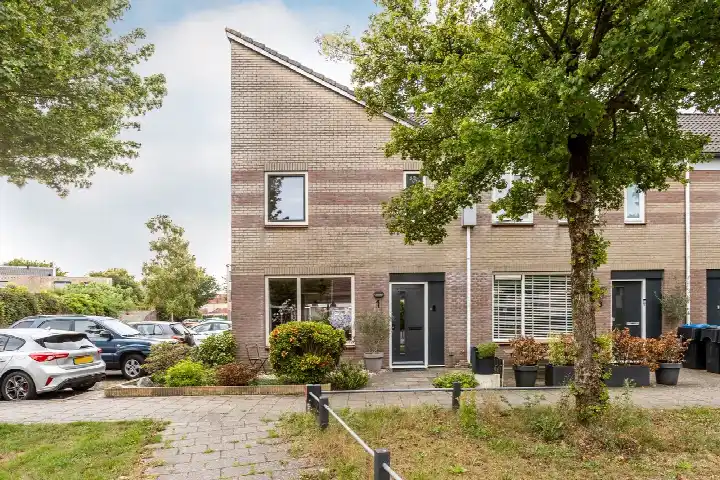
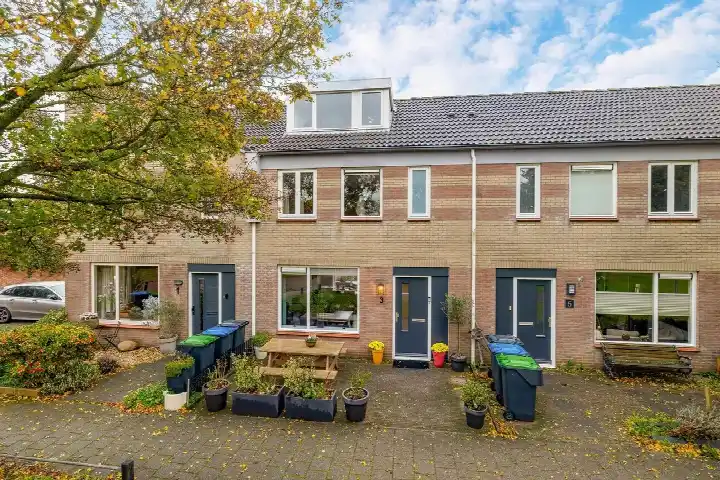
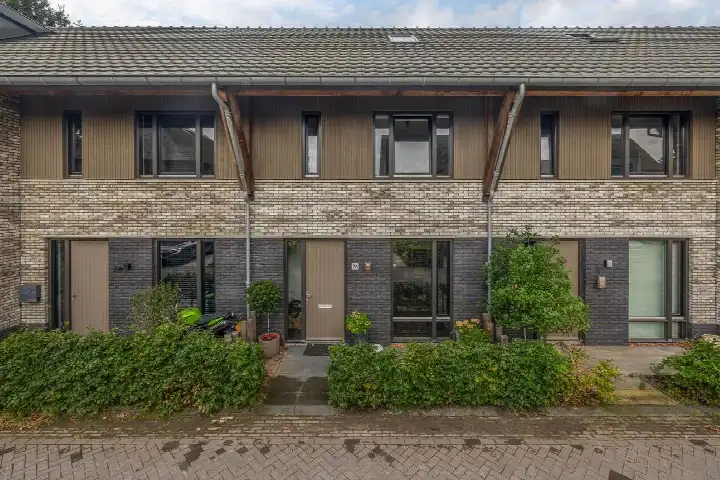
A modern family home in Harderweide
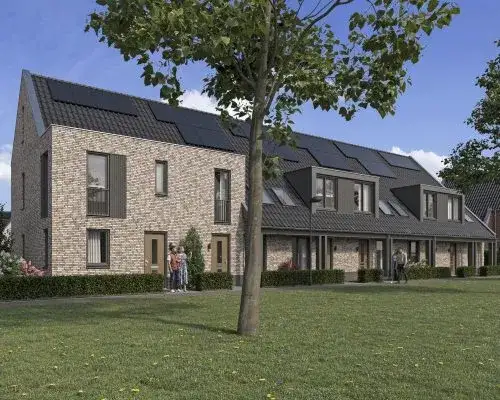
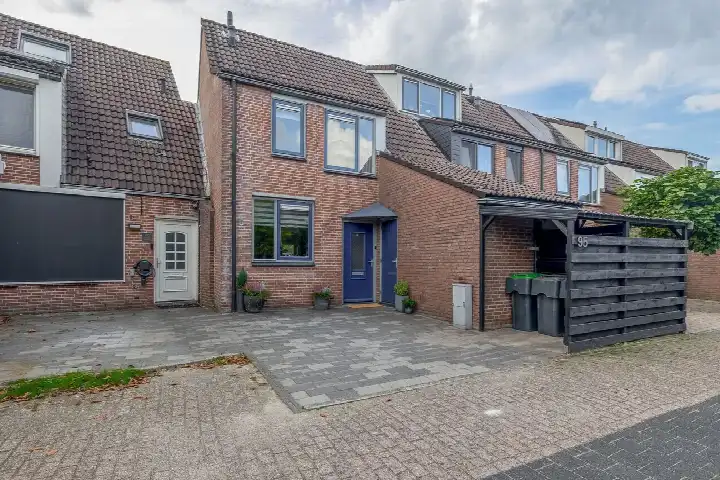
This terraced house from 2020 sits in Harderweide, a young neighbourhood in Harderwijk where almost all homes were built after 2010. With an energy label A, it is an efficient home to run. The asking price of €549,500 is keen compared with the neighbourhood average asking price of €846,538, a difference of 35 percent. For context, [terraced houses in Harderwijk]( /koopwoningen/harderwijk/tussenwoningen/ ) are part of a local market where the average asking price per m² is €4,886.
Inside the home
According to the agent, this is a five-room family home with four bedrooms, one bathroom and three floors, covering 122 m² of living space on a 135 m² plot. The BAG registration lists the living area as 111 m². The home is fully insulated and has a central heating boiler with partial underfloor heating. Outside, there is a 60 m² back garden facing east. The agent has listed the home since 6 November 2026.
Life in Harderweide
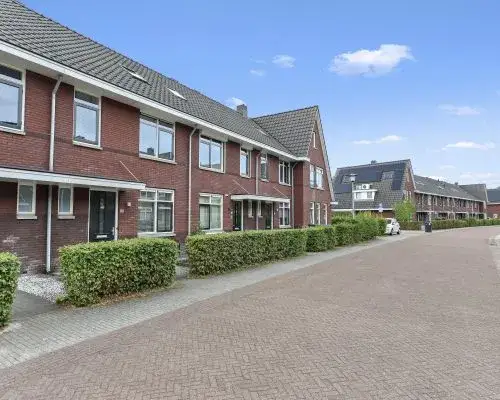
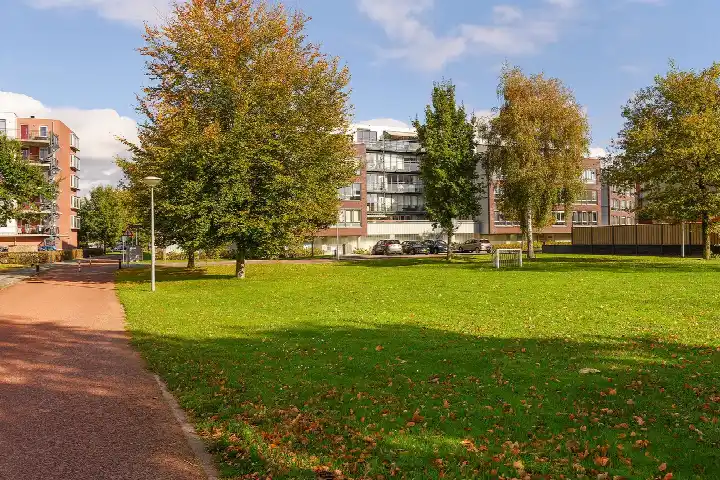
Harderweide is a small neighbourhood with around 1,350 residents, and it is a place where families clearly feel at home: 70 percent of households have children. Residents of the wider Drielanden district give their living environment an average score of 8.27, based on six reviews. One resident says: "Nice neighbourhood, I feel safe. The area is reasonably clean, lots of greenery." Another adds: "It's a quiet and safe neighbourhood. Also, it's always nice and clean and there are friendly people living here." A third resident mentions that both the centre of Harderwijk and the village centre of Ermelo are easily accessible from Drielanden. For more on the area, see [the Harderweide neighbourhood]( /buurt/harderweide-harderwijk/ ).
Amenities and transport
Daily errands are well covered. The nearest primary school, Wolderweide, is on your doorstep, and C.B.S. Het Startblok is just around the corner. For groceries, SPAR express is a ten-minute walk away, with Jumbo and Aldi a couple of streets further. The GP practice Drielanden and Service Apotheek Drielanden are both about a ten-minute walk from the home. Bus stops at Salentijnerhout and Groot Horloo are a ten-minute walk, served by lines 101 and 501. The nearest train station, Harderwijk, is a short drive away. The hospital Sint Jansdal is also within reach. All of this sits within [the municipality of Harderwijk]( /gemeente/harderwijk/ ).
WOZ and address data
No WOZ value is available for this home. According to public address-level risk data, the noise from road traffic is 49 dB Lden, which is above the noise standard, while railway noise at 27 dB and aircraft noise at 11 dB are both below their standards. The foundation risk indication is low, with sand as the soil type. For climate, the indication for pluvial flooding at heavy rain is elevated, while the current flood risk and the 2050 flood risk are both low. These are area-level indications, not an inspection of this specific home.
Source
At the time of writing, the home is offered via multiple channels, including Uniecker Wonen Makelaars.
This summary was generated with AI and may contain errors. Always verify the details with the provider.
Features
Details of this home
Transfer
Price
Energy
 Save up to € 400 on your energy billCompare now
Areas and volume
Layout
Construction
Outdoor space
The WOZ value is set annually by the municipality with 1 January as its reference date, and therefore lags the market by about a year. It is an estimated market value, not a sale price.
Frequently asked questions
About Dotterbloempad 6, Harderwijk
How does the asking price compare with other homes in the neighbourhood?
The asking price of €549,500 is 35 percent below the neighbourhood average asking price of €846,538. The average asking price per m² in the neighbourhood is €4,886, while this home is listed at €4,504 per m² based on the agent's stated living area of 122 m². The price verdict is keen compared with the neighbourhood average.
What is the layout of this terraced house?
According to the agent, the home has five rooms, four bedrooms, one bathroom and three floors. The living area is stated as 122 m², while the BAG registration lists 111 m². The plot is 135 m². There is a 60 m² back garden facing east. The home is fully insulated and has a central heating boiler with partial underfloor heating.
What is the energy label of this home?
The home has energy label A, which is an efficient label. The agent also states that the home is fully insulated. The home was built in 2020, and in the neighbourhood, all homes for sale were built after 2010 according to the available data.
What do residents say about living in this area?
Residents of the wider Drielanden district give their living environment an average score of 8.27, based on six reviews. One resident says: "Nice neighbourhood, I feel safe. The area is reasonably clean, lots of greenery." Another says: "It's a quiet and safe neighbourhood. Also, it's always nice and clean and there are friendly people living here." A third mentions that both the centre of Harderwijk and the village centre of Ermelo are easily accessible.
What are the nearest schools and supermarkets?
The nearest primary school is Wolderweide, about 156 metres away, and C.B.S. Het Startblok is about 248 metres away. For groceries, SPAR express is about 798 metres away, with Jumbo and Aldi both about 931 metres away. The nearest GP is Huisartsenpraktijk Drielanden at 805 metres, and the nearest pharmacy is Service Apotheek Drielanden at 787 metres.
How is the public transport in this area?
The nearest bus stops are Harderwijk, Salentijnerhout, about 693 metres away, served by line 101, and Horst, Groot Horloo and Horst, Horsterhoeve, both about 697 metres away, served by line 501. The nearest train station is Harderwijk, about 2.7 kilometres away.
What are the noise levels around this address?
According to public address-level risk data, the road traffic noise is 49 dB Lden, which is above the noise standard. Railway noise is 27 dB Lden and aircraft noise is 11 dB Lden, both below their standards. These are area-level indications, not measurements at the home itself.
What is the foundation risk for this home?
The foundation risk indication for this address is low, with sand as the soil type. This is an area-level indication based on public data, not an inspection of this specific home. The climate indications show an elevated risk of pluvial flooding at heavy rain, while the current flood risk and the 2050 flood risk are both low.