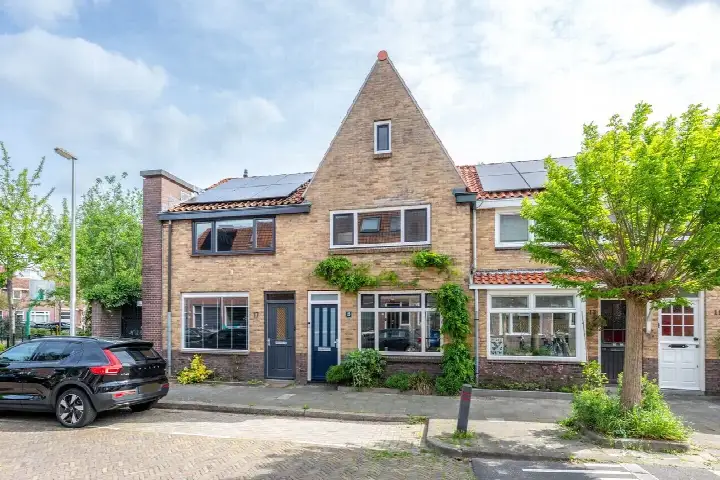
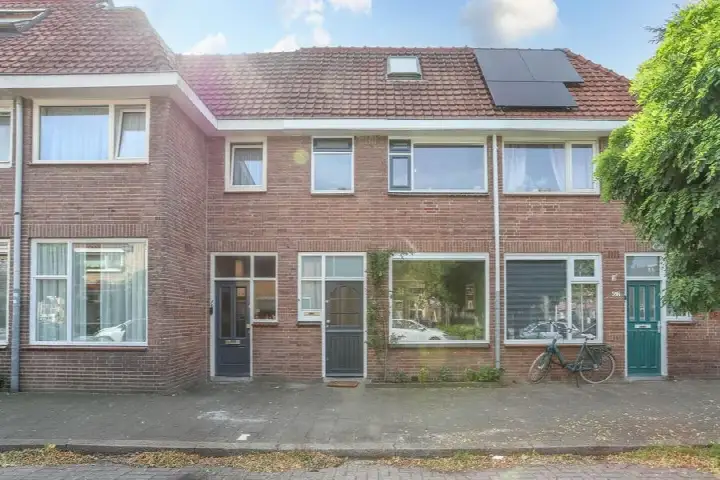
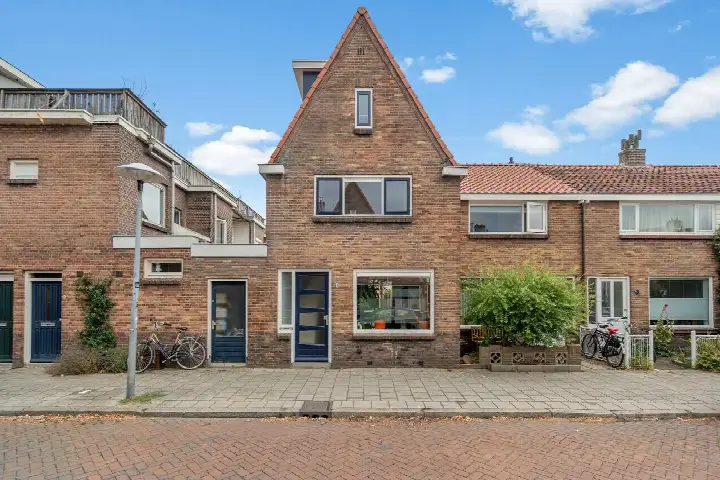
Hermannus Elconiusstraat 39
Julianapark en omgeving, Utrecht
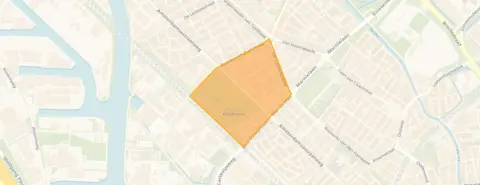 Area
AreaA pre-war terraced house in Utrecht's Julianapark area
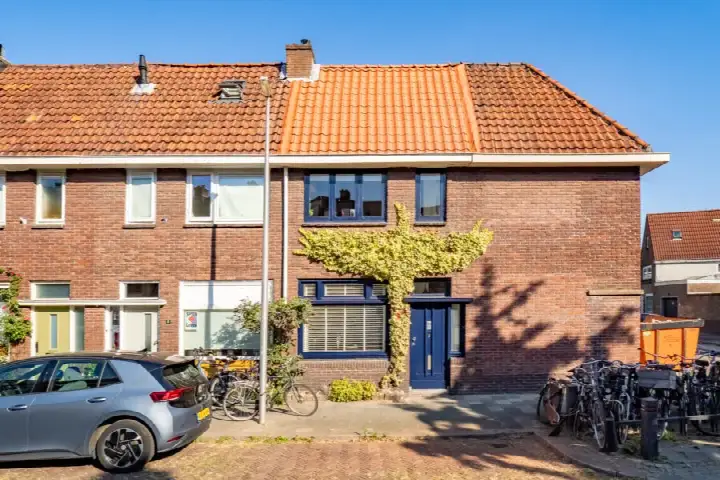
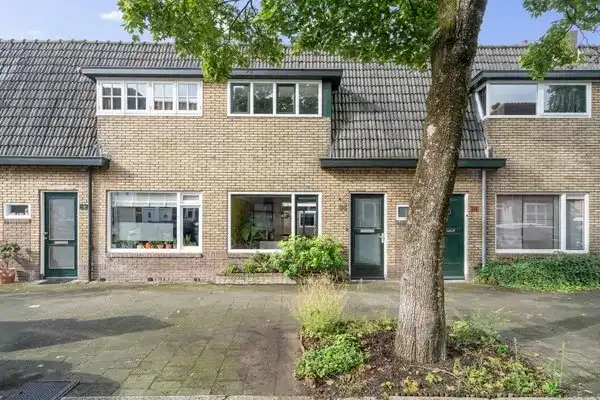
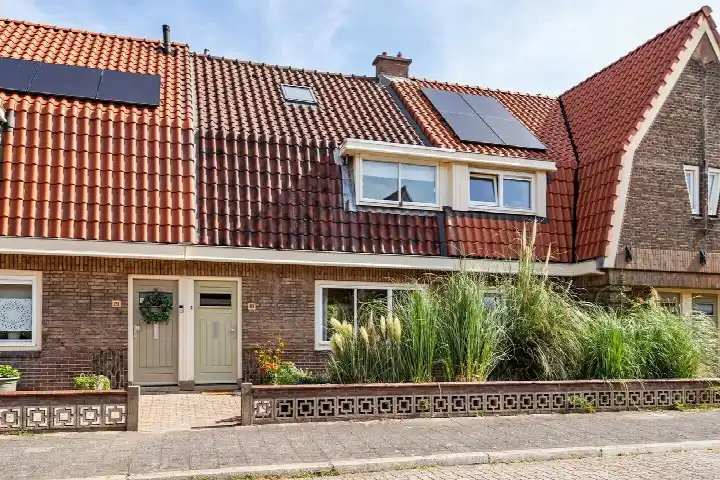
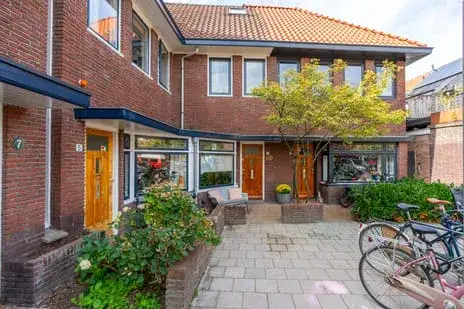
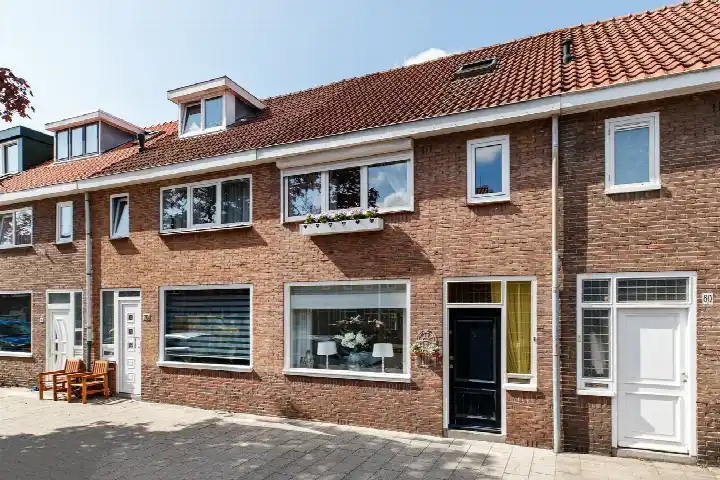
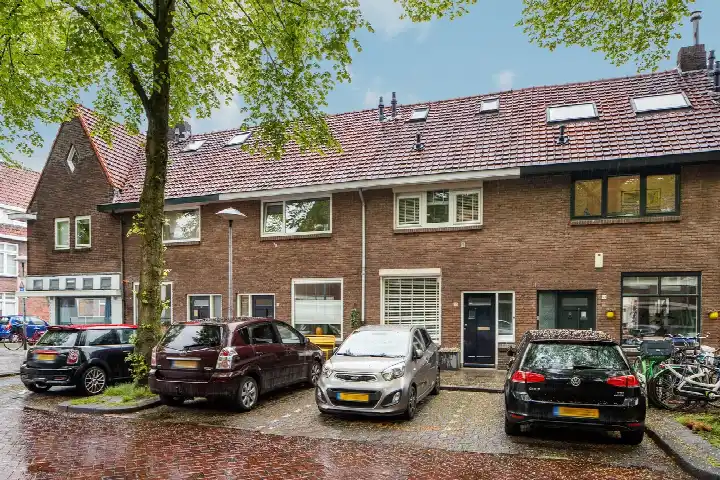
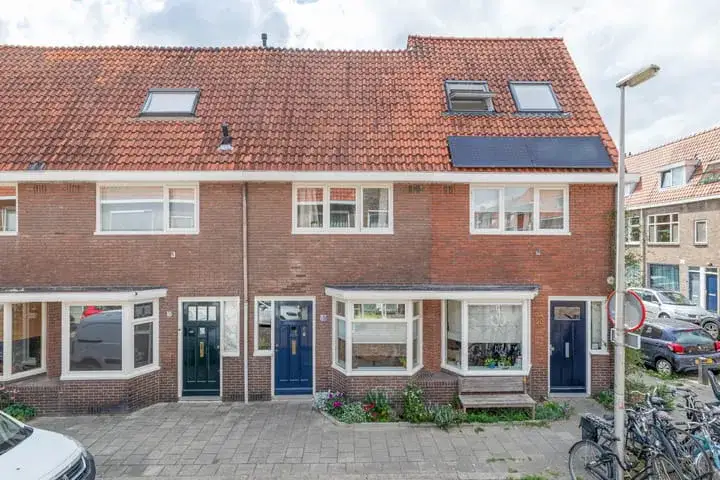
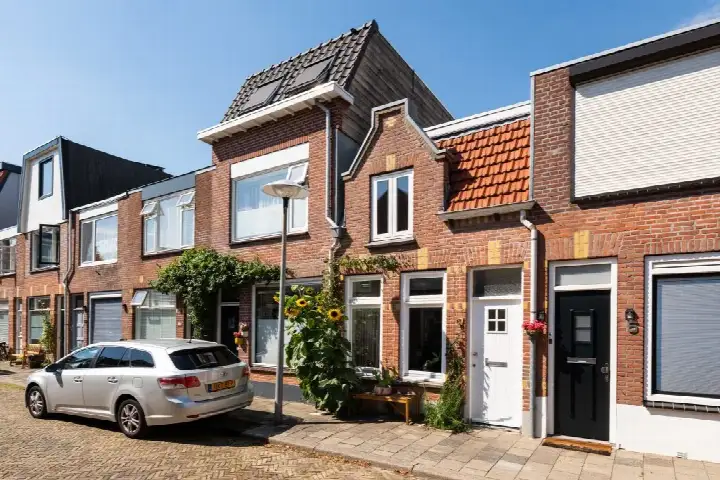
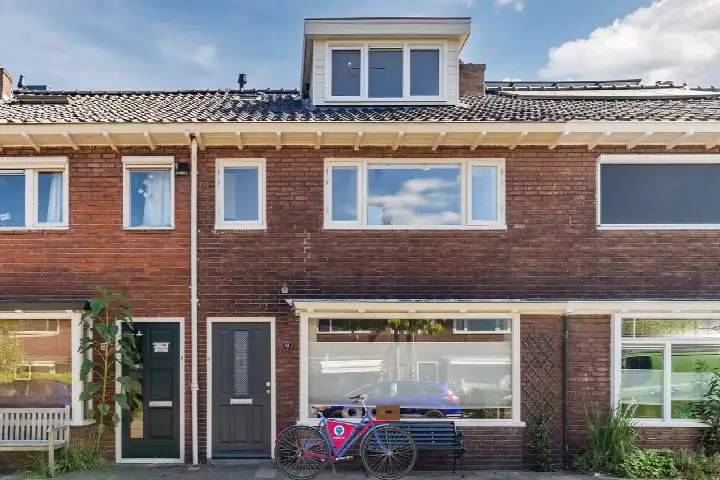
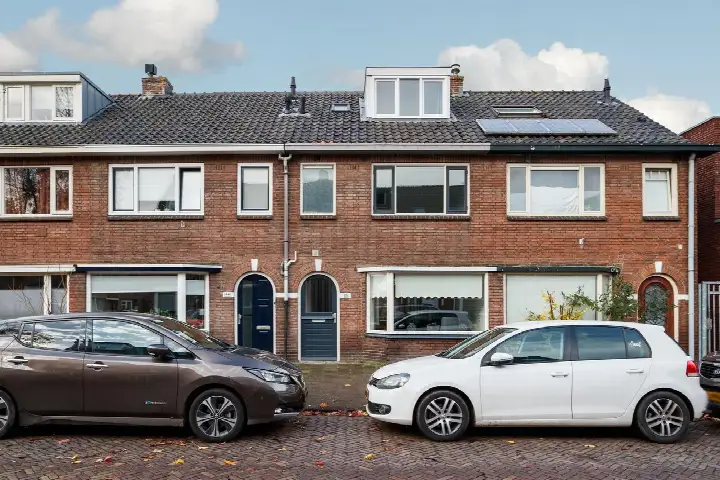
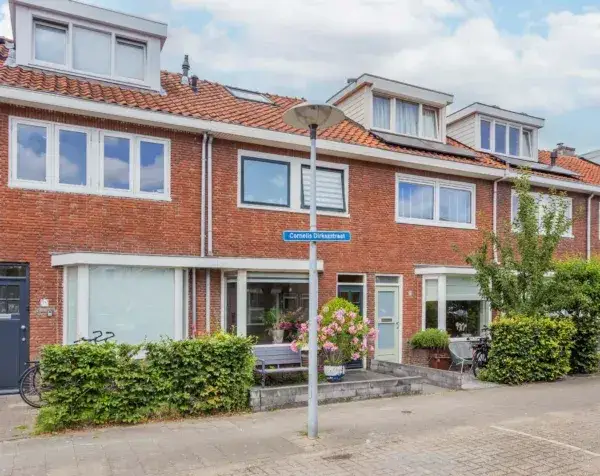
This 1926 terraced house on Hermannus Elconiusstraat sits in Julianapark en omgeving, a neighbourhood in the Noordwest district of Utrecht. The asking price of €599,000 is on the high side compared with the neighbourhood average asking price of €432,636, which is 38% higher. The home has an energy label D, while most of the current supply in the neighbourhood scores better. For context, [terraced houses in Utrecht] are listed across a wide price range.
The home itself
The listing does not provide details on the layout, number of rooms, or outdoor space. According to the BAG registration, the living area is 88 m² on a plot of 70 m². The price per square metre works out at €6,807 based on the BAG figure. The home dates from 1926 and carries an energy label D, which is the second-lowest label on the scale, so expect moderate energy costs.
Life in Julianapark en omgeving
Residents of the district give their surroundings an average score of 7.32, based on fifteen reviews. One resident, who has lived in Zuilen for 26 years, calls it one of the best neighbourhoods in Utrecht, with shops, schools, buses and the train station all nearby, and the Julianapark just around the corner. Another resident notes the neighbourhood is getting greener and more beautiful, with friendly neighbours and good social control, though the municipality could pay more attention to litter. The area is home to around 2,895 people, with a high share of single-person households. [The Julianapark en omgeving neighbourhood] has a very urban character with an address density of 4,027 per km².
Amenities and transport
Daily errands are well covered. Albert Heijn is just around the corner, with Boni a couple of streets away. KBS Ludger primary school is a five-minute walk, and the nearest GP, Gezondheidscentrum De Brug, is a ten-minute walk. The pharmacy Apotheek Juliana Utrecht is just around the corner. Bus stops at Sint-Josephlaan (line 3) and Marnixlaan (lines 11, 12, 120) are on your doorstep, and Utrecht Zuilen train station is a five-minute walk. [The municipality of Utrecht] offers further amenities within easy reach.
WOZ and address data
No WOZ value is available for this home. Public risk data at address level indicates the noise load from road traffic is 47 dB Lden, from rail traffic 47 dB Lden, from air traffic 41 dB Lden, and from industry 46 dB Lden, all below the noise standard. The foundation risk indication is medium, as the home was built before 1970 and 100% of properties in this postcode area date from before that year; 5% of homes in the neighbourhood have an elevated pile-rot risk according to the Klimaateffectatlas. Pluvial flooding at heavy rain is medium, current flood risk is elevated, and heat stress is low now but medium by 2050. These are area-level indications, not an inspection of this specific home.
Source
At the time of writing the home is offered only via Beumer.
This summary was generated with AI and may contain errors. Always verify the details with the provider.
Features
Details of this home
Transfer
Price
Energy
 Save up to € 400 on your energy billCompare now
Areas and volume
 Insure your home and belongingsGet insured
Layout
Construction
Outdoor space
Frequently asked questions
About Hermannus Elconiusstraat 39, Utrecht
How does the asking price compare with other homes in the neighbourhood?
The asking price of €599,000 is 38% above the neighbourhood average asking price of €432,636. The average price per m² in the neighbourhood is €5,373, while this home is listed at €6,807 per m² based on the BAG living area. The neighbourhood has 11 homes currently for sale, with prices ranging from €165,000 to €895,000.
What is the energy label and what does it mean?
The home has energy label D. This is a mid-range label, so energy costs will be moderate compared with more efficient homes. In the neighbourhood, 25% of the current supply has label D or lower, while 16.7% has label A and 16.7% has label A+. The home dates from 1926, which is typical for this area where 100% of homes were built before 1945.
What is the WOZ value of this home?
The WOZ value is the municipal valuation used for tax purposes, and it is not available for this property in the data provided. Without this figure, it is not possible to compare the asking price with the official valuation.
What are the foundation risks for this home?
The foundation risk indication for this address is medium. This is based on the home being built before 1970, and 100% of properties in this postcode area date from before that year. According to the Klimaateffectatlas, 5% of homes in the neighbourhood have an elevated pile-rot risk. This is an area-level indication, not an inspection of this specific home.
What flood and climate risks apply to this address?
The pluvial flooding risk at heavy rain is medium, and the current flood risk is elevated. By 2050, the flood risk is expected to be low. Heat stress is currently low but is expected to become medium by 2050. These are area-level indications based on public data from the Klimaateffectatlas, not an assessment of this particular property.
What amenities are within walking distance?
Albert Heijn supermarket is 423 metres away, and Boni is 543 metres. The pharmacy Apotheek Juliana Utrecht is just 267 metres from the home. KBS Ludger primary school is 362 metres away. The nearest GP, Gezondheidscentrum De Brug, is 942 metres. A park or green space is just 200 metres away, and a restaurant is 200 metres from the home.
How is the public transport connection?
Bus stops are very close: Utrecht, Sint-Josephlaan with line 3 is 170 metres away, and Utrecht, Marnixlaan with lines 11, 12 and 120 is 237 metres. Utrecht Zuilen train station is 469 metres away, making it a five-minute walk. The neighbourhood is very urban with an address density of 4,027 per km².
What do residents say about the area?
Residents of the district give an average score of 7.32 out of 15 reviews. One resident who has lived in Zuilen for 26 years praises the shops, schools, buses and train station nearby, plus the Julianapark just around the corner. Another resident mentions the neighbourhood is getting greener, with friendly neighbours and good social control, though litter could be better addressed.
Why are there no property details in this listing?
The listing does not state the number of rooms, bedrooms, bathrooms, or any details about the garden, balcony, or garage. It also does not mention insulation, heating, or ownership details. The only property facts available are the living area of 88 m² according to the BAG registration, the plot size of 70 m², the year of construction 1926, and the energy label D.