A quiet spot in Hoogvonderen
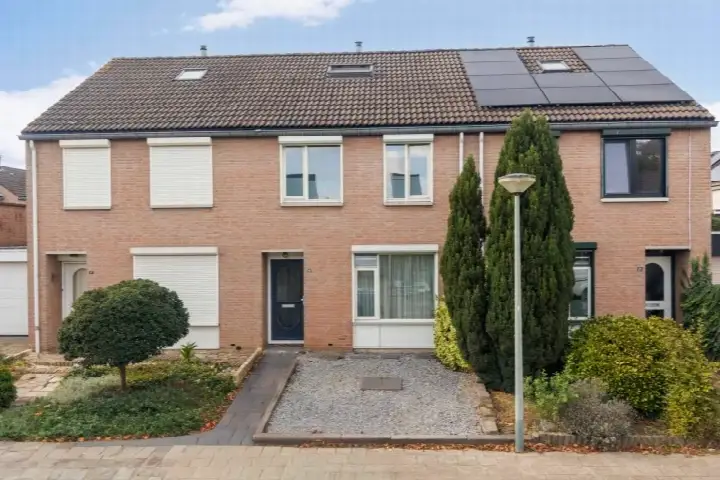
Tucked away on a quiet road in the Hoogvonderen district of Roermond, this terraced house from 1980 sits in a residential area where greenery is clearly part of the daily scene. The home offers five rooms spread over three floors, with four bedrooms and one bathroom, making it a practical family home. With a living area of 119 square metres and a plot of 149 square metres, the space is laid out efficiently. The asking price of €345,000 is keen compared with the neighbourhood average asking price of €397,250, a difference of 13 percent. For context, [terraced houses in Roermond] give a sense of what is available in the wider market.
The home itself
According to the agent, the house has roof insulation and partial double glazing, and is heated by a central heating boiler. The garden faces south, which means it catches the sun for much of the day. The property is described as a single-family home, set on a quiet road within the residential area. The energy label is B, which is an efficient label, so expect moderate energy costs. The home has been listed since 15 September 2026.
Life in Hoogvonderen
Residents across the municipality of Roermond give their living environment an average score of 7.81, based on nineteen reviews. One resident says: "Quietly situated in nature on a dead-end road. Good accessibility to the city and motorway and all amenities. All types of schools within very short cycling distance." Another adds: "It's a quiet neighbourhood with lots of greenery, but it could be even more for my liking. As a newcomer, I have to make an effort to have a 'good day'. The greenery is very well maintained!" A third resident simply notes: "cosy neighbourhood with lovely people, of course there is always someone who is less friendly, but in general I am very satisfied." The district counts around 3,275 inhabitants, with a mix of households that includes both families and singles. [The municipality of Roermond] offers a broader picture of the area.
Amenities and transport
Daily errands are well covered here. The Lidl is just around the corner, with an Aldi and a PLUS a couple of streets away. For schools, Openbare Basisschool De Brink is a five-minute walk, and Basisschool Vincent van Gogh is just beyond that. The nearest GP, Huisartsenpraktijk Het Roosendael, is a five-minute walk, and the BENU Apotheek Donderberg is even closer. Bus stops at Ambachtsingel and WC Donderberg are within a short walk, served by lines 62, 63 and 1. The train station in Roermond is about a ten-minute walk away.
WOZ and address data
The WOZ value is not stated in the available data, so no comparison with the asking price can be made here. The address-level risk data from public sources indicates that road traffic noise is measured at 54 dB Lden, which is above the noise standard, while railway noise at 30 dB Lden stays below it. The foundation risk indication is low, with sandy soil. For climate, pluvial flooding and current flood risk are both low, as is heat stress today, though heat stress is expected to be medium by 2050. These are area-level indications from public data, not an inspection of this specific home.
Source and agent
At the time of writing, the home is offered via multiple channels, including Dexx Makelaardij and Dexx Makelaardij.
This summary was generated with AI and may contain errors. Always verify the details with the provider.
Features
Details of this home
Transfer
Price

Areas and volume
Construction
Frequently asked questions
About Glasblazererf 12, Roermond
What does the asking price of €345,000 mean for this home?
The asking price is €345,000, which is 13 percent below the neighbourhood average asking price of €397,250. The price per square metre is €2,899 based on the agent's listing. This is a keen price compared with the local market, but the final value depends on what buyers are willing to pay and how the home is received.
How many rooms and bedrooms does this terraced house have?
The home has five rooms in total, including four bedrooms and one bathroom, spread over three floors. The living area is 119 square metres, and the plot measures 149 square metres. The volume of the property is 411 cubic metres, which gives a sense of the overall space available.
What is the energy label and what does it mean for costs?
The energy label is B, which is an efficient label. This means the home is reasonably efficient in terms of energy use, so heating and electricity costs are likely to be moderate rather than excessive. The agent also notes roof insulation and partial double glazing, which support the label, though the label itself is the official indicator.
What is the WOZ value of this property?
The WOZ value is not stated in the available data for this listing. The WOZ value is the municipal valuation used for tax purposes, and it is not always included in every listing. Without this figure, it is not possible to compare the asking price with the official valuation.
What are the noise levels around this address?
According to public address-level data, road traffic noise is measured at 54 dB Lden, which is above the Dutch noise standard. Railway noise is measured at 30 dB Lden, which stays below the standard. These are area-level indications from public sources, not measurements taken at the property itself.
What is the foundation risk for this home?
The foundation risk indication for this address is low, with sandy soil as the underlying ground type. This is an area-level indication based on public data, not an inspection of this specific property. It suggests that foundation issues are less likely here than in areas with a higher risk indication.
What are the flood and heat stress risks at this address?
The climate risk data for this address shows pluvial flooding risk is low, and current flood risk is also low. Heat stress today is low, but by 2050 it is expected to be medium. These are area-level indications from the Klimaateffectatlas, not a detailed assessment of this particular home.
Which supermarkets and schools are nearby?
The Lidl is just around the corner at about 524 metres, with another Lidl at 1.1 kilometres and an Aldi at 1.4 kilometres. For schools, Openbare Basisschool De Brink is about 493 metres away, and Basisschool Vincent van Gogh is at 587 metres. Yuverta vmbo Roermond for secondary education is about 893 metres away.
How is the public transport connection from this home?
The nearest bus stops are Roermond, Ambachtsingel at about 415 metres, served by lines 62 and 63, and Roermond, WC Donderberg at 432 metres, served by line 1. The train station in Roermond is about 1.8 kilometres away, which is roughly a ten-minute walk or a short cycle.
What do residents say about living in this area?
Residents across the municipality of Roermond give an average score of 7.81 out of 10, based on nineteen reviews. One resident praises the quiet location in nature with good access to the city and motorway, while another mentions the well-maintained greenery and the quiet atmosphere. A third resident describes it as a cosy neighbourhood with lovely people.
What is the neighbourhood like in terms of housing and demographics?
Hoogvonderen has around 3,275 inhabitants, with 97 percent of the housing stock being single-family homes and 72 percent owner-occupied. The average household size is 2.2 people, and 37 percent of households have children. The neighbourhood has an urbanity level of 3, meaning moderately urban, with an address density of 1,207 per square kilometre.
Is the home listed with multiple agents?
Yes, at the time of writing the home is offered via multiple channels. It is listed with Dexx Makelaardij and also appears on Vastgoed Nederland through the same agent. This means the property is visible across more than one platform, which can increase its exposure to potential buyers.