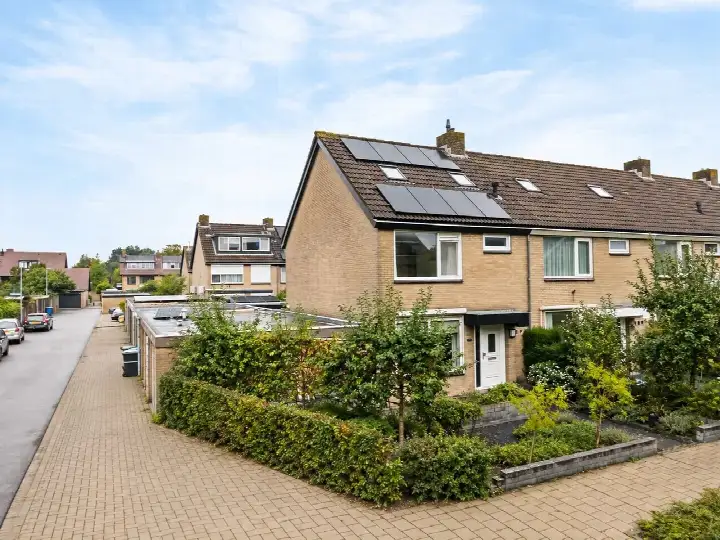
Jules Vernehof 6
Snel en Polanen, Woerden
 Area
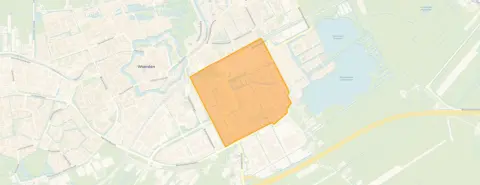
AreaA bright start in Woerden-Oost
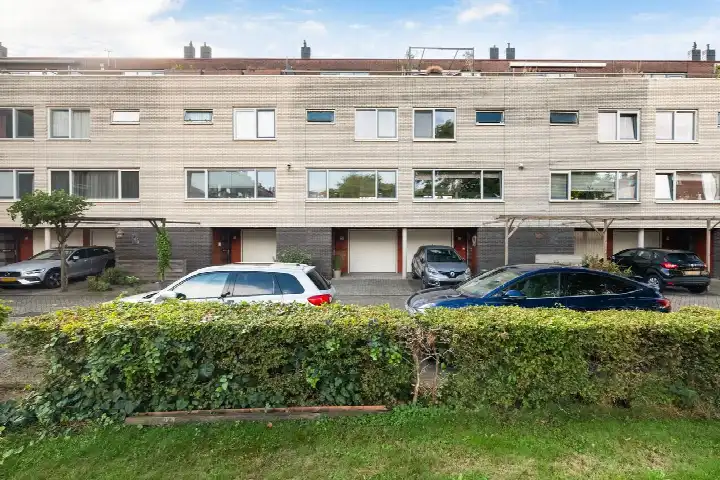
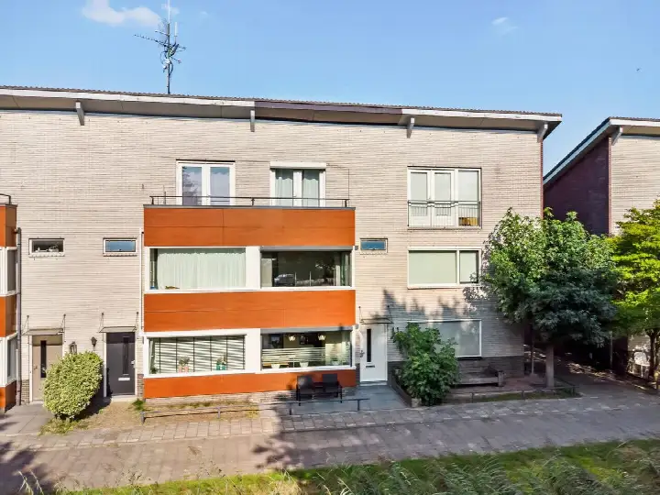
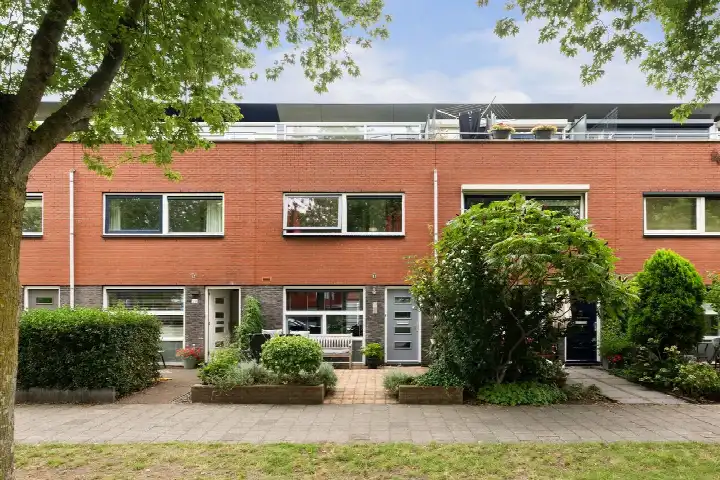
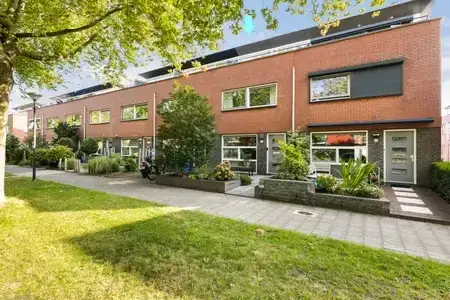
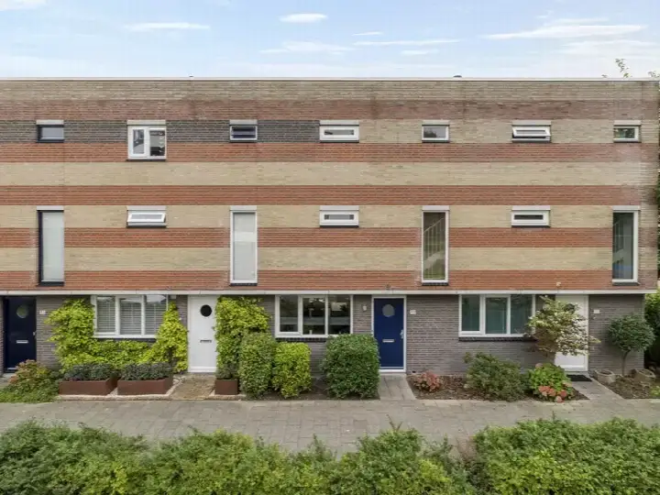
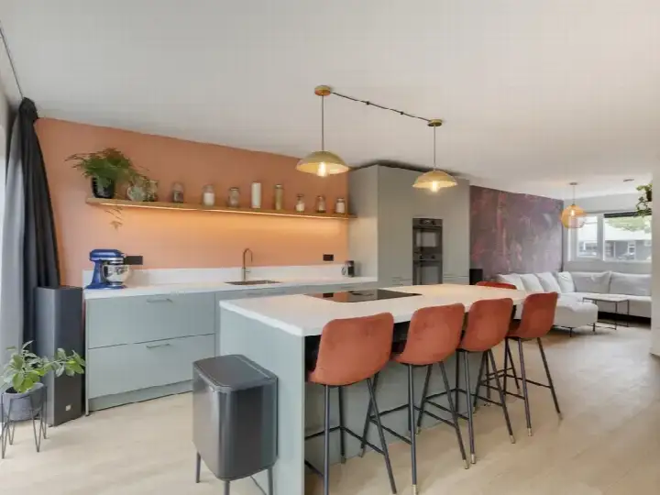
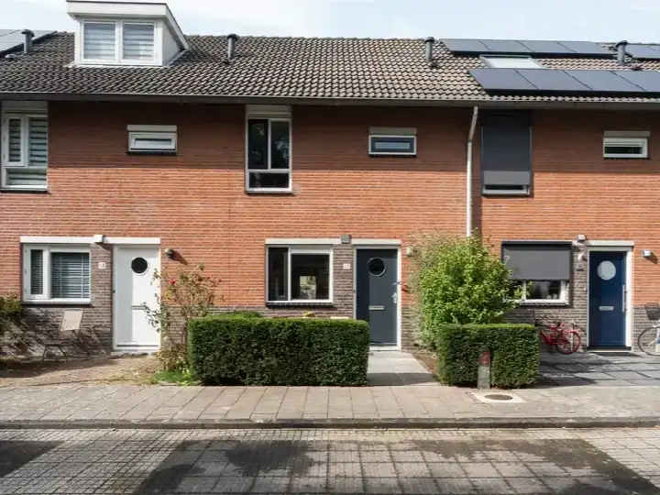
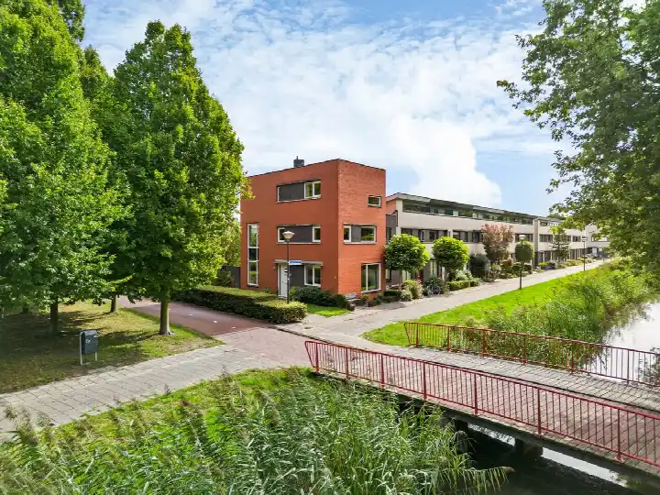
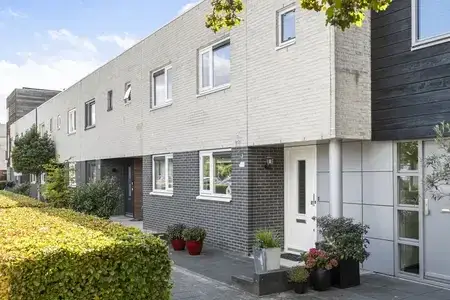
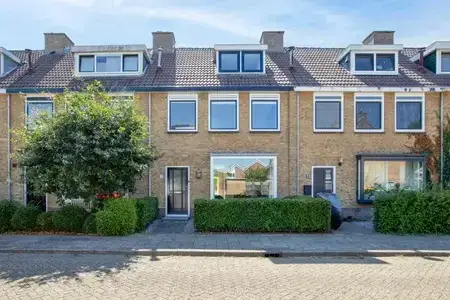
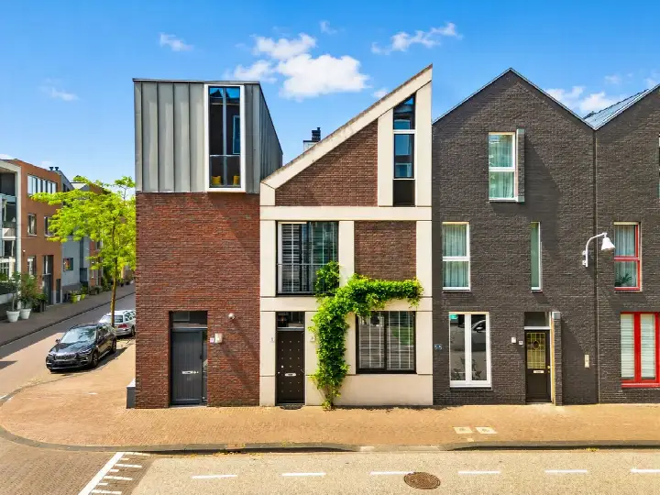
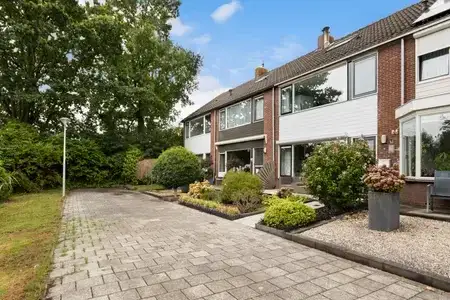
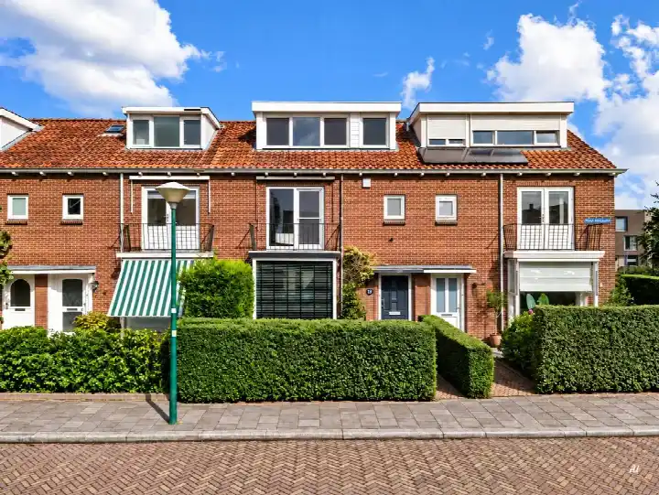
This terraced house on Jules Vernehof 6 sits in Snel en Polanen, a residential area in Woerden-Oost where the streets are quiet and the pace of life feels calm. Built in 1999, the home has a modern layout spread over four floors, with the living space arranged to make the most of natural light. The asking price of €565,000 is keen compared with the average asking price in the neighbourhood, which comes in at €601,333. For context, [terraced houses in Woerden] typically sell in a similar range.
Inside the home
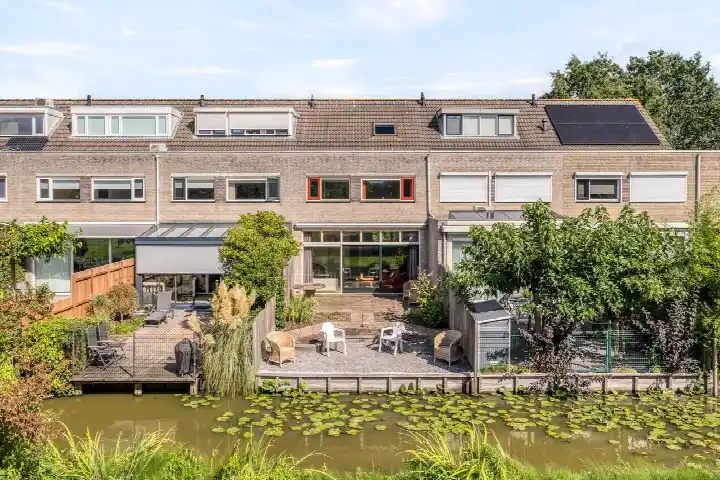
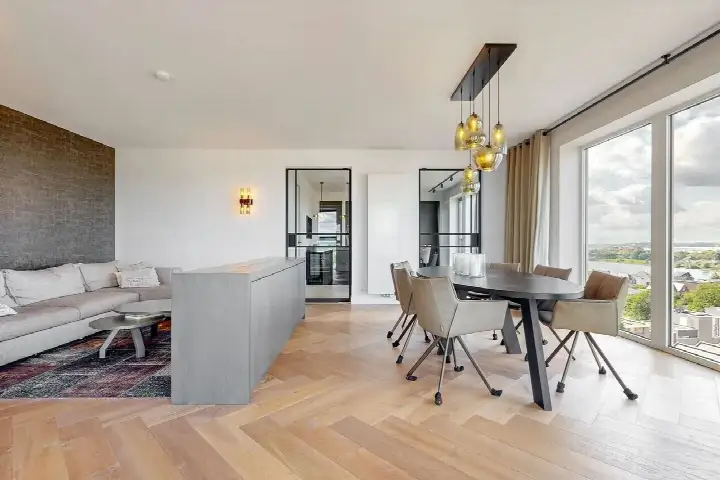
The agent describes this as a drive-in terraced house, a single-family home with five rooms including four bedrooms and one bathroom. The living area is listed at 129 m² according to the agent, while the BAG registration records 153 m². The plot measures 67 m². There is a front garden of 10 m² facing southeast, plus a balcony and a roof terrace, and the garage is integrated into the home. The property is freehold, with insulation including roof insulation, HR glazing, wall insulation and floor insulation, and heating via a central heating boiler.
Life in Snel en Polanen
Residents across [the Snel en Polanen neighbourhood] give their living experience an average score of 8 out of 10, based on 20 reviews at the municipality level. One resident says: "We have been living here with great pleasure for 20 years." Another notes: "Safe neighbourhood, nice for families." A third mentions: "Great, but too few parking spaces in the neighbourhood." The area counts around 5,665 residents, with a mix of households, and most homes were built between 1990 and 2010.
Amenities and getting around
The daily routine is well covered here. Jumbo is just around the corner, with Aldi a couple of streets away. The Margrietschool for primary education is a five-minute walk, and the Andersenschool is a ten-minute walk. The nearest GP is Gezondheidscentrum Woerden, Praktijk Broos, and the pharmacy Apotheek Pelaene Hof is nearby, as is the Sint Antonius hospital. Bus line B stops at Woerden, Snellerpad on your doorstep, and the train station in Woerden is about a ten-minute walk. [The municipality of Woerden] offers further amenities within easy reach.
WOZ and address data
No WOZ value is stated for this property. The address-level risk data indicates that road traffic noise is above the standard at 50 dB Lden, while railway and industrial noise are below their respective standards. The foundation risk indication is low, though the soil is peat, which is sensitive to settling. Pluvial flooding risk is low, while current flood risk is elevated and medium by 2050. These are area-level indications, not an inspection of this specific home.
Source and agent
At the time of writing, the home is offered via multiple channels, including De Koning makelaars - ERA én NVM and De Koning makelaars - ERA én NVM.
This summary was generated with AI and may contain errors. Always verify the details with the provider.
Features
Details of this home
Transfer
Price
Energy
 Save up to € 400 on your energy billCompare now
Areas and volume
 Insure your home and belongingsGet insured
Layout
Construction
Outdoor space
The WOZ value is set annually by the municipality with 1 January as its reference date, and therefore lags the market by about a year. It is an estimated market value, not a sale price.
Frequently asked questions
About Jules Vernehof 6, Woerden
What is the asking price for this terraced house?
The asking price is €565,000. This is keen compared with the average asking price in the neighbourhood, which is €601,333. The price per square metre is €4,380 based on the agent's listed living area of 129 m².
How many rooms and bedrooms does this home have?
According to the agent, the home has five rooms in total, including four bedrooms and one bathroom. The living area is listed at 129 m² by the agent, while the BAG registration records 153 m². The plot measures 67 m².
What is the energy label of this property?
The energy label is A, which is an efficient label. The agent also states that the home has roof insulation, HR glazing, wall insulation and floor insulation, and heating via a central heating boiler.
What is the WOZ value of this home?
The WOZ value is the municipal valuation on a reference date, and it is not included in the available data for this property.
What are the noise levels around this address?
The address-level risk data indicates that road traffic noise is above the standard at 50 dB Lden, based on the 2022 reference year. Railway noise is 33 dB Lden and industrial noise is 45 dB Lden, both below their respective standards. These are area-level indications.
What is the foundation risk for this property?
The foundation risk indication is low, according to the address-level data. The soil type is peat, which is sensitive to settling. This is an area-level indication, not an inspection of this specific home.
What supermarkets are near this home?
Jumbo is the nearest supermarket at 725 metres, just around the corner. Aldi is at 1,198 metres, a couple of streets away, and Albert Heijn is at 1,554 metres, a ten-minute walk. There are 14 supermarkets within 5 km.
Which schools are close by?
The Margrietschool for primary education is at 389 metres, a five-minute walk. The Andersenschool is at 837 metres, a ten-minute walk. For secondary education, Minkema College has two locations nearby, at 862 and 1,077 metres.
How is the public transport in this area?
Bus line B stops at Woerden, Snellerpad at 93 metres, on your doorstep. The train station in Woerden is at 1,102 metres, about a ten-minute walk. The nearest bus stops are all within a couple of streets away.
What do residents say about living in this area?
Residents across the municipality give an average score of 8 out of 10, based on 20 reviews. One resident says: "We have been living here with great pleasure for 20 years." Another notes: "Safe neighbourhood, nice for families." A third mentions: "Great, but too few parking spaces in the neighbourhood."
What is the neighbourhood like in terms of housing?
The neighbourhood has 2,261 homes, of which 82% are owner-occupied. Most homes were built between 1990 and 2010, with 94.1% in that period. The average asking price in the neighbourhood is €601,333, with a median of €555,000.
Is there a garden or outdoor space?
Yes, the agent states there is a front garden of 10 m² facing southeast, plus a balcony and a roof terrace. The garage is integrated into the home. The plot measures 67 m².