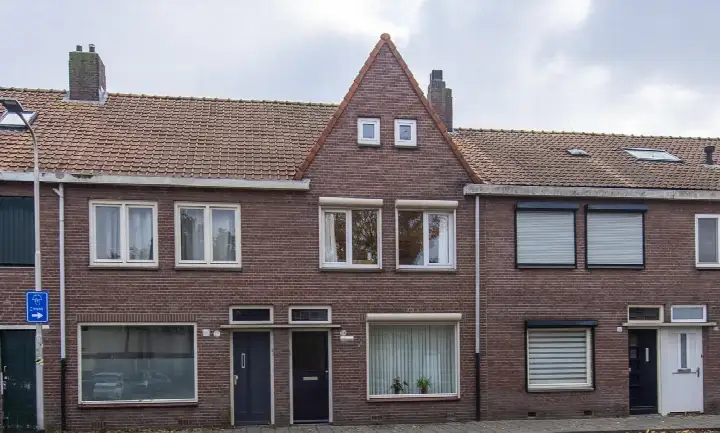
Korte Hoefstraat 14
Pastorieklamp West · 5046 DB Tilburg
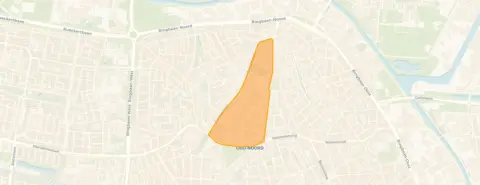
A quiet spot in Pastorieklamp West
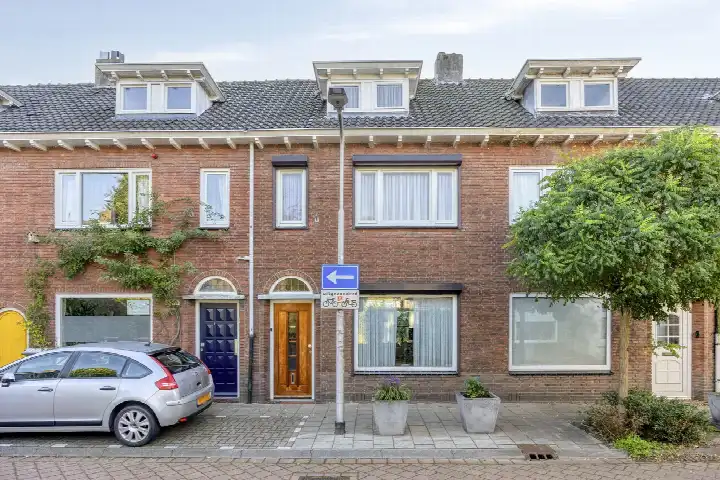
Korte Hoefstraat 14 sits on a quiet road in a residential area of Pastorieklamp West, a neighbourhood in Tilburg where the streets feel calm and the pace is easy. This terraced house from 1951 is part of a district that has a lived-in, established character. With a last known asking price of €350,000, the home was priced in line with the market when compared to other [terraced houses in Tilburg]. This home has not been online since 24 September 2026.
Inside the home
This three-storey family home offers four rooms, including three bedrooms and one bathroom, spread over 471 cubic metres of volume. The living area was listed at 111 square metres by the agent, while the BAG registration records 110 square metres. The plot measures 116 square metres according to both sources. The house has a south-facing back garden and a balcony, and comes with roof insulation and a central heating boiler. It was offered in full ownership.
Life in Pastorieklamp West
Residents of the wider district give their living environment an average score of 7.14 out of 10, based on eight reviews. One resident describes it as "a quiet and accessible neighbourhood," while another calls it "quiet and easygoing." A third resident mentions "helpful, safe and good contact" with neighbours. The neighbourhood itself has around 2,340 inhabitants, with a high share of single-person households. The reviews reflect the district as a whole, not just [the Pastorieklamp West neighbourhood] specifically.
Daily life and getting around
Groceries are close by, with a Jumbo supermarket just around the corner and a PLUS a couple of streets away. For primary education, De Cocon is a ten-minute walk, and Basisschool Hasseltse Poorten is also within walking distance. The nearest GP is Huisartsenpraktijk Cals, and Apotheek Hoefstraat BV is nearby. Bus stops on V. Hogendorpstraat and Julianapark, served by lines 5 and 6, are just around the corner, and Tilburg train station is a ten-minute walk. The wider [municipality of Tilburg] offers further amenities within easy reach.
WOZ and address data
No WOZ value is available for this property. According to public risk data at address level, the noise from road traffic is measured at 52 dB Lden, which is above the noise standard, while railway noise is at 34 dB Lden, below the standard. The foundation risk indication is low, based on the home being built before 1970, on sandy soil. Pluvial flooding at heavy rain is indicated as elevated, while the current flood risk is low and the heat stress indication is low, rising to medium by 2050. These are area-level indications, not an inspection of this specific home.
Source
When this home was still on the market, it was offered only via De Laat Makelaardij.
This summary was generated with AI and may contain errors. Always verify the details with the provider.
Features
Details of this home
Transfer
Price
 Compare now
Areas and volume
 Insure your home and belongingsGet insured
Construction
Frequently asked questions
About Korte Hoefstraat 14, Tilburg
What was the asking price for this terraced house?
The asking price was €350,000. The average asking price in Pastorieklamp West was €378,200, with a median of €337,500. Prices in the neighbourhood range from €250,000 to €725,000. The average price per square metre in the neighbourhood was €3,553, while this home was listed at €3,153 per square metre based on the agent's floor area.
How many rooms and bedrooms does this home have?
The home has four rooms in total, including three bedrooms and one bathroom, spread over three floors. The living area was 111 square metres according to the agent, while the BAG registration records 110 square metres. The plot measures 116 square metres. The volume of the home is 471 cubic metres.
What is the energy label and what does it mean?
The home has energy label C. This is a mid-range label, meaning the home is not among the most efficient but also not the least efficient. Expect moderate energy costs compared to homes with higher labels. The home does have roof insulation, which helps retain heat, and a central heating boiler is installed.
What outdoor space does this home have?
The home has a back garden facing south, which means it gets sunlight for much of the day. There is also a balcony. The plot measures 116 square metres, which includes the footprint of the house and the outdoor space. The garden is accessible from the home and offers private outdoor living.
What is the foundation risk for this property?
The foundation risk indication for this address is low, according to public risk data. This is based on the home being built before 1970, specifically in 1951, and the soil type being sand. This is an area-level indication from public data sources, not an inspection of this specific home's foundation.
How noisy is the location?
Road traffic noise at this address is measured at 52 dB Lden, which is above the Dutch noise standard. Railway noise is measured at 34 dB Lden, which is below the standard. These figures come from public risk data at address level and are indications for the area, not measurements taken at the property itself.
What supermarkets are nearby?
A Jumbo supermarket is just around the corner at about 109 metres away. A PLUS supermarket is about 869 metres away, and a Coop is at about 1,062 metres. There are also additional Jumbo and Albert Heijn supermarkets within about 1.1 kilometres. In total, there are 41 supermarkets within five kilometres of this home.
Which schools are close to this home?
De Cocon primary school is about 652 metres away, and Basisschool Hasseltse Poorten is at about 723 metres. For secondary education, 2College Cobbenhagenmavo is about 1,039 metres away, and 2College Cobbenhagenlyceum is at about 1,113 metres. There are 63 schools within five kilometres of this address.
What public transport options are available?
Bus stops at V. Hogendorpstraat and Julianapark, both served by lines 5 and 6, are about 193 and 194 metres away respectively. Another stop at St. Janstraat, served by line 6, is about 223 metres away. Tilburg train station is approximately 1.5 kilometres from the home.
What is the neighbourhood like according to residents?
Residents of the wider district give their living environment an average score of 7.14 out of 10, based on eight reviews. One resident describes it as "a quiet and accessible neighbourhood," another calls it "quiet and easygoing," and a third mentions "helpful, safe and good contact" with neighbours. These reviews reflect the district as a whole, not just this specific neighbourhood.