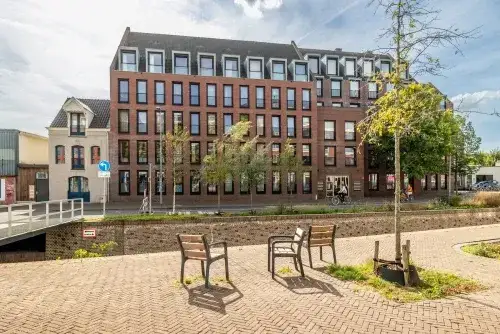
A terraced house with a keen price tag
Lunetstraat 38 is a terraced house in Tuinzigt, a neighbourhood in Breda west. Built in 1943, this home sits in an area where many houses date from before 1945. The asking price of €275,000 is keen compared with the average asking price in the neighbourhood, which comes in at €415,427. For context, terraced houses in Breda are listed at various price points across the municipality.
The home itself
This listing does not include details on the layout, number of rooms, or any outdoor space. The home has a living area of 101 m² according to the BAG registration, and the plot is also 101 m². The energy label is F, which is the least efficient label, so expect higher energy costs. The year of construction is 1943, a fact that tells you about the age of the building but nothing about its condition.
Tuinzigt: a mixed neighbourhood
Tuinzigt is home to about 7,815 people, and a large share of households are single-person households. Residents give the neighbourhood an average score of 4.46 out of 10, based on four reviews. One resident says: "I myself quite like living here." Another resident is less positive, describing a frightening incident and saying they wish they could leave. A third resident says: "I wouldn't buy a house in Tuinzigt myself." The reviews are mixed, reflecting different experiences of the same area. For more on the area, see the Tuinzigt neighbourhood.
Amenities and transport
Daily errands are easy from this address. The Ekoplaza is just around the corner, and the Jumbo and Albert Heijn are a couple of streets away. Kbs De Weerijs primary school is a five-minute walk, and the Michaël college secondary school is also within walking distance. The GP practice Huisartsenpraktijk Stadshart and the BENU Apotheek Breda Centrum are both a couple of streets away. Bus stop Breda, Dijkplein is on your doorstep, with bus line 2. The nearest train station is Breda, about a ten-minute walk. For more on the wider area, see the municipality of Breda.
WOZ value and address data
The WOZ value of this home is €368,000, with a reference date of 1 January 2025. The asking price is 25% below the WOZ value. Over the past five years, the WOZ value has developed according to municipal data. As for address-level risks, the noise from road traffic is 63 dB Lden, which is above the noise standard, while railway and industrial noise are below the standards. The foundation risk indication is low, based on the soil type and the year of construction. The climate indications show a medium risk of pluvial flooding during heavy rain, and a low risk of flooding from rivers or the sea, both now and in 2050. These are area-level indications, not an inspection of this specific home.
Source
At the time of writing, the home is offered via multiple channels, including Hendriks Makelaardij Breda.
This summary was generated with AI and may contain errors. Always verify the details with the provider.
Features
Details of this home
Transfer
Price
Energy
 Save up to € 400 on your energy billCompare now
Areas and volume
Layout
Construction
Outdoor space
The WOZ value is set annually by the municipality with 1 January as its reference date, and therefore lags the market by about a year. It is an estimated market value, not a sale price.
Frequently asked questions
About Lunetstraat 38, Breda
How does the asking price compare with the WOZ value?
The asking price of €275,000 is 25% below the WOZ value of €368,000, which was set on 1 January 2025. The WOZ value is the municipal valuation for tax purposes, not the current market value. The price difference is a fact, and what it means for the eventual sale price is up to the market to decide.
What is the energy label and what does it mean for costs?
The energy label is F, which is the least efficient label on the scale. This means you can expect higher energy costs compared with homes with a more efficient label. The label does not tell you about the condition of the building itself, only about its energy performance. No specific insulation features are mentioned in the listing.
What is the WOZ value of this home?
The WOZ value is €368,000, with a reference date of 1 January 2025. This is the value that the municipality assigns for tax purposes, and it is not the same as the market value. The asking price is 25% below this WOZ value, which is a notable difference. The WOZ value can change over time, but no historical development is stated in the listing.
What are the noise levels around this address?
According to address-level risk data, the noise from road traffic is 63 dB Lden, which is above the Dutch noise standard. Railway noise is 47 dB Lden and industrial noise is 46 dB Lden, both below the standards. These are area-level indications based on public data, not measurements taken at the property itself.
What is the foundation risk for this home?
The foundation risk indication for this address is low. This is based on the soil type, which is sand, and the fact that the home was built before 1970, in 1943. This is an area-level indication from public data, not an inspection of the foundation of this specific home. It gives a general sense of the risk in the area.
What are the flood and climate risks for this address?
The climate risk data shows a medium risk of pluvial flooding during heavy rain, meaning there is a chance of water on the street or garden in extreme downpours. The risk of flooding from rivers or the sea is low, both now and in 2050. Heat stress is low now but medium by 2050. These are area-level indications, not a guarantee for this specific property.
Which supermarkets and schools are nearby?
The Ekoplaza is about 481 metres away, the Jumbo about 571 metres, and an Albert Heijn about 584 metres. For schools, Kbs De Weerijs primary school is 521 metres away, and the Michaël college secondary school is 755 metres away. There are also several other schools within a short distance, including Markenhage and Orion Lyceum.
What public transport options are available?
The nearest bus stop is Breda, Dijkplein, about 84 metres away, served by bus line 2. There are additional stops on the same line at Schorsmolenstraat and Nieuwe Haagdijk. The nearest train station is Breda, about 1.4 kilometres away, which is roughly a ten-minute walk. No travel times or destinations are stated in the listing.
What is the neighbourhood like according to residents?
Residents of Tuinzigt give the neighbourhood an average score of 4.46 out of 10, based on four reviews. One resident says they quite like living here, while another describes a frightening incident and says they wish they could leave. A third resident says they would not buy a house in Tuinzigt themselves. The reviews are mixed, so experiences vary.
Why are there no property details in this listing?
The listing does not state the number of rooms, bedrooms, bathrooms, or any details about a garden, balcony, or garage. It also does not mention insulation, heating, or ownership details. As a result, the description is based on the available facts: the property type, year of construction, energy label, and floor area from the BAG registration.