Papaverstraat 10
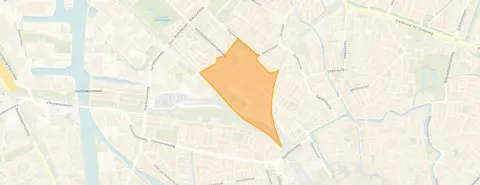
2e Daalsebuurt en omgeving, Utrecht
 Area
AreaA classic terraced house in Utrecht's 2e Daalsebuurt
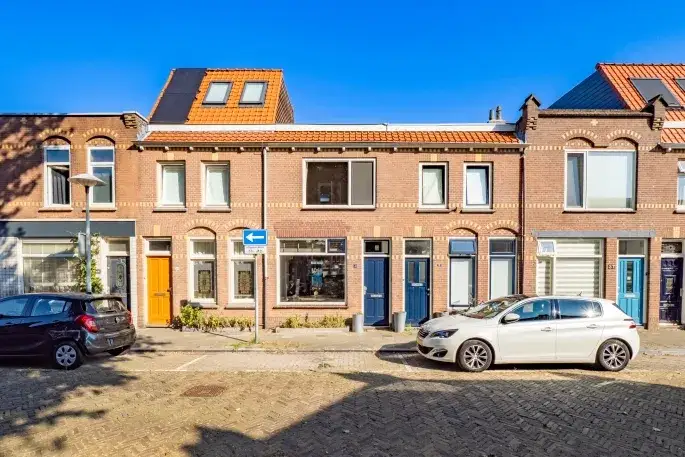
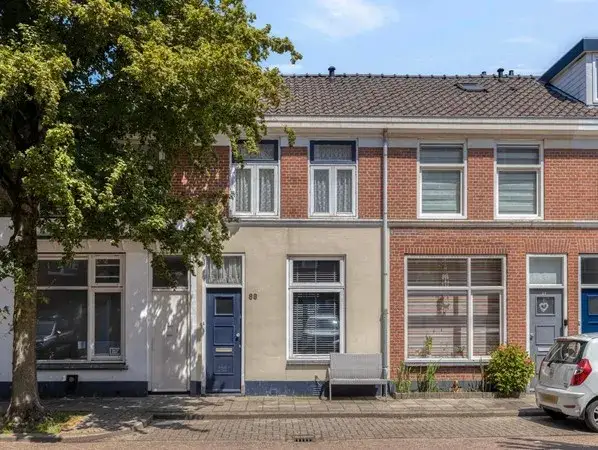
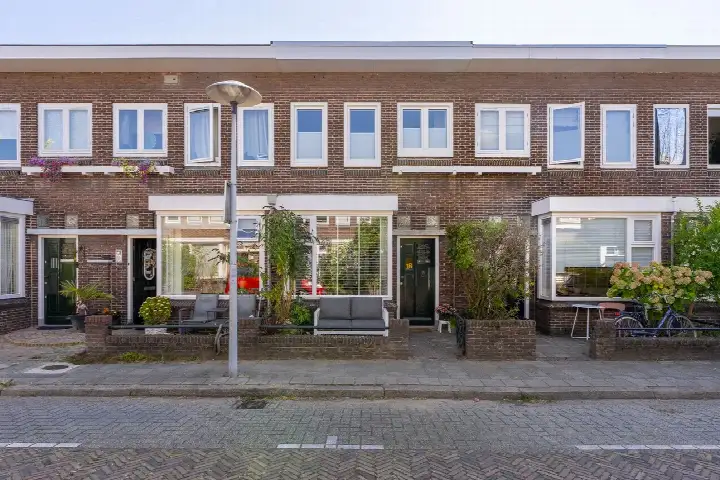
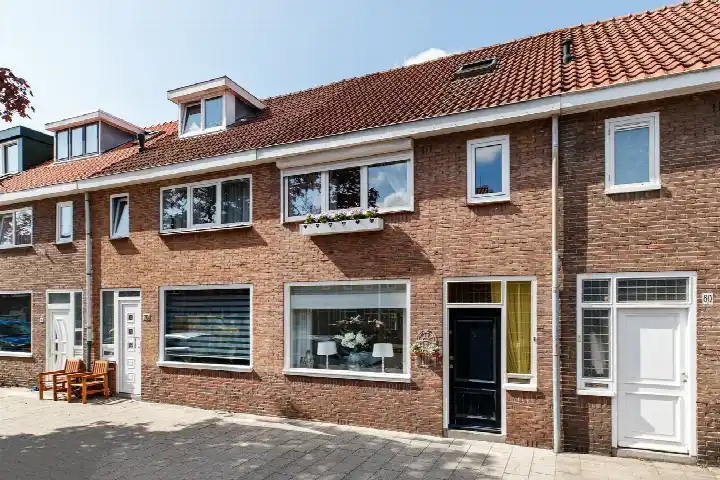
On the Papaverstraat, a quiet street in a residential area, stands this terraced house from 1900. The home is part of the 2e Daalsebuurt en omgeving, a neighbourhood in the Noordwest district of Utrecht. With a living area of 79 square metres according to the agent, the asking price of €485,000 works out at €6,139 per square metre. That puts the price slightly below the average for terraced houses in Utrecht, which is a sharp position in the current market.
Inside the home
The agent describes this as a single-family terraced house with three rooms, two bedrooms and one bathroom spread over two floors. The total volume comes to 290 cubic metres. There is a back garden, and the home has double glazing and a central heating boiler. It is offered in full ownership, so there is no leasehold to consider.
The 2e Daalsebuurt en omgeving
Residents of the wider district give their living environment an average score of 7.32, based on fifteen reviews. One resident, who has lived in the area for 26 years, calls it one of the best neighbourhoods in Utrecht, with shops, schools, buses and the train station all nearby, and the Julianapark just around the corner. Another resident notes the neighbourhood is getting greener, with good social control and a safe feel at any hour, though they mention litter could use more attention. The neighbourhood itself counts around 3,970 inhabitants, with a high share of single-person households. For more context, see the 2e Daalsebuurt en omgeving neighbourhood.
Daily life and getting around
For groceries, the PLUS supermarket is on your doorstep, with an Albert Heijn just around the corner. Basisschool Jules Verne and P.c. basisschool de Boemerang are both a couple of streets away. The nearest GP is Huisartsenpraktijk Gezondheidscentrum Ondiep, and Apotheek Deli-Bergema is nearby for prescriptions. Bus stop Utrecht, Plantage is on your doorstep with line 3, and Utrecht Zuilen train station is a ten-minute walk. The wider municipality of Utrecht offers plenty more within reach.
WOZ value and address data
The WOZ value on 1 January 2025 was €499,000, and the asking price sits 3% below that figure. Between 2020 and 2025 the WOZ value rose by 64%, from €305,000 to €499,000. As for address-level risks, these are area-level indications rather than an inspection of this specific home. The road traffic noise level is 55 dB Lden, above the noise standard, while rail, air and industrial noise all stay below their norms. The foundation risk indication is medium, with 2% of properties in this postcode area showing an elevated risk of pile rot. Pluvial flooding at heavy rain is indicated as elevated, while flood risk from rivers is low now and in 2050. Heat stress is indicated as medium, both now and in 2050.
Source and agent
At the time of writing, the home is offered via multiple channels, including Van Bruggen. The listing has been active since 7 September 2026.
This summary was generated with AI and may contain errors. Always verify the details with the provider.
Features
Details of this home
Transfer
Price
Energy
 Save up to € 400 on your energy billCompare now
Areas and volume
 Insure your home and belongingsGet insured
Layout
Construction
Outdoor space
The WOZ value is set annually by the municipality with 1 January as its reference date, and therefore lags the market by about a year. It is an estimated market value, not a sale price.
Frequently asked questions
About Papaverstraat 10, Utrecht
How does the asking price compare to the WOZ value?
The WOZ value on 1 January 2025 was €499,000. The asking price of €485,000 is 3% below that figure. Between 2020 and 2025, the WOZ value rose by 64%, from €305,000 to €499,000. This comparison is a factual observation, not a judgement on whether the price is fair.
What is the layout of this terraced house?
According to the agent, this is a single-family terraced house with three rooms, two bedrooms and one bathroom across two floors. The total volume is 290 cubic metres. There is a back garden. The home has double glazing and a central heating boiler, and it is offered in full ownership.
What is the energy label and what does it mean for costs?
The home has energy label E. This label is not the most efficient, so you can expect higher energy costs compared to homes with better labels. The home does have double glazing according to the agent, which helps with insulation. The energy label is a fact about the home, not a judgement on its condition.
What are the noise levels around this address?
The road traffic noise level at this address is 55 dB Lden, which is above the noise standard. Rail noise is 42 dB Lden, air traffic noise is 41 dB Lden, and industrial noise is 46 dB Lden, all below their respective norms. These are area-level indications from public data, not measurements taken at this specific home.
What is the foundation risk for this property?
The foundation risk indication for this address is medium. This is based on area-level data: the home was built before 1970, and 100% of properties in this postcode area were built before that year. According to the Klimaateffectatlas, 2% of properties in this neighbourhood have an elevated risk of pile rot. This is an indication for the area, not an inspection of this specific home.
What are the flooding and heat stress risks?
Pluvial flooding at heavy rain is indicated as elevated for this address. Flood risk from rivers is low, both currently and in 2050. Heat stress is indicated as medium, both now and in 2050. These are area-level indications from the Klimaateffectatlas, not an assessment of this particular property.
Which supermarkets are nearby?
The PLUS supermarket is on your doorstep at 173 metres. An Albert Heijn is just around the corner at 371 metres. Further afield, there are additional Albert Heijn, Aldi and Ekoplaza stores at about 937 metres. In total, there are 66 supermarkets within five kilometres of this address.
What schools are close to this home?
Basisschool Jules Verne is a couple of streets away at 281 metres, and P.c. basisschool de Boemerang is at 344 metres. OBS Rietendakschool is at 633 metres, and Van Asch van Wijckschool at 760 metres. For secondary education, Al Amana College Utrecht is at 863 metres. There are 128 schools within five kilometres.
How is the public transport connection?
Bus stop Utrecht, Plantage is on your doorstep at 78 metres, served by line 3. Utrecht, Watertoren is at 316 metres, also with line 3. Utrecht, Nijenoord at 577 metres has lines 6, 7 and 27. Utrecht Zuilen train station is a ten-minute walk at 575 metres.
What do residents say about the area?
Residents of the wider district give their living environment an average score of 7.32, based on fifteen reviews. One resident who has lived there for 26 years praises the shops, schools, buses and train station nearby, plus the Julianapark. Another notes the neighbourhood is getting greener with good social control, though litter could use more attention. These reviews describe the district, not specifically this neighbourhood.
How many homes are for sale in this neighbourhood?
There are currently 19 homes for sale in the 2e Daalsebuurt en omgeving. The average asking price is €451,921, with a median of €475,000. Prices range from €165,000 to €650,000. The average price per square metre is €6,165, and the average living area of homes for sale is 78 square metres.
What is the asking price per square metre?
Based on the agent's listed living area of 79 square metres, the asking price of €485,000 works out to €6,139 per square metre. This is based on the agent's figure for the living area. The neighbourhood average for homes currently for sale is €6,165 per square metre.