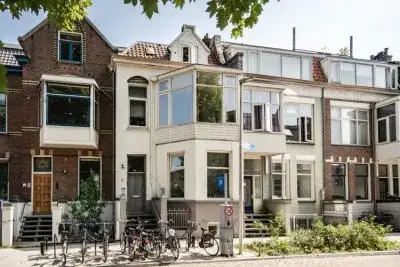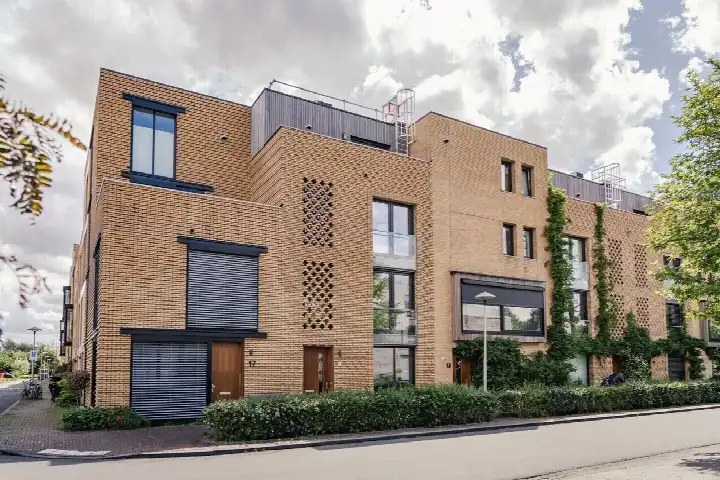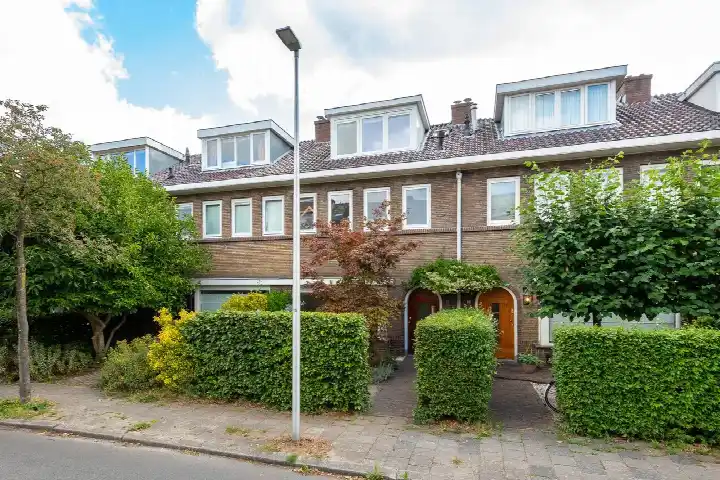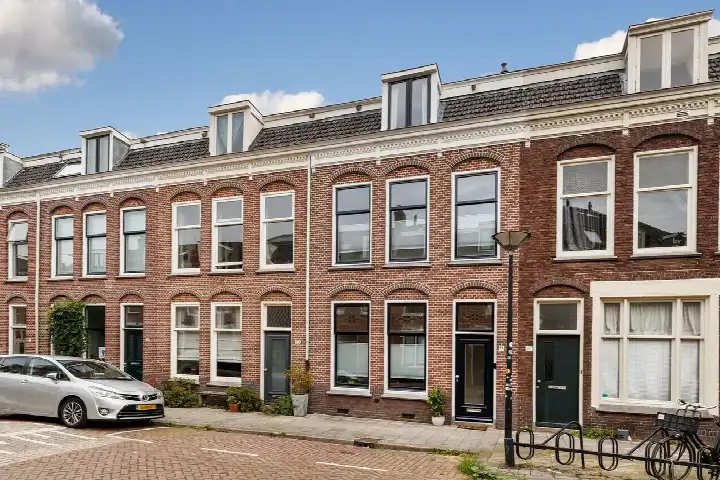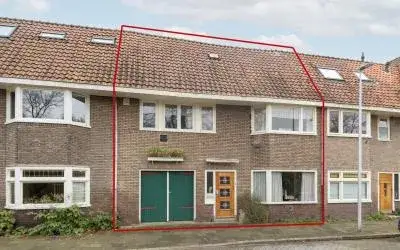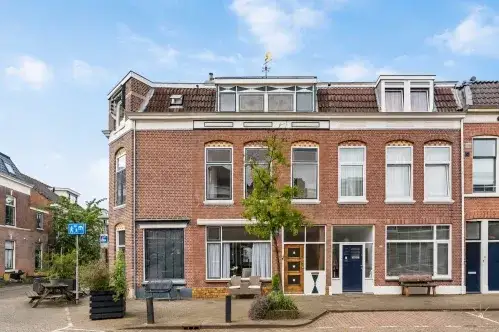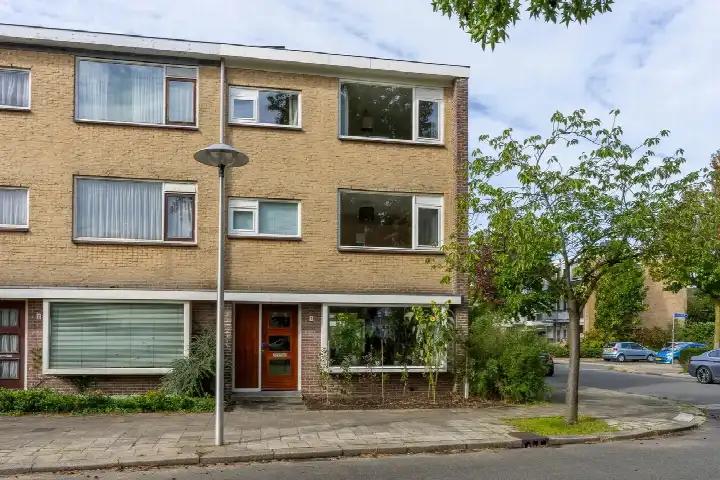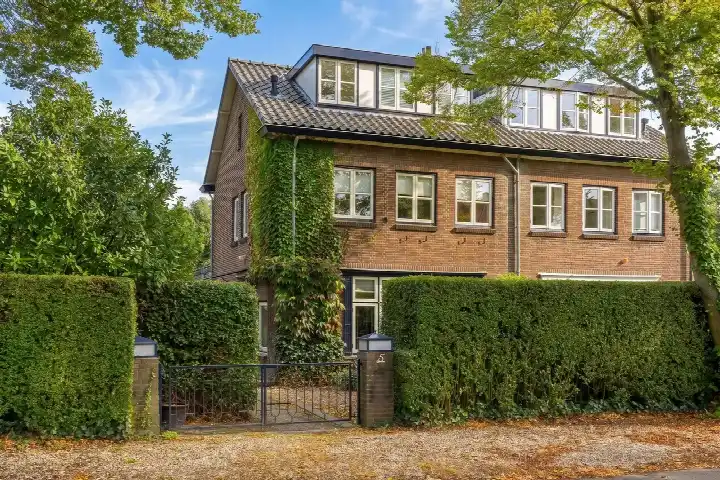
A spacious terraced house on the water
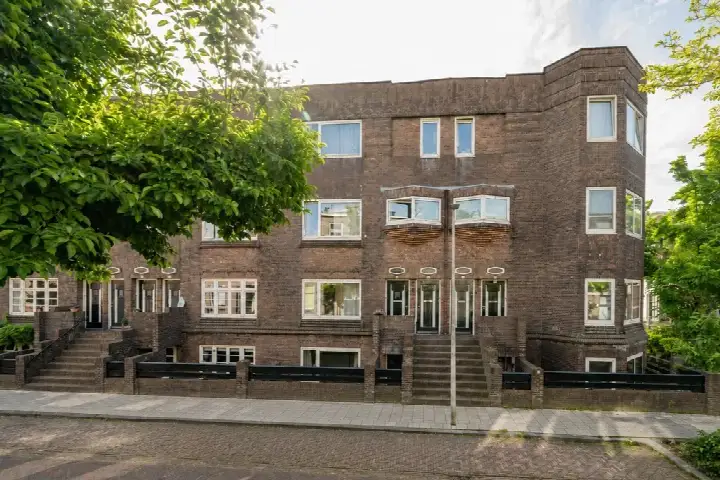
This 1992 terraced house on R.A. Kartinistraat 24 sits in Voordorp en Voorveldsepolder, a neighbourhood in the Noordoost district of Utrecht. The home is offered for €935,000. With a living area of 168 m² according to the agent, it is 57% larger than the neighbourhood average of 107 m². The asking price is 54% above the neighbourhood average asking price of €608,300. For more context, see terraced houses in Utrecht.
The home itself
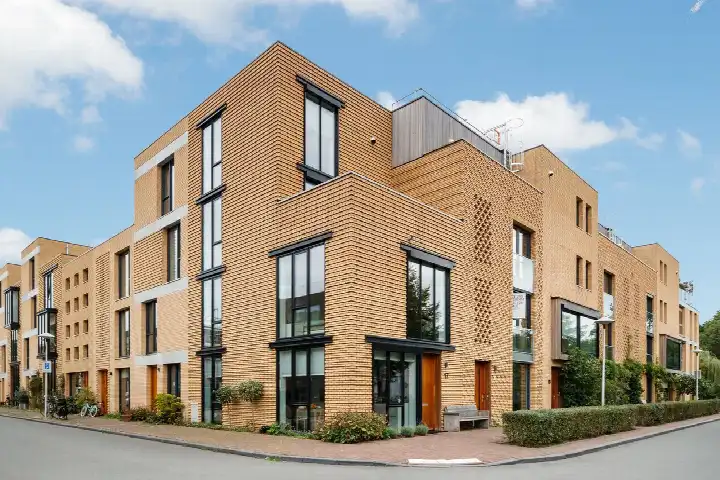
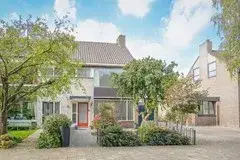
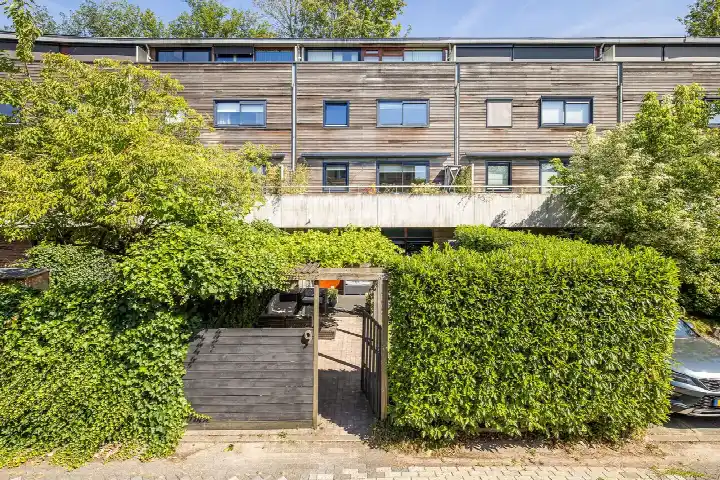
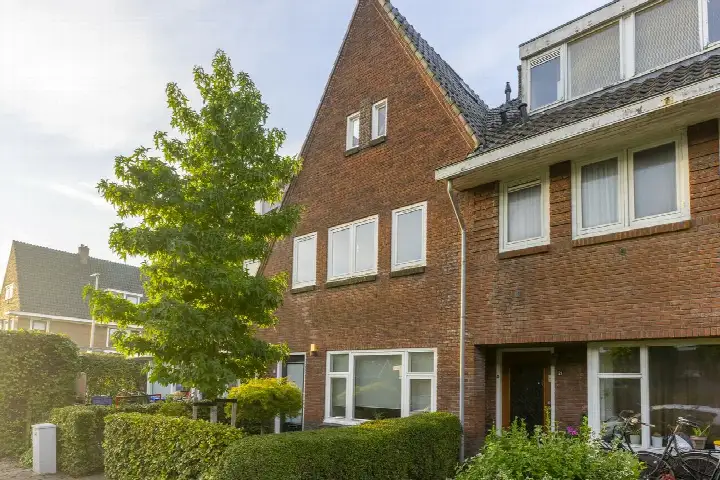
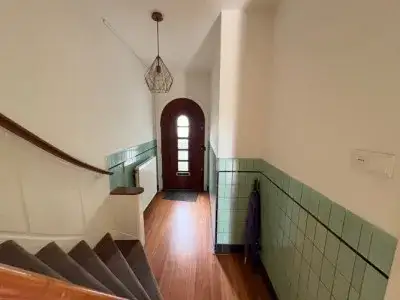
The house has six rooms, five bedrooms, one bathroom, and two floors, with a volume of 596 m³. The BAG registration lists a living area of 150 m², while the agent lists 168 m². The plot measures 245 m² according to both sources. There is a back garden of 87 m² facing southwest, a front garden, and an integral garage. The property is municipal land under perpetual leasehold, with the ground rent paid off in full. Insulation includes roof, wall, and floor insulation plus double glazing, and the home has a central heating boiler. The setting is described as a quiet road, by the water, in a residential area, with an open view.
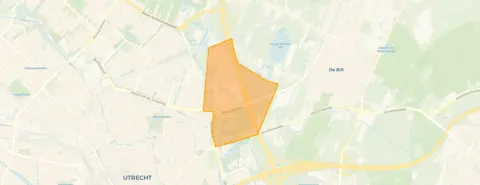
Voordorp en Voorveldsepolder
Residents of the district give an average score of 6.79, based on seven reviews. One resident says: "A very nice place to grow up. Living so close to Griftpark was great fun to grow up in, and there are also often neighbourhood parties that make it all a lot closer." Another resident says: "When I come to Voordorp, it really feels like a village. People look at you, say hello, children play in the street, and there's a lot of greenery. It's also car-free, which makes it nice and quiet on the street!" A third resident describes the area as "Too expensive, dilapidated white neighbourhood," mentioning poorly maintained streets, rubbish, graffiti, and student nuisance. The neighbourhood has 5,195 inhabitants, and 67% of the homes are owner-occupied. For more on the area, see the Voordorp en Voorveldsepolder neighbourhood.
Amenities and transport
For daily groceries, Albert Heijn is just around the corner, while Jumbo and Aldi are a couple of streets away. Openbare Basisschool Voordorp is on your doorstep, and Gerrit Rietveld College is a five-minute walk. The nearest GP is Huisartsenpraktijk Tuindorp Utrecht, and the pharmacy is Apotheek de Gaard, both a couple of streets away. The nearest bus stop, Utrecht, Pedro Luis Briónstraat, is on your doorstep and serves line 5. Utrecht Overvecht train station is a ten-minute walk. For more on the wider area, see the municipality of Utrecht.
WOZ and address data
The WOZ value is €803,000, with a reference date of 1 January 2025. The asking price is 16% above the WOZ value. Between 2020 and 2025, the WOZ value rose by 41%, from €571,000 to €803,000. The address-level risk data indicates road traffic noise at 50 dB Lden, which is above the noise standard, while rail, aircraft, and industrial noise are below their standards. The foundation risk indication is low, though the soil is peat, which is sensitive to settlement. Pluvial flooding risk is medium, current flood risk is elevated, and flood risk in 2050 is low. Heat stress is low now and medium in 2050. These are area-level indications, not an inspection of this specific home.
Source and agent
At the time of writing, the home is offered via multiple channels, including Pauw Makelaardij.
This summary was generated with AI and may contain errors. Always verify the details with the provider.
Features
Details of this home
Transfer
Price
Energy
 Save up to € 400 on your energy billCompare now
Areas and volume
Layout
Construction
Outdoor space
The WOZ value is set annually by the municipality with 1 January as its reference date, and therefore lags the market by about a year. It is an estimated market value, not a sale price.
Frequently asked questions
About R.A. Kartinistraat 24, Utrecht
How does the asking price compare with the neighbourhood average?
The asking price of €935,000 is 54% above the neighbourhood average asking price of €608,300. The average price per m² in the neighbourhood is €5,694, while this home is listed at €5,565 per m² based on the agent's floor area. No judgement is given on whether the price is high or low.
What is the layout of this terraced house?
The home has six rooms, five bedrooms, one bathroom, and two floors. The living area is 168 m² according to the agent, while the BAG registration lists 150 m². The plot is 245 m². There is a back garden of 87 m² facing southwest, a front garden, and an integral garage. The property is on municipal land under perpetual leasehold, with the ground rent paid off in full.
What is the WOZ value of this home?
The WOZ value is €803,000, with a reference date of 1 January 2025. The asking price is 16% above the WOZ value. Between 2020 and 2025, the WOZ value increased by 41%, from €571,000 to €803,000. The WOZ value is set by the municipality and reflects the value on the reference date, not the current market value.
What are the noise levels around this address?
The address-level risk data shows road traffic noise at 50 dB Lden, which is above the noise standard, based on 2022 data. Rail noise is 46 dB Lden, aircraft noise is 40 dB Lden, and industrial noise is 47 dB Lden, all below their respective standards. These are area-level indications, not measurements taken at this specific home.
What is the foundation risk for this property?
The foundation risk indication is low. The soil type is peat, which is sensitive to settlement. This is an area-level indication based on public data, not an inspection of this specific home. No further details are provided in the listing.
What are the flood and heat stress risks?
The pluvial flooding risk is medium, the current flood risk is elevated, and the flood risk in 2050 is low. Heat stress is low now and medium in 2050. These are area-level indications from the Klimaateffectatlas, not a property-specific assessment.
Which supermarkets and schools are nearby?
Albert Heijn is about 683 metres away, while Jumbo and Aldi are both about 1,193 metres away. Openbare Basisschool Voordorp is 277 metres away, and Gerrit Rietveld College is 419 metres away. The nearest GP is Huisartsenpraktijk Tuindorp Utrecht at 818 metres, and the pharmacy is Apotheek de Gaard at 836 metres.
What public transport options are available?
The nearest bus stop is Utrecht, Pedro Luis Briónstraat, about 156 metres away, serving line 5. Two other stops on the same line are within 300 metres. Utrecht Overvecht train station is about 1,224 metres away, which is a ten-minute walk.
What do residents say about the district?
Residents of the district give an average score of 6.79, based on seven reviews. One resident says it is "A very nice place to grow up," mentioning Griftpark and neighbourhood parties. Another says it "really feels like a village," with greenery and a car-free street. A third review describes the area as "Too expensive, dilapidated white neighbourhood," citing rubbish, graffiti, and student nuisance. These reviews describe the district, not this specific neighbourhood.
What is the energy label of this home?
The energy label is A, which is an efficient label. The home has roof, wall, and floor insulation plus double glazing, and a central heating boiler. The energy label is based on the official registration and does not reflect current energy costs.